Stunning Round Lake Waterfront Living!! Experience the ultimate lake lifestyle in this beautifully updated 4 bedroom, 2 bath waterfront home. Step inside to find gorgeous, solid oak hardwood floors flowing across the main level. The inviting open living space centers around a cozy three-way gas fireplace, perfectly framing your beautiful lake views. Every mechanical detail is taken care of for peace of mind, including a high-efficiency furnace, central AC, tankless water heater, and a whole house generator. The second floor primary suite serves as your private sanctuary, offering spacious dimensions, spectacular water vistas, and a private balcony to enjoy your morning coffee. Right next door indulge in a true spa like bathroom featuring a jetted spa tub and a massive walk-in shower equipped with five premium showerheads. Outside lakeside entertaining is effortless . Relax on the patio or host gatherings on the expansive deck, complete with an outdoor gas fire pit for chilly evenings. Your private waterfront includes 44 feet of sturdy seawall, a private dock and a convenient boat lift- Ready for immediate fun on the Water!
For sale
$680,000
10240 W Ferndale Dr, Manitou Beach, MI 49253
4beds
1,536sqft
:
Get pre-qualified$4,475/mo
Single Family Residence
Built in 1940
9,147 Square Feet Lot
$653,000 Zestimate®
$443/sqft
$-- HOA
What's special
Private dockCozy three-way gas fireplaceOutdoor gas fire pitInviting open living spaceConvenient boat liftBeautiful lake viewsSecond floor primary suite
- 11 hours |
- 177 |
- 7 |
Zillow last checked:
Listing updated:
Listed by:
Coral Van Ells 517-403-8518,
Howard Hanna Real Estate Services-Adrian 517-263-4100
Source: MiRealSource,MLS#: 50216473 Originating MLS: Lenawee County Association of REALTORS
Originating MLS: Lenawee County Association of REALTORSFacts & features
Interior
Bedrooms & bathrooms
- Bedrooms: 4
- Bathrooms: 2
- Full bathrooms: 2
- Main level bathrooms: 1
- Main level bedrooms: 2
Rooms
- Room types: Bedroom, Laundry, Living Room, Sun/Florida Room, Utility/Laundry Room, Master Bedroom, Second Flr Full Bathroom
Bedroom 1
- Features: Laminate
- Level: Second
- Area: 198
- Dimensions: 11 x 18
Bedroom 2
- Features: Laminate
- Level: Second
- Area: 128
- Dimensions: 8 x 16
Bedroom 3
- Features: Wood
- Level: Main
- Area: 100
- Dimensions: 10 x 10
Bedroom 4
- Features: Wood
- Level: Main
- Area: 99
- Dimensions: 9 x 11
Bathroom 1
- Features: Tile
- Level: Main
- Area: 30
- Dimensions: 5 x 6
Bathroom 2
- Features: Tile
- Level: Second
- Area: 119
- Dimensions: 7 x 17
Kitchen
- Level: Main
- Area: 156
- Dimensions: 12 x 13
Living room
- Features: Wood
- Level: Main
- Area: 196
- Dimensions: 14 x 14
Heating
- Forced Air, Natural Gas
Cooling
- Ceiling Fan(s), Central Air
Appliances
- Included: Dishwasher, Disposal, Dryer, Microwave, Range/Oven, Refrigerator, Washer, Water Softener Owned, Tankless Water Heater
- Laundry: First Floor Laundry, Second Floor Laundry, Laundry Room
Features
- Flooring: Ceramic Tile, Hardwood, Laminate, Wood
- Basement: None,Crawl Space
- Number of fireplaces: 1
- Fireplace features: Gas
Interior area
- Total structure area: 1,536
- Total interior livable area: 1,536 sqft
- Finished area above ground: 1,536
- Finished area below ground: 0
Property
Features
- Levels: Two
- Stories: 2
- Patio & porch: Patio, Porch
- Exterior features: Balcony
- Has spa: Yes
- Spa features: Bath, Spa/Jetted Tub
- Fencing: Fenced,Fence Owned
- On waterfront: Yes
- Waterfront features: All Sports Lake, Waterfront
- Body of water: Round Lake
- Frontage type: Road
- Frontage length: 44
Lot
- Size: 9,147 Square Feet
- Dimensions: .21
Details
- Parcel number: 46RLO725002000
- Zoning description: Residential
- Special conditions: Private
Construction
Type & style
- Home type: SingleFamily
- Architectural style: Traditional
- Property subtype: Single Family Residence
Materials
- Vinyl Siding
Condition
- Year built: 1940
Utilities & green energy
- Electric: Generator
- Sewer: Community
- Water: Private Well
- Utilities for property: Cable/Internet Avail., Cable Available, Electricity Connected, Natural Gas Connected, Sewer Connected, Internet DSL Available
Community & HOA
Community
- Subdivision: Paradise Park Annex
HOA
- Has HOA: No
Location
- Region: Manitou Beach
Financial & listing details
- Price per square foot: $443/sqft
- Tax assessed value: $517,404
- Annual tax amount: $5,707
- Date on market: 7/28/2026
- Listing agreement: Exclusive Right To Sell
- Listing terms: Cash,Conventional
Estimated market value
$653,000
$620,000 - $686,000
$1,875/mo
Price history
| Date | Event | Price |
|---|---|---|
| 7/28/2026 | Listed for sale | $680,000-15%$443/sqft |
Source:  MiRealSource #50216473 Report a problem MiRealSource #50216473 Report a problem | ||
| 7/11/2025 | Sold | $800,000-3.6%$521/sqft |
Source:  Realcomp II #56050168639 Report a problem Realcomp II #56050168639 Report a problem | ||
| 7/9/2025 | Pending sale | $830,000$540/sqft |
Source: MiRealSource #50168639 Report a problem | ||
| 5/23/2025 | Contingent | $830,000$540/sqft |
Source: MiRealSource #50168639 Report a problem | ||
| 4/24/2025 | Price change | $830,000-3.5%$540/sqft |
Source: MiRealSource #50168639 Report a problem | ||
| 3/13/2025 | Listed for sale | $860,000+145.7%$560/sqft |
Source: MiRealSource #50168639 Report a problem | ||
| 9/1/2017 | Sold | $350,000-6.7%$228/sqft |
Source: MiRealSource #31310039 Report a problem | ||
| 8/15/2017 | Pending sale | $375,000$244/sqft |
Source: Howard Hanna - Tecumseh #31310039 Report a problem | ||
| 8/7/2017 | Price change | $375,000-5.1%$244/sqft |
Source: Howard Hanna - Tecumseh #31310039 Report a problem | ||
| 7/31/2017 | Price change | $395,000-0.8%$257/sqft |
Source: Howard Hanna - Tecumseh #31310039 Report a problem | ||
| 7/24/2017 | Price change | $398,000-5.7%$259/sqft |
Source: Howard Hanna - Tecumseh #31310039 Report a problem | ||
| 1/3/2017 | Listed for sale | $422,000$275/sqft |
Source: Howard Hanna - Tecumseh #31310039 Report a problem | ||
Public tax history
| Year | Property taxes | Tax assessment |
|---|---|---|
| 2025 | $7,888 +3.9% | $258,702 -3% |
| 2024 | $7,594 | $266,650 +35.1% |
| 2023 | -- | $197,358 -4% |
| 2022 | -- | $205,592 |
| 2021 | $6,901 | -- |
| 2020 | $6,901 +2.6% | -- |
| 2019 | $6,724 | $162,600 +4.5% |
| 2018 | -- | $155,640 -2.1% |
| 2017 | $4,010 | $158,910 +4.6% |
| 2016 | -- | $151,908 +12.9% |
| 2014 | -- | $134,579 +33.4% |
| 2013 | -- | $100,854 -9.3% |
| 2012 | -- | $111,200 -5.4% |
| 2011 | -- | $117,600 -0.4% |
| 2010 | -- | $118,100 -7.1% |
| 2009 | -- | $127,100 -1.4% |
| 2008 | -- | $128,900 +12.9% |
| 2006 | $960 -53.8% | $114,200 +7.8% |
| 2005 | $2,080 +254.8% | $105,900 +5.3% |
| 2004 | $586 -76.8% | $100,600 +27% |
| 2002 | $2,523 | $79,200 +4.1% |
| 2001 | $2,523 | $76,100 +7.9% |
| 2000 | $2,523 | $70,500 |
Find assessor info on the county website
Monthly payment
Est. payment
Payment breakdown
Explore the cost of this home by adjusting the details. Changes won't be saved.Climate risks
Neighborhood: 49253
Nearby schools
GreatSchools rating
- 4/10Addison Elementary SchoolGrades: PK-5Distance: 3.5 mi
- 6/10Addison Middle SchoolGrades: 6-8Distance: 3.5 mi
- 8/10Addison High SchoolGrades: 9-12Distance: 3.5 mi
Schools provided by the listing agent
- District: Onsted Community Schools
Source: MiRealSource. This data may not be complete. We recommend contacting the local school district to confirm school assignments for this home.
- $749,9003 bd3 ba1.7k sqft10090 W Ferndale Dr, Manitou Beach, MI 49253For Sale

- $361,1004 bd1 ba1.4k sqft10280 W Ferndale Dr, Manitou Beach, MI 49253Off Market
- $536,2003 bd2 ba1.4k sqft10320 W Ferndale Dr, Manitou Beach, MI 49253Off Market
- $288,7002 bd1 ba920 sqft3105 Oakshade Dr, Manitou Beach, MI 49253Off Market
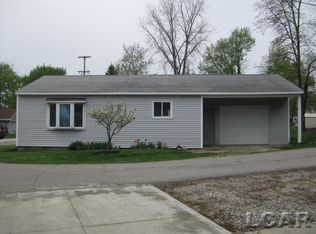
- $792,6003 bd2 ba1.8k sqft10040 W Ferndale Dr, Manitou Beach, MI 49253Off Market
- $276,900-- bd1 ba-- sqft10040 W Ferndale Dr, Manitou Beach, MI 49253Off Market
- $32,248-- bd-- ba-- sqft3000 Oakshade Dr, Manitou Beach, MI 49253Off Market
- $67,4001 bd1 ba407 sqft10351 W Ferndale Dr, Manitou Beach, MI 49253Off Market
A local agent can set up tours, give advice and negotiate with sellers.
Similar homes
- $629,0003 bd1 ba1.3k sqft2792 Round Lake Hwy, Manitou Beach, MI 49253For Sale

 MLS ID #50215748, Bernice Glass, Front Street Realty. MiRealSource
 - $650,0004 bd2 ba1.9k sqft4156 Shady Dr, Manitou Beach, MI 49253For Sale By Owner

- $749,9004 bd2 ba2k sqft3530 Geneva Hwy, Manitou Beach, MI 49253For Sale
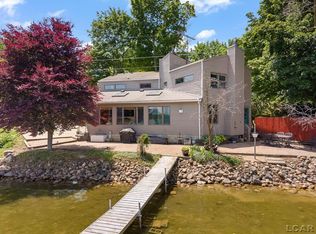 MLS ID #50214381, Megan Greenwell, Grata Domum Realty, LLC. MiRealSource
 - $725,0003 bd2 ba1.3k sqft290 Park St, Manitou Beach, MI 49253For Sale
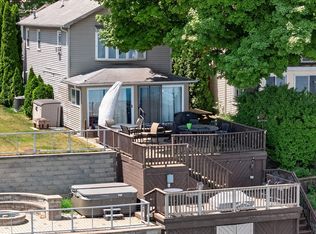
 MLS ID #26030386, Mark Riggle, RE/MAX Irish Hills Realty. MichRIC
 - $559,0003 bd2 ba1.6k sqft11320 W Ferndale Dr, Manitou Beach, MI 49253For SaleMLS ID #50164368, Carl Poling, Howard Hanna Real Estate Services-Tecumseh. MiRealSource
- $849,9004 bd2 ba2k sqft9920 W Ferndale Dr, Manitou Beach, MI 49253For SaleMLS ID #50198985, Lesley Dempsey, Howard Hanna Real Estate Services-Adrian. MiRealSource
- $899,0004 bd3 ba1.7k sqft7296 Walnut Hill Rd, Manitou Beach, MI 49253For SaleMLS ID #50212587, Holly Griewahn, Foundation Realty, LLC - Manitou Beach. MiRealSource
- $385,0003 bd1 ba1.3k sqft3193 Round Lake Hwy, Manitou Beach, MI 49253For SaleMLS ID #50204622, Lesley Dempsey, Howard Hanna Real Estate Services-Adrian. MiRealSource
- $550,0003 bd2 ba1.9k sqft15300 Rome Rd, Manitou Beach, MI 49253For SaleMLS ID #26026029, Kenton McQuillin, Mossy Oak Properties Michigan Outdoors. MichRIC
- $535,0002 bd1 ba1.3k sqft3601-3599 Round Lake Hwy, Manitou Beach, MI 49253For SaleMLS ID #50201504, Bernice Glass, Front Street Realty. MiRealSource
- $475,0003 bd3 ba1.6k sqft5175 Pleasant Valley Rd, Manitou Beach, MI 49253For SaleMLS ID #26022999, Mildred Matthews, More Group Michigan, LLC. MichRIC
- $399,9005 bd2 ba2k sqft11698 Elm Park Dr, Manitou Beach, MI 49253For SaleMLS ID #50167689, Joseph Wagley, The Wagley Group. MiRealSource
- $400,0002 bd1 ba913 sqft2795 Round Lake Hwy, Manitou Beach, MI 49253For SaleMLS ID #50210694, Steve Sack, Foundation Realty, LLC. MiRealSource
- $779,0003 bd2 ba1.6k sqft6000 Rays Dr, Onsted, MI 49265For SaleMLS ID #50209306, Kristen M Isom, Heart O' The Hills Realty. MiRealSource
- $799,9004 bd2 ba2.2k sqft332 Riviera Dr, Brooklyn, MI 49230For SaleMLS ID #26022201, DEANN E GUMBERT, RE/MAX Mid-Michigan R.E.. MichRIC
- $599,9002 bd2 ba1.5k sqft5619 Rays Dr, Onsted, MI 49265For SaleMLS ID #50213759, Sarah Buku, Grata Domum Realty, LLC. MiRealSource
- $425,9004 bd2 ba1.8k sqft5966 Springville Hwy, Onsted, MI 49265For SaleMLS ID #50209928, Katelyn Jasso, The Berger Group. MiRealSource
- $675,0003 bd4 ba2.1k sqft1865 Lindsey Rd, Jackson, MI 49201For SaleMLS ID #26017853, Stephanie Bosanac-Mortimer, RE/MAX Mid-Michigan R.E.. MichRIC
- $689,0003 bd3 ba2.1k sqft8065 S Portage Rd, Jackson, MI 49201For Sale
 MLS ID #20261027813, Ali T Charara, Century 21 Curran & Oberski. Realcomp II
 - $495,0004 bd2 ba1.7k sqft1533 E Munger Rd, Tecumseh, MI 49286For SaleMLS ID #26036945, Tamara Culler, NextHome Roots RE Group. MichRIC
