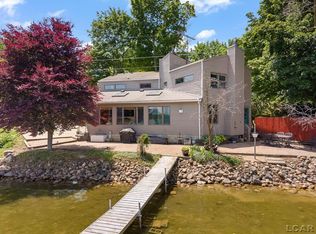
MOVE IN READY!!! Welcome to year round lakefront living on All Sports Round Lake! This 4 bedroom, 2 bath home features an open concept living area filled with natural light, highlighted by sliding doors leading to the lakefront deck which is perfect for entertaining and enjoying the water views. The primary bedroom is a true retreat, offering a gas fireplace, sliding door to a private balcony, large windows, and spectacular lake views. The property is further complemented by a 2 bedroom, 1 bath guest apartment located above a large 2 car garage, ideal for guests, extended family, or additional income potential. Designed to maximize lakefront living, this home offers seamless indoor-outdoor flow, abundant natural light, and breathtaking views throughout. Located on Round Lake in the Irish Hills, you can enjoy all sports recreation, year round enjoyment, and the charm of the Manitou Beach lake community while making lake life memories to last a lifetime!
For sale
$849,900
9920 W Ferndale Dr, Manitou Beach, MI 49253
4beds
2,028sqft
:
Get pre-qualified$5,530/mo
Single Family Residence
Built in 2001
7,840 Square Feet Lot
$804,400 Zestimate®
$419/sqft
$-- HOA
What's special
Seamless indoor-outdoor flowAbundant natural lightSpectacular lake viewsBreathtaking views throughout
- 172 days |
- 370 |
- 9 |
Zillow last checked:
Listing updated:
Listed by:
Lesley Dempsey 517-260-1681,
Howard Hanna Real Estate Services-Adrian 517-263-4100
Source: MiRealSource,MLS#: 50198985 Originating MLS: Lenawee County Association of REALTORS
Originating MLS: Lenawee County Association of REALTORSFacts & features
Interior
Bedrooms & bathrooms
- Bedrooms: 4
- Bathrooms: 2
- Full bathrooms: 2
Bedroom 1
- Features: Carpet
- Level: Second
- Area: 396
- Dimensions: 18 x 22
Bedroom 2
- Features: Carpet
- Level: Second
- Area: 220
- Dimensions: 10 x 22
Bedroom 3
- Features: Carpet
- Level: First
- Area: 126
- Dimensions: 14 x 9
Bedroom 4
- Features: Carpet
- Level: First
- Area: 81
- Dimensions: 9 x 9
Bathroom 1
- Level: First
Bathroom 2
- Level: Second
Dining room
- Level: First
- Area: 180
- Dimensions: 18 x 10
Kitchen
- Level: First
- Area: 90
- Dimensions: 9 x 10
Living room
- Features: Wood
- Level: First
- Area: 216
- Dimensions: 18 x 12
Heating
- Forced Air, Natural Gas
Cooling
- Central Air
Appliances
- Included: Dishwasher, Dryer, Range/Oven, Refrigerator, Washer, Water Softener Owned, Gas Water Heater
Features
- High Ceilings, Sump Pump
- Flooring: Hardwood, Carpet, Wood
- Windows: Bay Window(s), Window Treatments
- Basement: Block,Exterior Entry,Sump Pump
- Number of fireplaces: 1
- Fireplace features: Gas, Master Bedroom
Interior area
- Total structure area: 3,042
- Total interior livable area: 2,028 sqft
- Finished area above ground: 2,028
- Finished area below ground: 0
Video & virtual tour
Property
Parking
- Total spaces: 2
- Parking features: Detached, Electric in Garage
- Garage spaces: 2
Features
- Levels: Two
- Stories: 2
- Patio & porch: Deck
- Exterior features: Balcony
- Has spa: Yes
- Spa features: Spa/Jetted Tub
- Has view: Yes
- View description: Lake
- Has water view: Yes
- Water view: Lake
- Waterfront features: All Sports Lake, Lake Front, Waterfront, Beach Front
- Body of water: Round Lake
- Frontage length: 40
Lot
- Size: 7,840 Square Feet
- Dimensions: Home 85 x 40 - Guest 85 x 50
- Features: Dead End
Details
- Additional structures: Guest House
- Parcel number: RL0610005200
- Special conditions: Private
Construction
Type & style
- Home type: SingleFamily
- Architectural style: Traditional
- Property subtype: Single Family Residence
Materials
- Vinyl Siding
- Foundation: Basement
Condition
- Year built: 2001
Utilities & green energy
- Sewer: Public Sanitary
- Water: Private Well
Community & HOA
Community
- Subdivision: Lakeside
HOA
- Has HOA: No
Location
- Region: Manitou Beach
Financial & listing details
- Price per square foot: $419/sqft
- Tax assessed value: $461,739
- Annual tax amount: $3,618
- Date on market: 2/6/2026
- Cumulative days on market: 173 days
- Listing agreement: Exclusive Right To Sell
- Listing terms: Cash,Conventional
- Body type: Single Wide
Estimated market value
$804,400
$764,000 - $845,000
$2,188/mo
Price history
| Date | Event | Price |
|---|---|---|
| 4/22/2026 | Listed for sale | $849,900$419/sqft |
Source:  Realcomp II #56050198985 Report a problem Realcomp II #56050198985 Report a problem | ||
| 4/22/2026 | Contingent | $849,900$419/sqft |
Source:  MiRealSource #50198985 Report a problem MiRealSource #50198985 Report a problem | ||
| 2/6/2026 | Listed for sale | $849,900+1065.9%$419/sqft |
Source: MiRealSource #50198985 Report a problem | ||
| 9/27/1991 | Sold | $72,897$36/sqft |
Source: Agent Provided Report a problem | ||
Public tax history
| Year | Property taxes | Tax assessment |
|---|---|---|
| 2025 | $2,996 +3.1% | $230,869 -3.6% |
| 2024 | $2,907 | $239,570 +34.1% |
| 2023 | -- | $178,609 -3.2% |
| 2022 | -- | $184,566 |
| 2021 | $2,657 | -- |
| 2020 | $2,657 +2.8% | -- |
| 2019 | $2,585 | $147,600 +3.6% |
| 2018 | -- | $142,456 -2.3% |
| 2017 | $2,975 | $145,835 +10.5% |
| 2016 | -- | $132,013 -0.2% |
| 2014 | -- | $132,295 +6% |
| 2013 | -- | $124,801 +9.3% |
| 2012 | -- | $114,200 -5.4% |
| 2011 | -- | $120,700 -0.4% |
| 2010 | -- | $121,200 -7.1% |
| 2009 | -- | $130,500 -1.4% |
| 2008 | -- | $132,300 +12.9% |
| 2006 | $760 -59.3% | $117,200 +48.9% |
| 2005 | $1,866 +565.1% | $78,700 +5.2% |
| 2004 | $281 -82.8% | $74,800 +12% |
| 2002 | $1,633 | $66,800 +5.7% |
| 2001 | $1,633 | $63,200 +7.7% |
| 2000 | $1,633 | $58,700 |
Find assessor info on the county website
Monthly payment
Est. payment
Payment breakdown
Explore the cost of this home by adjusting the details. Changes won't be saved.Climate risks
Neighborhood: 49253
Nearby schools
GreatSchools rating
- 4/10Addison Elementary SchoolGrades: PK-5Distance: 3.6 mi
- 6/10Addison Middle SchoolGrades: 6-8Distance: 3.6 mi
- 8/10Addison High SchoolGrades: 9-12Distance: 3.6 mi
Schools provided by the listing agent
- District: Addison Community Schools
Source: MiRealSource. This data may not be complete. We recommend contacting the local school district to confirm school assignments for this home.
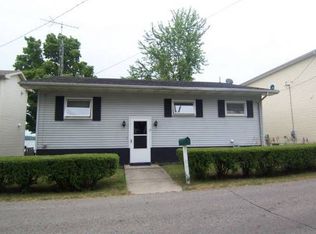
- $521,7005 bd2 ba2.4k sqft9880 W Ferndale Dr, Manitou Beach, MI 49253Off Market
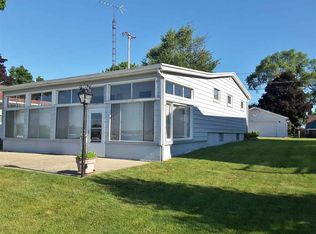
- $403,7002 bd1 ba2k sqft9960 W Ferndale Dr, Manitou Beach, MI 49253Off Market
- $208,900-- bd1 ba-- sqft9960 W Ferndale Dr, Manitou Beach, MI 49253Off Market
- $152,6002 bd1 ba625 sqft9900 W Ferndale Dr, Manitou Beach, MI 49253Off Market
- $315,4003 bd2 ba1.7k sqft10000 W Ferndale Dr, Manitou Beach, MI 49253Off Market
- $377,4002 bd1 ba720 sqft10000 W Ferndale Dr, Manitou Beach, MI 49253Off Market
- $44,800-- bd-- ba-- sqft10000 W Ferndale Dr, Manitou Beach, MI 49253Off Market
- $546,4004 bd2 ba2.1k sqft9840 W Ferndale Dr, Manitou Beach, MI 49253Off Market
A local agent can set up tours, give advice and negotiate with sellers.
Similar homes
- $680,0004 bd2 ba1.5k sqft10240 W Ferndale Dr, Manitou Beach, MI 49253For Sale
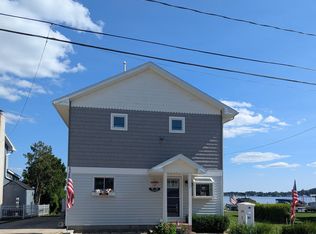
 MLS ID #50216473, Coral Van Ells, Howard Hanna Real Estate Services-Adrian. MiRealSource
 - $895,0005 bd3 ba2.4k sqft9900 Devils Lake Hwy, Manitou Beach, MI 49253For Sale
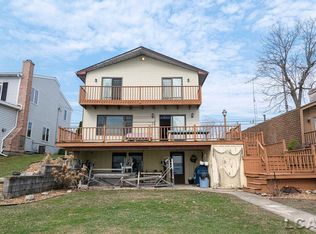 MLS ID #50202577, Marcia Randall, Foundation Realty, LLC. MiRealSource
 - $749,9004 bd2 ba2k sqft3530 Geneva Hwy, Manitou Beach, MI 49253For Sale
 MLS ID #50214381, Megan Greenwell, Grata Domum Realty, LLC. MiRealSource
 - $899,0004 bd3 ba1.7k sqft7296 Walnut Hill Rd, Manitou Beach, MI 49253For Sale
 MLS ID #50212587, Holly Griewahn, Foundation Realty, LLC - Manitou Beach. MiRealSource
 - $629,0003 bd1 ba1.3k sqft2792 Round Lake Hwy, Manitou Beach, MI 49253For SaleMLS ID #50215748, Bernice Glass, Front Street Realty. MiRealSource
- $549,9004 bd4 ba2.8k sqft14297 Hickory Hill Dr, Manitou Beach, MI 49253For SaleMLS ID #50209989, Caroline Flores, Serenity Realty LLC. MiRealSource
- $650,0004 bd2 ba1.9k sqft4156 Shady Dr, Manitou Beach, MI 49253For Sale By Owner
- $559,0003 bd2 ba1.6k sqft11320 W Ferndale Dr, Manitou Beach, MI 49253For SaleMLS ID #50164368, Carl Poling, Howard Hanna Real Estate Services-Tecumseh. MiRealSource
- $749,0007 bd4 ba2.4k sqft3440 Geneva Hwy, Manitou Beach, MI 49253For Sale
 MLS ID #26017903, Mark Riggle, RE/MAX Irish Hills Realty. MichRIC
 - $475,0003 bd3 ba1.6k sqft5175 Pleasant Valley Rd, Manitou Beach, MI 49253For SaleMLS ID #26022999, Mildred Matthews, More Group Michigan, LLC. MichRIC
- $535,0002 bd1 ba1.3k sqft3601-3599 Round Lake Hwy, Manitou Beach, MI 49253For SaleMLS ID #50201504, Bernice Glass, Front Street Realty. MiRealSource
- $1,194,0005 bd3 ba2.5k sqft3951 Woerner Rd, Manitou Beach, MI 49253For SaleMLS ID #26010462, Mark Riggle, RE/MAX Irish Hills Realty. MichRIC
- $550,0003 bd2 ba1.9k sqft15300 Rome Rd, Manitou Beach, MI 49253For SaleMLS ID #26026029, Kenton McQuillin, Mossy Oak Properties Michigan Outdoors. MichRIC
- $725,0003 bd2 ba1.3k sqft290 Park St, Manitou Beach, MI 49253For SaleMLS ID #26030386, Mark Riggle, RE/MAX Irish Hills Realty. MichRIC
- $799,9004 bd4 ba2.9k sqft7448 Reed Rd, Onsted, MI 49265For SaleMLS ID #26032340, Mark Riggle, RE/MAX Irish Hills Realty. MichRIC
- $799,9004 bd2 ba2.2k sqft332 Riviera Dr, Brooklyn, MI 49230For SaleMLS ID #26022201, DEANN E GUMBERT, RE/MAX Mid-Michigan R.E.. MichRIC
- $824,9003 bd2 ba1.8k sqft891 Morton Rd, Horton, MI 49246For SaleMLS ID #26037550, Stephanie Bosanac-Mortimer, RE/MAX Mid-Michigan R.E.. MichRIC
- $799,9004 bd2 ba1.8k sqft14 Ackerson Lake Rd, Jackson, MI 49201For SaleMLS ID #26037098, Jessica N Villarreal, Five Star Real Estate-Jackson. MichRIC
- $798,0003 bd4 ba2.5k sqft8334 Irish Mist, Onsted, MI 49265For SaleMLS ID #26017390, Mark Riggle, RE/MAX Irish Hills Realty. MichRIC
- $874,9004 bd3 ba2.6k sqft1720 Little Dr, Horton, MI 49246For SaleMLS ID #26015900, Melissa Weaver, Your Premiere Properties LLC. MichRIC
