Welcome to lakefront living on the West shore of Iron Lake in the Irish Hills. Iron lake is a natural, spring fed lake with access to Wampler's lake. This home is "move-in" ready with many recent updates including newer roof, vinyl windows, furnace/AC, gas water heater, and well pump. Patio doors open to the large lake facing deck providing plenty of space for entertaining many. Plenty of room for family and friends with 5 bedrooms, 3.5 baths and finished walkout basement that opens to the beach. The modern kitchen with large island, quartz countertops, stainless steel appliances and generous cabinet space allow for convenient meal preparation and entertaining guests in comfort. The owners suite features tiled shower, large closets and second floor laundry. This property has lakefront amenities to enjoy the lake with newer boat dock including powered cover and boat lift. Plenty of room to store lake toys or vehicles in newer 24' x 30' pole barn with concrete floor and electric installed. This home is all ready for new owners to enjoy the lakefront lifestyle.
For sale
Price cut: $90K (5/22)
$599,900
11963 Egan Hwy, Brooklyn, MI 49230
5beds
3,495sqft
:
Get pre-qualified$4,015/mo
Single Family Residence
Built in 1989
0.51 Acres Lot
$585,100 Zestimate®
$172/sqft
$-- HOA
What's special
- 132 days |
- 1,462 |
- 51 |
Zillow last checked:
Listing updated:
Listed by:
Greg Kelley 419-377-6070,
The Danberry Company - Temperance 734-847-6702
Source: MiRealSource,MLS#: 50201800 Originating MLS: Southeastern Border Association of REALTORS
Originating MLS: Southeastern Border Association of REALTORSFacts & features
Interior
Bedrooms & bathrooms
- Bedrooms: 5
- Bathrooms: 4
- Full bathrooms: 3
- 1/2 bathrooms: 1
Rooms
- Room types: Family Room, Living Room, Laundry, Basement Full Bath, First Flr Lavatory, Master Bedroom, Master Bathroom, Second Flr Full Bathroom, Dining Room
Bedroom 1
- Features: Vinyl
- Level: Second
- Area: 130
- Dimensions: 13 x 10
Bedroom 2
- Features: Carpet
- Level: Second
- Area: 110
- Dimensions: 10 x 11
Bedroom 3
- Features: Vinyl
- Level: Second
- Area: 160
- Dimensions: 16 x 10
Bedroom 4
- Features: Vinyl
- Level: Second
- Area: 192
- Dimensions: 16 x 12
Bedroom 5
- Features: Vinyl
- Level: Basement
- Area: 143
- Dimensions: 13 x 11
Bathroom 1
- Features: Ceramic
- Level: Second
- Area: 45
- Dimensions: 9 x 5
Bathroom 2
- Features: Ceramic
- Level: Second
- Area: 45
- Dimensions: 9 x 5
Bathroom 3
- Features: Ceramic
- Level: Basement
- Area: 104
- Dimensions: 13 x 8
Dining room
- Features: Vinyl
- Level: First
- Area: 156
- Dimensions: 13 x 12
Family room
- Features: Vinyl
- Level: First
- Area: 286
- Dimensions: 22 x 13
Kitchen
- Features: Vinyl
- Level: First
- Area: 195
- Dimensions: 15 x 13
Living room
- Features: Vinyl
- Level: First
- Area: 260
- Dimensions: 20 x 13
Heating
- Forced Air, Natural Gas
Cooling
- Central Air
Appliances
- Included: Dishwasher, Dryer, Microwave, Range/Oven, Refrigerator, Washer, Water Softener Owned, Gas Water Heater
- Laundry: Second Floor Laundry
Features
- Sump Pump, Eat-in Kitchen
- Flooring: Vinyl, Carpet, Ceramic Tile
- Windows: Bay Window(s), Skylight(s), Window Treatments
- Basement: Block,Finished,Full,Exterior Entry,Walk-Out Access
- Number of fireplaces: 1
- Fireplace features: Family Room, Gas
Interior area
- Total structure area: 3,495
- Total interior livable area: 3,495 sqft
- Finished area above ground: 2,225
- Finished area below ground: 1,270
Property
Parking
- Total spaces: 4
- Parking features: Garage, Attached, Electric in Garage, Garage Door Opener, Garage Faces Side, Workshop in Garage
- Attached garage spaces: 4
Features
- Levels: Two
- Stories: 2
- Patio & porch: Deck, Patio
- Exterior features: Balcony
- On waterfront: Yes
- Waterfront features: All Sports Lake, Lake Front, Waterfront
- Body of water: Iron Lake
- Frontage type: Road
- Frontage length: 86
Lot
- Size: 0.51 Acres
- Dimensions: 258 x 86
- Features: Irregular Lot, Sloped
Details
- Additional structures: Barn(s), Shed(s)
- Parcel number: CAO111106000
- Zoning description: Residential
- Special conditions: Private
Construction
Type & style
- Home type: SingleFamily
- Architectural style: Traditional
- Property subtype: Single Family Residence
Materials
- Vinyl Siding, Vinyl Trim, Wood Siding
- Foundation: Basement
Condition
- New construction: No
- Year built: 1989
Utilities & green energy
- Sewer: Septic Tank
- Water: Private Well
Community & HOA
Community
- Subdivision: None
HOA
- Has HOA: No
Location
- Region: Brooklyn
Financial & listing details
- Price per square foot: $172/sqft
- Tax assessed value: $290,313
- Annual tax amount: $4,238
- Date on market: 3/17/2026
- Cumulative days on market: 131 days
- Listing agreement: Exclusive Right To Sell
- Listing terms: Cash,Conventional,FHA,USDA Loan,VA Loan
- Road surface type: Paved
Estimated market value
$585,100
$556,000 - $614,000
$3,373/mo
Price history
| Date | Event | Price |
|---|---|---|
| 5/22/2026 | Price change | $599,900-13%$172/sqft |
Source:  MiRealSource #50201800 Report a problem MiRealSource #50201800 Report a problem | ||
| 3/17/2026 | Listed for sale | $689,900-4.2%$197/sqft |
Source: MiRealSource #50201800 Report a problem | ||
| 11/3/2025 | Listing removed | $719,900$206/sqft |
Source:  Realcomp II #57050176528 Report a problem Realcomp II #57050176528 Report a problem | ||
| 10/8/2025 | Price change | $719,900-1.4%$206/sqft |
Source: MiRealSource #50176528 Report a problem | ||
| 8/1/2025 | Price change | $729,900-2.7%$209/sqft |
Source: MiRealSource #50176528 Report a problem | ||
| 7/3/2025 | Price change | $749,900-6.3%$215/sqft |
Source: MiRealSource #50176528 Report a problem | ||
| 6/6/2025 | Listed for sale | $799,900+263.6%$229/sqft |
Source: MiRealSource #50176528 Report a problem | ||
| 5/2/2012 | Sold | $220,000-2.2%$63/sqft |
Source:  MichRIC #21069048 Report a problem MichRIC #21069048 Report a problem | ||
| 3/17/2012 | Listed for sale | $224,900$64/sqft |
Source: RE/MAX IRISH HILLS #20003929 Report a problem | ||
| 2/7/2012 | Listing removed | $224,900$64/sqft |
Source: REMAX Irish Hills LLC #20007642 Report a problem | ||
| 11/5/2011 | Price change | $224,900-10%$64/sqft |
Source: REMAX Irish Hills LLC #20007642 Report a problem | ||
| 8/10/2011 | Listed for sale | $249,900-3.9%$72/sqft |
Source: RE/MAX IRISH HILLS LLC US 223 #20003929 Report a problem | ||
| 7/4/2011 | Listing removed | $260,000$74/sqft |
Source: Visual Tour #20005743 Report a problem | ||
| 2/5/2011 | Price change | $260,000-7.1%$74/sqft |
Source: RE/MAX Mid Michigan #20002977 Report a problem | ||
| 9/22/2010 | Listed for sale | $280,000$80/sqft |
Source: RE/MAX Mid Michigan #20002977 Report a problem | ||
Public tax history
| Year | Property taxes | Tax assessment |
|---|---|---|
| 2025 | $3,843 +4.7% | -- |
| 2024 | $3,670 +6.1% | -- |
| 2023 | $3,461 | -- |
| 2022 | -- | $145,156 +8.4% |
| 2021 | $3,172 | $133,903 +5.4% |
| 2020 | $3,172 +1.8% | $127,057 +8% |
| 2019 | $3,116 | $117,600 +0% |
| 2018 | -- | $117,585 -1.1% |
| 2017 | $3,433 | $118,868 +1.3% |
| 2016 | -- | $117,286 +3.7% |
| 2014 | -- | $113,095 +0.2% |
| 2013 | -- | $112,860 -1.4% |
| 2012 | -- | $114,500 -8.2% |
| 2011 | -- | $124,700 -0.7% |
| 2010 | -- | $125,600 -7.9% |
| 2009 | -- | $136,300 -0.8% |
| 2008 | -- | $137,400 +0.7% |
| 2006 | $1,034 -59% | $136,500 +0.4% |
| 2005 | $2,525 +300% | $136,000 +1.3% |
| 2004 | $631 | $134,200 +2.1% |
| 2002 | -- | $131,500 +5.2% |
| 2000 | $2,317 | $125,000 |
Find assessor info on the county website
Monthly payment
Est. payment
Payment breakdown
Explore the cost of this home by adjusting the details. Changes won't be saved.Climate risks
Neighborhood: 49230
Nearby schools
GreatSchools rating
- 6/10Onsted ElementaryGrades: PK-5Distance: 4.3 mi
- 7/10Onsted Middle SchoolGrades: 6-8Distance: 4.3 mi
- 8/10Onsted Community High SchoolGrades: 9-12Distance: 4.3 mi
Schools provided by the listing agent
- District: Onsted Community Schools
Source: MiRealSource. This data may not be complete. We recommend contacting the local school district to confirm school assignments for this home.
- $23,31865.26 Acres12000 Egan Hwy, Brooklyn, MI 49230Off Market
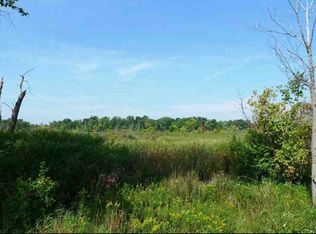
- $112,000-- bd-- ba-- sqft12000 Egan Hwy, Brooklyn, MI 49230Sold
- $209,400-- bd-- ba-- sqft12000 Egan Hwy, Brooklyn, MI 49230Off Market
- $8,0617,840 Square Feet12000 Egan Hwy, Brooklyn, MI 49230Off Market
- $178,300-- bd-- ba-- sqft12000 Egan Hwy, Brooklyn, MI 49230Off Market
- $375,000-- bd2 ba2.2k sqft12000 Egan Hwy, Brooklyn, MI 49230Off Market
- $937,1003 bd3 ba4.4k sqft12000 Egan Hwy, Brooklyn, MI 49230Off Market
- $342,7004 bd2 ba1.9k sqft11950 Egan Hwy, Brooklyn, MI 49230Off Market
A local agent can set up tours, give advice and negotiate with sellers.
A local lender can help you make sure your offer is ready when you are.
Similar homes
- $595,0005 bd3 ba3k sqft16005 Sheridan Rd, Clinton, MI 49236For Sale
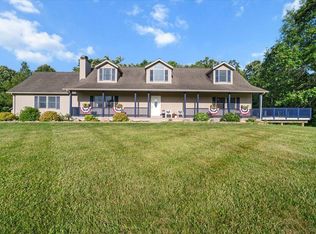
 MLS ID #26033690, Jason Woodard, Greenridge Realty (Greenvl). MichRIC
 - $420,0003 bd3 ba2.7k sqft6573 Pawson Rd, Onsted, MI 49265For Sale
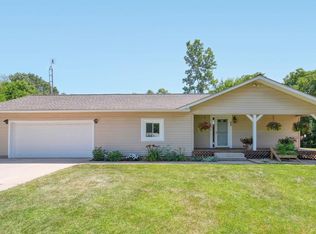
 MLS ID #50216097, Jennifer Caruso, Howard Hanna Real Estate Services-Tecumseh. MiRealSource
 - $695,0005 bd3 ba3.1k sqft8266 Irish Mist, Onsted, MI 49265For Sale
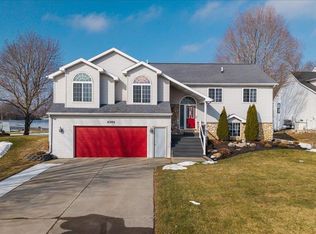 MLS ID #50199743, Lesley Dempsey, Howard Hanna Real Estate Services-Adrian. MiRealSource
 - $749,0004 bd4 ba3.7k sqft8085 Wadding Dr, Onsted, MI 49265For Sale
 MLS ID #50207940, Kimberly Zaracki, Key Realty One LLC - Summerfield. MiRealSource
 - $439,9003 bd3 ba2.1k sqft13465 Horning Rd, Brooklyn, MI 49230For SaleMLS ID #26029668, Michelle Epperly, ERA Reardon Realty. MichRIC
- $399,0005 bd4 ba4k sqft10799 Austin Rd, Brooklyn, MI 49230For SaleMLS ID #26028810, Michelle Epperly, ERA Reardon Realty. MichRIC
- $549,9004 bd4 ba2.8k sqft14297 Hickory Hill Dr, Manitou Beach, MI 49253For SaleMLS ID #50209989, Caroline Flores, Serenity Realty LLC. MiRealSource
- $799,9004 bd4 ba2.9k sqft7448 Reed Rd, Onsted, MI 49265For SaleMLS ID #26032340, Mark Riggle, RE/MAX Irish Hills Realty. MichRIC
- $850,0004 bd4 ba3.7k sqft10525 Antcliff Rd, Brooklyn, MI 49230For SaleMLS ID #26034054, Nicole LaFernier, Keller Williams Professionals. MichRIC
- $574,9004 bd2 ba2.1k sqft7760 Willow Rd, Clinton, MI 49236For SaleMLS ID #26037658, Skylar Harris, The Charles Reinhart Company. MichRIC
- $589,9005 bd4 ba3.3k sqft5040 Grande View Ln, Jackson, MI 49201For SaleMLS ID #26029172, Jennifer Chmielewski, ERA Reardon Realty, L.L.C.. MichRIC
- $649,9005 bd4 ba3.5k sqft14023 Grandview Dr, Cement City, MI 49233For SaleMLS ID #26030453, Mark Riggle, RE/MAX Irish Hills Realty. MichRIC
- $425,0004 bd3 ba2.1k sqft7496 Kingsley Dr, Onsted, MI 49265For SaleMLS ID #26025121, Tiffany Diller, @properties Christie's Int'lAA. MichRIC
- $674,9004 bd4 ba3.5k sqft12815 E Michigan Ave, Grass Lake, MI 49240For SaleMLS ID #26026650, Bruce Maxson, The Charles Reinhart Company. MichRIC
- $679,9003 bd5 ba3.3k sqft18167 W Austin Rd, Manchester, MI 48158For SaleMLS ID #26033239, Jarchow & Lester, PRODUCTION REALTY - GRASS LAKE. MichRIC
- $599,9003 bd3 ba3.3k sqft7572 Tucker Ln, Jackson, MI 49201For SaleMLS ID #26023064, BRYON GOUGH, EXP Realty. MichRIC
- $629,9004 bd3 ba2.9k sqft6803 Napoleon Rd, Jackson, MI 49201For Sale
 MLS ID #20251045555, Starbrina Smith, EXP Realty Main. Realcomp II
 - $584,9003 bd3 ba2.2k sqft7914 Stony Lake Rd, Jackson, MI 49201For SaleMLS ID #26005768, Jill Kleine, The Charles Reinhart Company. MichRIC
- $579,9005 bd4 ba2.9k sqft5050 Browns Lake Rd, Jackson, MI 49203For SaleMLS ID #26029457, John M O'Dowd, Century 21 Affiliated - Jackson. MichRIC
- $689,9004 bd3 ba4.3k sqft12240 Old Farm Ln, Grass Lake, MI 49240For SaleMLS ID #26033530, Jill Kleine, The Charles Reinhart Company. MichRIC
