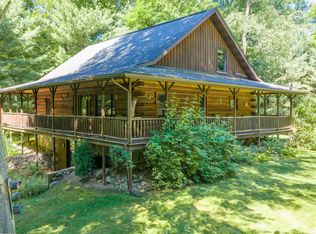
Privately tucked away on five secluded acres, this custom-built home offers a rare combination of luxury, craftsmanship, and exceptional design. The open-concept living space showcases hickory floors, soaring cedar vaulted ceilings, a dramatic wall of windows, and a two-story stone wood-burning fireplace. The chef's kitchen is a showpiece, with custom hickory cabinetry, granite countertops, an oversized center island, Fisher & Paykel dishwasher drawers, and a professional Wolf range with double ovens. A farmhouse sink, coffee bar, and slate flooring complete the space, which flows seamlessly into the expansive dining area and great room. The loft-style primary suite is a private retreat with its own fireplace, walk-in closet, and spa-inspired bath featuring travertine tile, glass shower, and soaking tub. A spacious main-floor bedroom, full bath, and convenient laundry room provide comfortable main-level living and flexibility for guests. The finished walkout lower level provides additional living space with an open gathering area, custom built-in entertainment cabinetry, a gas fireplace, and room-darkening shades for movie nights and entertaining. A secret door leads to the private storage area which includes a charming wine tasting room with a wine rack and seating! Two additional bedrooms and a large room already plumbed for a future full bath complete the lower level. The expansive wraparound deck and covered outdoor living area overlook the peaceful landscape. The property also includes a pole barn with concrete flooring, a greenhouse, chicken coop, an attached two-car garage, and solar panels. A truly distinctive property, this custom residence combines luxury finishes, exceptional craftsmanship, and a peaceful setting to create a one-of-a-kind retreat.
Active
Price cut: $40K (9/24)
$685,000
25731 S Dr S, Homer, MI 49245
4beds
3,449sqft
Single Family Residence
Built in 2006
5 Acres Lot
$661,600 Zestimate®
$199/sqft
$-- HOA
What's special
Gas fireplaceTwo-story stone wood-burning fireplaceFive secluded acresChicken coopSolar panelsOversized center islandLoft-style primary suite
- 58 days
- 452
- 35
Zillow last checked:
Listing updated:
Listed by:
Cathryn A Ewers 517-262-8784,
Coldwell Banker Beiswanger Realty Group 517-435-1500
Source: MichRIC,MLS#: 26044327
Facts & features
Interior
Bedrooms & bathrooms
- Bedrooms: 4
- Bathrooms: 2
- Full bathrooms: 2
- Main level bedrooms: 1
Primary bedroom
- Level: Upper
- Area: 400
- Dimensions: 20.00 x 20.00
Bedroom 2
- Level: Main
- Area: 224
- Dimensions: 16.00 x 14.00
Bedroom 3
- Level: Basement
- Area: 170
- Dimensions: 17.00 x 10.00
Bedroom 4
- Level: Basement
- Area: 182
- Dimensions: 14.00 x 13.00
Primary bathroom
- Level: Upper
- Area: 143
- Dimensions: 11.00 x 13.00
Bathroom 1
- Level: Main
- Area: 45
- Dimensions: 9.00 x 5.00
Dining area
- Level: Main
- Area: 340.48
- Dimensions: 13.30 x 25.60
Family room
- Level: Basement
- Area: 667
- Dimensions: 29.00 x 23.00
Kitchen
- Level: Main
- Area: 272
- Dimensions: 17.00 x 16.00
Laundry
- Level: Main
- Area: 84
- Dimensions: 14.00 x 6.00
Living room
- Level: Main
- Area: 455
- Dimensions: 18.20 x 25.00
Other
- Level: Basement
- Area: 48
- Dimensions: 8.00 x 6.00
Other
- Level: Basement
- Area: 63
- Dimensions: 9.00 x 7.00
Utility room
- Level: Basement
- Area: 65
- Dimensions: 13.00 x 5.00
Utility room
- Level: Basement
- Area: 64
- Dimensions: 8.00 x 8.00
Heating
- Forced Air
Cooling
- Central Air
Appliances
- Included: Humidifier, Dishwasher, Double Oven, Dryer, Microwave, Range, Refrigerator, Washer, Water Softener Owned
- Laundry: Laundry Room, Main Level
Features
- Ceiling Fan(s), LP Tank Owned, Center Island, Pantry
- Flooring: Carpet, Other, Stone, Tile, Wood
- Windows: Screens, Insulated Windows, Window Treatments
- Basement: Daylight,Full,Walk-Out Access
- Number of fireplaces: 3
- Fireplace features: Gas Log, Living Room, Master Bedroom, Recreation Room, Wood Burning
Interior area
- Total structure area: 2,194
- Total interior livable area: 3,449 sqft
- Finished area below ground: 1,255
Property
Parking
- Total spaces: 2
- Parking features: Garage Faces Front, Attached, Garage Door Opener
- Garage spaces: 2
Accessibility
- Accessibility features: Accessible Mn Flr Bedroom, Accessible Mn Flr Full Bath
Features
- Stories: 2
Lot
- Size: 5 Acres
- Dimensions: 332 x 613 x 332 x 618
- Features: Level
Details
- Additional structures: Greenhouse, Pole Barn
- Parcel number: 1220000607
- Zoning description: residential
Construction
Type & style
- Home type: SingleFamily
- Architectural style: Contemporary
- Property subtype: Single Family Residence
Materials
- Wood Siding
- Roof: Shingle
Condition
- New construction: No
- Year built: 2006
Utilities & green energy
- Gas: LP Tank Owned
- Sewer: Septic Tank
- Water: Well
Community & HOA
Location
- Region: Homer
Financial & listing details
- Price per square foot: $199/sqft
- Tax assessed value: $131,810
- Annual tax amount: $4,392
- Date on market: 8/21/2026
- Listing terms: Cash,Conventional
Estimated market value
$661,600
$629,000 - $695,000
$2,361/mo
Price history
| Date | Event | Price |
|---|---|---|
| 9/24/2026 | Price change | $685,000-5.5%$199/sqft |
Source:  MichRIC #26044327 Report a problem | ||
| 8/21/2026 | Listed for sale | $725,000$210/sqft |
Source: MichRIC #26044327 Report a problem | ||
Public tax history
| Year | Property taxes | Tax assessment |
|---|---|---|
| 2025 | $4,300 +4% | $199,110 +10.4% |
| 2024 | $4,134 | $180,390 +7.6% |
| 2023 | -- | $167,660 +19% |
| 2022 | -- | $140,850 +8.8% |
| 2021 | -- | $129,430 -1.5% |
| 2020 | -- | $131,440 +16.5% |
| 2018 | -- | $112,870 +0.2% |
| 2017 | -- | $112,590 +8.8% |
| 2016 | -- | $103,490 +15.4% |
| 2015 | -- | $89,700 +5.2% |
| 2014 | -- | $85,300 -3.4% |
| 2013 | -- | $88,300 -12.6% |
| 2011 | -- | $101,000 -3% |
| 2010 | -- | $104,100 -10% |
| 2009 | -- | $115,700 -14.6% |
| 2008 | -- | $135,500 +5.3% |
| 2006 | -- | $128,700 +1330% |
| 2005 | -- | $9,000 |
Find assessor info on the county website
Monthly payment
Est. payment
Payment breakdown
Explore the cost of this home by adjusting the details. Changes won't be saved.Climate risks
Neighborhood: 49245


Similar homes
- $599,0003 bd4 ba2.8k sqft409 Grandview Ave, Homer, MI 49245For Sale

 MLS ID #26034090, Katerina I Mikhailova, Real Broker LLC. MichRIC
- $370,0003 bd2 ba2.4k sqft27445 H Dr S, Albion, MI 49245For Sale
 MLS ID #26043465, Gavin A Homer, eXp Realty LLC. MichRIC
- $740,0004 bd4 ba3.8k sqft17490 G Dr N, Marshall, MI 49068For Sale
 MLS ID #26050917, Clint Burghdorf, Berkshire Hathaway HomeServices Michigan Real Estate. MichRIC
- $550,0004 bd4 ba3k sqft1254 Burbank Rd, Quincy, MI 49082For Sale
 MLS ID #26037337, Scott A Coe, Legendary Properties Team. MichRIC
- $599,9004 bd2 ba2.6k sqft370 Kowalski Dr, Tekonsha, MI 49092For SaleMLS ID #26012242, Karmen Ann Case, Case Realty Group. MichRIC
- $699,9004 bd2 ba2.2k sqft12400 Sixteen Mile Rd, Marshall, MI 49068For SaleMLS ID #26053366, Cindy Artis, Jaqua REALTORS. MichRIC
- $699,0006 bd5 ba4k sqft15627-13 Mile Rd, Battle Creek, MI 49014For SaleMLS ID #26046418, Brian Fazekas, Berkshire Hathaway HomeServices Michigan Real Estate. MichRIC
- $515,0004 bd4 ba3k sqft7783 Fowler Rd, Horton, MI 49246For SaleMLS ID #26048410, JERRY E COCHRANE, Sproat Realty Professionals. MichRIC
- $699,9006 bd4 ba2.7k sqft1111 N Lake Pleasant Rd, Hillsdale, MI 49242For SaleMLS ID #26027238, Darin W Spieth, Spieth & Satow Auctions & Real Estate. MichRIC
- $700,0003 bd3 ba2.6k sqft2500 Reynolds Rd, Jackson, MI 49201For SaleMLS ID #26038344, RICH COOK, ERA REARDON REALTY, L.L.C.. MichRIC
- $595,0003 bd3 ba2.3k sqft5607 Ridge Dr, Reading, MI 49274For SaleMLS ID #26052460, Blake Jenkins, CENTURY 21 Affiliated. MichRIC
- $664,9004 bd5 ba4.5k sqft508 Orchard Rd, Marshall, MI 49068For SaleMLS ID #26022635, Amy Curcio, Real Estate One Rosemary Davis. MichRIC
- $699,9003 bd3 ba3.9k sqft970 Dean Rd, Quincy, MI 49082For SaleMLS ID #25023936, Jill Bowers, Midwestern Realty Group. MichRIC
- $699,9004 bd4 ba4.1k sqft3175 Rockingham Way Rd, Jackson, MI 49203For SaleMLS ID #26029014, HEATHER HERNDON, Howard Hanna Real Estate Services. MichRIC
- $620,0003 bd2 ba3.5k sqft10189 I Dr S, Ceresco, MI 49033For SaleMLS ID #26019654, Mark J Stafford, RE/MAX Perrett Associates. MichRIC
- $359,9004 bd2 ba1.7k sqft11450 King Rd, Concord, MI 49237For SaleMLS ID #26053225, Jodi Burns-Buehrer, ERA REARDON REALTY, L.L.C.. MichRIC
- $549,9003 bd3 ba3.2k sqft270 Wood Hills Dr, Concord, MI 49237For SaleMLS ID #25060827, FRED M HETHERWICK, ERA REARDON REALTY, L.L.C.. MichRIC
- $659,9004 bd3 ba2.7k sqft2124 Ash Terrace Wette Beach Dr, Hillsdale, MI 49242For SaleMLS ID #26042729, Steven Koleno, Beycome Brokerage Realty LLC. MichRIC
- $699,9994 bd4 ba2.9k sqft2697 Sheridan Cir, Jackson, MI 49201For SaleMLS ID #26053739, Lisa Bartleman, NORFOLK REALTY LIMITED. MichRIC
- $474,9995 bd3 ba3.7k sqft10501 28 Mile Rd, Albion, MI 49224For SaleMLS ID #26052155, Rachard Gary Watson, Howard Hanna Real Estate Services. MichRIC
