Welcome to 20160 E Michigan Avenue in Marengo Township! Nestled on just over 3 acres surrounded by mature trees, this charming 4-bedroom, 2-full-bath Tudor-style home offers a wonderful combination of character, space, and peaceful country living just minutes from Marshall! Built in the late 1950s, this home has a special history, as the current seller helped his father construct it, adding a unique story to a property that has been cherished for generations. Inside, you'll find a spacious living room featuring a beautiful brick fireplace converted to gas, creating a warm and inviting atmosphere. The updated kitchen features white cabinetry, generous counter space, a center island, and beautiful exposed wood beams that add warmth and character. Throughout the home, you'll appreciate the natural wood accents, spacious rooms, and abundance of natural light. Convenient main-floor laundry, ample storage, and additional unfinished enclosed space provide everyday functionality and opportunities to make the home your own. Outside, the picturesque setting offers a spacious yard surrounded by mature trees, along with a wooded area toward the back of the property featuring trails perfect for walking, exploring, and enjoying nature right in your own backyard! The detached two-car garage features an extended area ideal for a workshop, hobbies, or additional storage, while the wraparound driveway provides convenient access and plenty of parking. Additional highlights include a roof that's just 3 years old, a new well installed in 2025, and a generator for added peace of mind! With its distinctive Tudor architecture, beautiful setting, rich history, and combination of charm and functionality, this property offers a unique opportunity to enjoy the space and tranquility of country living while remaining conveniently located near Marshall. Call Clint for your private showing today! 269-317-0127
Active
$364,900
20160 E Michigan Ave, Marshall, MI 49068
4beds
2,632sqft
Single Family Residence
Built in 1950
3.11 Acres Lot
$-- Zestimate®
$139/sqft
$-- HOA
What's special
Center islandDistinctive tudor architectureAmple storageSpacious roomsGenerous counter spaceNatural wood accentsBeautiful setting
- 1 day
- 494
- 36
Zillow last checked:
Listing updated:
Listed by:
Clint Burghdorf 269-317-0127,
Berkshire Hathaway HomeServices Michigan Real Estate 269-789-0140
Source: MichRIC,MLS#: 26060699
Facts & features
Interior
Bedrooms & bathrooms
- Bedrooms: 4
- Bathrooms: 2
- Full bathrooms: 2
- Main level bedrooms: 1
Primary bedroom
- Level: Main
- Area: 140
- Dimensions: 14.00 x 10.00
Bedroom 2
- Level: Upper
- Area: 342
- Dimensions: 19.00 x 18.00
Bedroom 3
- Level: Upper
- Area: 168
- Dimensions: 14.00 x 12.00
Bedroom 4
- Level: Upper
- Area: 238
- Dimensions: 17.00 x 14.00
Primary bathroom
- Level: Main
- Area: 50
- Dimensions: 10.00 x 5.00
Bathroom 2
- Level: Upper
- Area: 60
- Dimensions: 10.00 x 6.00
Dining area
- Level: Main
- Area: 255
- Dimensions: 17.00 x 15.00
Kitchen
- Level: Main
- Area: 210
- Dimensions: 21.00 x 10.00
Living room
- Level: Main
- Area: 289
- Dimensions: 17.00 x 17.00
Heating
- Baseboard, Hot Water, Radiant
Cooling
- Window Unit(s)
Appliances
- Included: Dishwasher, Dryer, Oven, Range, Refrigerator, Washer
- Laundry: In Hall, Main Level
Features
- Center Island
- Flooring: Carpet, Tile
- Basement: Michigan Basement,Partial
- Number of fireplaces: 1
- Fireplace features: Living Room
Interior area
- Total structure area: 2,632
- Total interior livable area: 2,632 sqft
- Finished area below ground: 0
Property
Parking
- Total spaces: 2
- Parking features: Garage Faces Front, Detached
- Garage spaces: 2
Features
- Stories: 2
Lot
- Size: 3.11 Acres
- Features: Level, Recreational, Wooded
Details
- Parcel number: 1528102100 & 1528101801
- Zoning description: Residential
Construction
Type & style
- Home type: SingleFamily
- Architectural style: Tudor
- Property subtype: Single Family Residence
Materials
- Stone, Wood Siding
- Roof: Composition
Condition
- New construction: No
- Year built: 1950
Utilities & green energy
- Sewer: Septic Tank
- Water: Well
Community & HOA
Location
- Region: Marshall
Financial & listing details
- Price per square foot: $139/sqft
- Tax assessed value: $85,796
- Annual tax amount: $2,815
- Date on market: 11/18/2026
- Listing terms: Cash,FHA,VA Loan,USDA Loan,Conventional
- Road surface type: Paved
Estimated market value
Not available
Estimated sales range
Not available
Not available
Price history
| Date | Event | Price |
|---|---|---|
| 11/18/2026 | Listed for sale | $364,900+1358.1%$139/sqft |
Source:  MichRIC #26060699 Report a problem | ||
| 6/8/1986 | Sold | $25,025$10/sqft |
Source: Agent Provided Report a problem | ||
Public tax history
| Year | Property taxes | Tax assessment |
|---|---|---|
| 2026 | $2,851 +2.1% | $135,300 +8.2% |
| 2025 | $2,793 +13.4% | $125,000 +6% |
| 2024 | $2,463 | $117,900 +10.2% |
| 2023 | -- | $107,000 +16.9% |
| 2022 | -- | $91,500 +13.5% |
| 2021 | -- | $80,600 +6.1% |
| 2020 | -- | $76,000 +6.9% |
| 2018 | -- | $71,100 +3.5% |
| 2017 | -- | $68,700 -4.2% |
| 2016 | -- | $71,700 +3.5% |
| 2015 | -- | $69,300 +5.3% |
| 2014 | -- | $65,800 +0.9% |
| 2013 | -- | $65,200 -2.7% |
| 2011 | -- | $67,010 +3.9% |
| 2010 | -- | $64,470 -17.8% |
| 2009 | -- | $78,410 |
| 2008 | -- | $78,410 -0.2% |
| 2006 | -- | $78,540 -2% |
| 2005 | -- | $80,180 +2.4% |
| 2004 | -- | $78,290 -0.7% |
| 2003 | -- | $78,820 |
Find assessor info on the county website
Monthly payment
Est. payment
Payment breakdown
Explore the cost of this home by adjusting the details. Changes won't be saved.Climate risks
Neighborhood: 49068
- $220,7003 bd2 ba1.2k sqft20164 E Michigan Ave, Marshall, MI 49068Off Market
- $240,100-- bd1 ba1.1k sqft20140 E Michigan Ave, Marshall, MI 49068Off Market
- $254,3002 bd1 ba1.4k sqft20168 E Michigan Ave, Marshall, MI 49068Off Market
- $28,000-- bd-- ba-- sqft20160 E Michigan Ave, Marshall, MI 49068Off Market
Similar homes
- $380,0003 bd2 ba2.1k sqft19130 Partello Rd, Marshall, MI 49068For Sale

 MLS ID #26058476, Jadelynn Bayes, Real Estate Warehouse L.L.C.. MichRIC
- $329,9004 bd2 ba1.7k sqft11450 King Rd, Concord, MI 49237For Sale
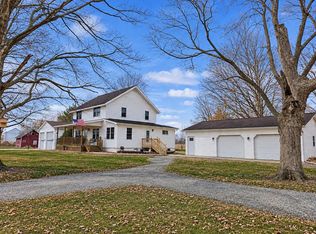 MLS ID #26060716, Jodi Burns-Buehrer, ERA REARDON REALTY, L.L.C.. MichRIC
- $340,0006 bd3 ba3k sqft553 East Dr, Marshall, MI 49068For Sale
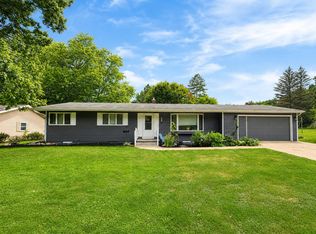 MLS ID #26046401, Clint Burghdorf, Berkshire Hathaway HomeServices Michigan Real Estate. MichRIC
- $384,9003 bd4 ba2.5k sqft320 N Division St, Marshall, MI 49068For Sale
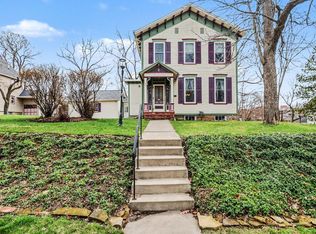 MLS ID #26012557, Lori Sturdevant, Berkshire Hathaway HomeServices Michigan Real Estate. MichRIC
- $290,0002 bd3 ba1.5k sqft763 N Kalamazoo Ave, Marshall, MI 49068For SaleMLS ID #26056142, Clint Burghdorf, Berkshire Hathaway HomeServices Michigan Real Estate. MichRIC
- $269,9002 bd2 ba1.9k sqft11641 22 Mile Rd, Marshall, MI 49068For SaleMLS ID #26053855, Christie M Plemmons, Christie Plemmons Realty. MichRIC
- $379,0004 bd4 ba2.7k sqft611 W Prospect St, Marshall, MI 49068For SaleMLS ID #26051181, Liz Beischer, Five Star Real Estate. MichRIC
- $335,0004 bd2 ba2.4k sqft828 Wattles Rd N, Battle Creek, MI 49014For SaleMLS ID #26054157, Noelle A Pelton, Epique Realty. MichRIC
- $253,0004 bd1 ba1.4k sqft9718 19 1/2 Mile Rd, Marshall, MI 49068For SaleMLS ID #26045171, Brock Fletcher, KELLER WILLIAMS LANSING. MichRIC
- $275,0003 bd2 ba1.7k sqft301 Sherman Dr, Marshall, MI 49068For SaleMLS ID #26045945, Gavin A Homer, eXp Realty LLC. MichRIC
- $340,0004 bd2 ba2.1k sqft4250 Beckley Rd, Battle Creek, MI 49015For SaleMLS ID #26053180, Tom Clancy, Berkshire Hathaway HomeServices MI. MichRIC
- $219,0004 bd2 ba2k sqft929 Quincy Grange Rd, Quincy, MI 49082For SaleMLS ID #26060693, Amber Modert, Case Realty Group. MichRIC
- $350,0004 bd3 ba2k sqft8590 Greenfield Hwy, Bellevue, MI 49021For SaleMLS ID #26023280, Kenneth R Taylor, Bellabay Realty (Middleville). MichRIC
- $315,0003 bd3 ba2.7k sqft151 Gregg Dr, Battle Creek, MI 49014For SaleMLS ID #26059774, Cathy A Jewell, RE/MAX Perrett Associates. MichRIC
- $340,0003 bd2 ba1.9k sqft3805 N Parma Rd, Parma, MI 49269For SaleMLS ID #26053261, LAURA BRANIGAN, Howard Hanna Real Estate Services. MichRIC
- $299,9005 bd2 ba2.1k sqft25160 F Dr N, Albion, MI 49224For SaleMLS ID #26042229, McKenzie Scholtus, Century 21 Affiliated - Jackson. MichRIC
- $350,0003 bd2 ba2.2k sqft259 Eden Rd, Battle Creek, MI 49017For SaleMLS ID #26058748, Tiffany A Deloof-Jackman, Berkshire Hathaway HomeServices Michigan Real Estate. MichRIC
- $289,0003 bd2 ba1.3k sqft201 Woodrow Ave S, Battle Creek, MI 49015For SaleMLS ID #26060628, KAYLA DOMINIQUE, Howard Hanna Real Estate Services. MichRIC
- $279,9003 bd1 ba1.7k sqft315 N Eagle St, Marshall, MI 49068For SaleMLS ID #26053196, Carole Shapiro, Berkshire Hathaway HomeServices Michigan Real Estate. MichRIC
- $240,0003 bd2 ba1.7k sqft817 W Hanover St, Marshall, MI 49068For SaleMLS ID #26046304, Aleea Crow, Five Star Real Estate-Jackson. MichRIC
