Welcome to 9718 19 1/2 Mile Rd in Marshall, a charming and updated home situated on nearly an acre surrounded by peaceful farm fields, offering a private country setting. The home features four bedrooms, with two bedrooms on the main level and two additional bedrooms upstairs. Inside, you'll find fresh paint, new flooring, and beautiful hardwood floors underneath, along with an updated kitchen featuring granite countertops, new soft-close cabinetry, and newer appliances. The updated bathroom adds to the home's move-in-ready appeal. Cedar closets provide additional storage, and an extra refrigerator is included. Recent improvements include new central air in 2026, newer exterior paint, and a well and septic system replaced approximately 5-8 years ago. A water filtration system provides added convenience. The 30' x 40' pole barn is a standout feature, offering drywall, concrete floors, and its own electrical panel, making it ideal for storage, hobbies, equipment, or a workshop. With its spacious yard, private setting, thoughtful updates, and impressive pole barn, this property offers a wonderful opportunity to enjoy the peace and space of country living while remaining close to Marshall.
Active
Price cut: $3.9K (9/28)
$265,000
9718 19 1/2 Mile Rd, Marshall, MI 49068
4beds
1,431sqft
Single Family Residence
Built in 1946
0.83 Acres Lot
$259,900 Zestimate®
$185/sqft
$-- HOA
What's special
Private settingSpacious yardPrivate country settingUpdated bathroomFresh paintNewer exterior paintCharming and updated home
- 46 days
- 472
- 46
Zillow last checked:
Listing updated:
Listed by:
Brock Fletcher 517-303-3262,
KELLER WILLIAMS LANSING 517-853-1200
Source: MichRIC,MLS#: 26045171
Facts & features
Interior
Bedrooms & bathrooms
- Bedrooms: 4
- Bathrooms: 1
- Full bathrooms: 1
- Main level bedrooms: 2
Primary bedroom
- Level: Main
- Area: 168
- Dimensions: 12.00 x 14.00
Bedroom 2
- Level: Main
- Area: 121
- Dimensions: 11.00 x 11.00
Bedroom 3
- Level: Upper
- Area: 100
- Dimensions: 10.00 x 10.00
Bedroom 4
- Level: Upper
- Area: 144
- Dimensions: 12.00 x 12.00
Kitchen
- Level: Main
- Area: 72
- Dimensions: 12.00 x 6.00
Living room
- Level: Main
- Area: 210
- Dimensions: 15.00 x 14.00
Heating
- Hot Water
Cooling
- Central Air
Appliances
- Included: Dishwasher, Disposal, Microwave, Oven, Range, Refrigerator, Water Softener Owned
- Laundry: In Basement
Features
- Flooring: Vinyl, Wood
- Basement: Full
- Has fireplace: No
Interior area
- Total structure area: 1,431
- Total interior livable area: 1,431 sqft
- Finished area below ground: 0
Property
Parking
- Total spaces: 3
- Parking features: Detached
- Garage spaces: 3
Features
- Stories: 2
Lot
- Size: 0.83 Acres
- Dimensions: 170 x 173
Details
- Parcel number: 0917000900
- Zoning description: RES
Construction
Type & style
- Home type: SingleFamily
- Architectural style: Cape Cod
- Property subtype: Single Family Residence
Materials
- Aluminum Siding
- Roof: Shingle
Condition
- New construction: No
- Year built: 1946
Utilities & green energy
- Sewer: Septic Tank
- Water: Well
Community & HOA
Location
- Region: Marshall
Financial & listing details
- Price per square foot: $185/sqft
- Tax assessed value: $91,560
- Annual tax amount: $2,939
- Date on market: 9/18/2026
- Listing terms: Cash,FHA,MSHDA,Conventional
Estimated market value
$259,900
$247,000 - $273,000
$1,886/mo
Price history
| Date | Event | Price |
|---|---|---|
| 9/28/2026 | Price change | $265,000-1.5%$185/sqft |
Source:  Greater Lansing AOR #298794 Report a problem Greater Lansing AOR #298794 Report a problem | ||
| 9/18/2026 | Listed for sale | $268,900$188/sqft |
Source:  MichRIC #26045171 Report a problem MichRIC #26045171 Report a problem | ||
| 9/14/2026 | Pending sale | $268,900$188/sqft |
Source: MichRIC #26045171 Report a problem | ||
| 9/14/2026 | Contingent | $268,900$188/sqft |
Source: MichRIC #26045171 Report a problem | ||
| 8/26/2026 | Listed for sale | $268,900+23.3%$188/sqft |
Source: MichRIC #26045171 Report a problem | ||
| 11/9/2023 | Sold | $218,000-5.2%$152/sqft |
Source: MichRIC #23134924 Report a problem | ||
| 10/2/2023 | Contingent | $229,900$161/sqft |
Source: MichRIC #23134924 Report a problem | ||
| 9/20/2023 | Listed for sale | $229,900+389.1%$161/sqft |
Source: MichRIC #23134924 Report a problem | ||
| 1/19/2012 | Sold | $47,000+0.2%$33/sqft |
Source: Public Record Report a problem | ||
| 10/29/2011 | Listed for sale | $46,900-36.5%$33/sqft |
Source: Perrett Associates, Inc. #11058227 Report a problem | ||
| 2/17/2011 | Sold | $73,853$52/sqft |
Source: Public Record Report a problem | ||
Public tax history
| Year | Property taxes | Tax assessment |
|---|---|---|
| 2026 | $2,939 -8.7% | $103,650 +16.3% |
| 2025 | $3,219 +73.5% | $89,160 -7.8% |
| 2024 | $1,856 | $96,690 +76.1% |
| 2023 | -- | $54,920 +36.8% |
| 2022 | -- | $40,150 +8% |
| 2021 | -- | $37,160 -10.6% |
| 2020 | -- | $41,570 +22.1% |
| 2018 | -- | $34,050 +8% |
| 2017 | -- | $31,520 +4.6% |
| 2016 | -- | $30,130 +2.9% |
| 2015 | -- | $29,270 -5.6% |
| 2014 | -- | $31,000 -15.3% |
| 2013 | -- | $36,600 +8.3% |
| 2011 | -- | $33,800 -8.6% |
| 2010 | -- | $37,000 -7.3% |
| 2009 | -- | $39,900 -11.1% |
| 2008 | -- | $44,900 +12.3% |
| 2006 | -- | $40,000 +5.3% |
| 2005 | -- | $38,000 +2.4% |
| 2004 | -- | $37,100 -2.9% |
| 2003 | -- | $38,200 |
Find assessor info on the county website
Monthly payment
Est. payment
Payment breakdown
Explore the cost of this home by adjusting the details. Changes won't be saved.Climate risks
Neighborhood: 49068
Similar homes
- $315,0002 bd2 ba1.9k sqft11641 22 Mile Rd, Marshall, MI 49068For Sale
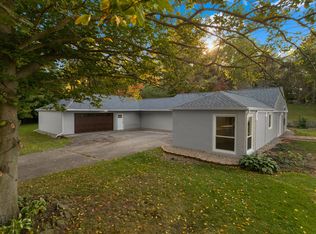
 MLS ID #26053855, Christie M Plemmons, Christie Plemmons Realty. MichRIC
 - $250,0004 bd2 ba1.2k sqft525 Brewer St, Marshall, MI 49068For Sale
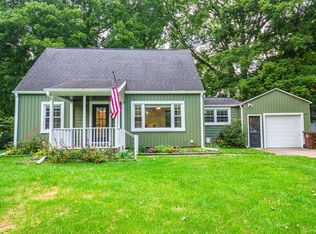 MLS ID #26046997, Raymond Yager, eXp Realty. MichRIC
 - $265,0003 bd2 ba1.7k sqft817 W Hanover St, Marshall, MI 49068For Sale
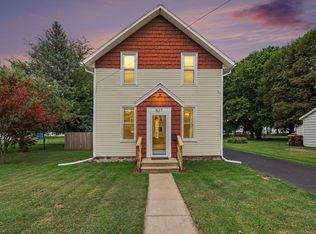 MLS ID #26046304, Aleea Crow, Five Star Real Estate-Jackson. MichRIC
 - $289,9003 bd1 ba1.7k sqft315 N Eagle St, Marshall, MI 49068For Sale
 MLS ID #26053196, Carole Shapiro, Berkshire Hathaway HomeServices Michigan Real Estate. MichRIC
 - $215,0004 bd1 ba1.1k sqft620 W Mansion St, Marshall, MI 49068For SaleMLS ID #26053308, Brett G Cosner, Jaqua REALTORS. MichRIC
- $275,0004 bd2 ba1.5k sqft17785 North Dr E, Marshall, MI 49068For SaleMLS ID #26035310, Clint Burghdorf, Berkshire Hathaway HomeServices Michigan Real Estate. MichRIC
- $279,9003 bd2 ba1.7k sqft301 Sherman Dr, Marshall, MI 49068For SaleMLS ID #26045945, Gavin A Homer, eXp Realty LLC. MichRIC
- $285,0004 bd2 ba1.4k sqft414 High St, Marshall, MI 49068For SaleMLS ID #26048121, Tammy Jo Budzynski, Keller Williams GR North. MichRIC
- $230,0003 bd2 ba1.5k sqft14751 W Michigan Ave, Marshall, MI 49068For SaleMLS ID #26047912, Clint Burghdorf, Berkshire Hathaway HomeServices Michigan Real Estate. MichRIC
- $224,9004 bd1 ba1.2k sqft548 N Linden St, Marshall, MI 49068For SaleMLS ID #26045589, Clint Burghdorf, Berkshire Hathaway HomeServices Michigan Real Estate. MichRIC
- $224,9003 bd2 ba1.4k sqft514 W Green St, Marshall, MI 49068For SaleMLS ID #26053279, Josh Harter, Real Estate One Rosemary Davis. MichRIC
- $230,0002 bd2 ba1.4k sqft218 Exchange St, Marshall, MI 49068For SaleMLS ID #26052885, Clint Burghdorf, Berkshire Hathaway HomeServices Michigan Real Estate. MichRIC
- $229,9003 bd2 ba2k sqft413 E Mansion St, Marshall, MI 49068For SaleMLS ID #26049429, Lori Sturdevant, Berkshire Hathaway HomeServices Michigan Real Estate. MichRIC
- $212,0004 bd2 ba1.2k sqft728 W Hanover St, Marshall, MI 49068For SaleMLS ID #26026649, Aron Hodo, Real Estate One Rosemary Davis. MichRIC
- $225,0004 bd2 ba1.3k sqft606 Birch St, Marshall, MI 49068For SaleMLS ID #26015056, Allexia L Money, D Mottl Realty Group LLC. MichRIC
- $255,0003 bd1 ba2k sqft41 Boyer Dr, Battle Creek, MI 49014For SaleMLS ID #26052614, Molly C LaBelle, Five Star Real Estate, Battle Creek. MichRIC
- $199,9002 bd1 ba1k sqft19647 L Dr N, Marshall, MI 49068For SaleMLS ID #26035503, Lori Sturdevant, Berkshire Hathaway HomeServices Michigan Real Estate. MichRIC
- $269,0003 bd2 ba1.2k sqft1061 Litchfield Rd, Quincy, MI 49082For SaleMLS ID #26044812, Rachel Tell, Case Realty Group. MichRIC
- $197,0003 bd2 ba1.1k sqft324 S Hamilton St, Marshall, MI 49068For SaleMLS ID #26041712, Jadelynn Bayes, Real Estate Warehouse L.L.C.. MichRIC
