Welcome to 218 Exchange St., a charming Marshall home filled with beautiful craftsmanship, timeless character, and plenty of functional living space. Offering two bedrooms with the potential for a third and one and a half bathrooms, this home has been wonderfully maintained while preserving many of the details that make older homes so special. A large covered front porch and established landscaping create an inviting first impression. Step inside and you'll immediately appreciate the gorgeous hardwood floors and impressive woodwork throughout, including wide trim, detailed moldings, a beautiful staircase, and classic wood doors. The spacious main living area features a fireplace surrounded by built-in shelving, creating a warm and welcoming centerpiece. The kitchen offers an abundance of cabinetry and counter space, glass-front display cabinets, a gas range, and a large walk-in pantry. A convenient main-floor half bath also houses the laundry, keeping everything easily accessible. Upstairs you'll find two spacious bedrooms with hardwood floors and a full bathroom featuring a large walk-in shower. The home's flexible layout also offers the potential for a third bedroom, home office, or additional living space. The basement provides even more usable space with a large partially finished recreation area along with additional storage and utility space. Other features include central air, a central vacuum system, vinyl siding, and a durable metal roof. Outside, enjoy a covered rear porch, patio area, established gardens and landscaping, plus a detached two-car garage. Conveniently located near downtown Marshall, this home offers the character and craftsmanship of an older home along with the space and functionality today's buyers are looking for. Beautiful hardwood floors, incredible woodwork, a spacious kitchen, main-floor laundry, two-car garage, and loads of character make this one you'll want to see in person! Call Clint for your private showing today! 269-317-0127
Active
$230,000
218 Exchange St, Marshall, MI 49068
2beds
1,480sqft
Single Family Residence
Built in 1890
5,227 Square Feet Lot
$220,600 Zestimate®
$155/sqft
$-- HOA
What's special
Established landscapingBeautiful craftsmanshipCovered rear porchDetached two-car garageGorgeous hardwood floorsImpressive woodwork throughoutClassic wood doors
- 7 days
- 370
- 32
Zillow last checked:
Listing updated:
Listed by:
Clint Burghdorf 269-317-0127,
Berkshire Hathaway HomeServices Michigan Real Estate 269-789-0140
Source: MichRIC,MLS#: 26052885
Facts & features
Interior
Bedrooms & bathrooms
- Bedrooms: 2
- Bathrooms: 2
- Full bathrooms: 1
- 1/2 bathrooms: 1
Primary bedroom
- Level: Upper
- Area: 169
- Dimensions: 13.00 x 13.00
Bedroom 2
- Level: Upper
- Area: 156
- Dimensions: 13.00 x 12.00
Bathroom 1
- Level: Main
- Area: 42
- Dimensions: 7.00 x 6.00
Bathroom 2
- Level: Upper
- Area: 56
- Dimensions: 8.00 x 7.00
Bonus room
- Level: Upper
- Area: 63
- Dimensions: 9.00 x 7.00
Kitchen
- Level: Main
- Area: 121
- Dimensions: 11.00 x 11.00
Laundry
- Level: Main
- Area: 15
- Dimensions: 5.00 x 3.00
Living room
- Level: Main
- Area: 377
- Dimensions: 29.00 x 13.00
Heating
- Forced Air
Cooling
- Central Air
Appliances
- Included: Dishwasher, Dryer, Microwave, Range, Refrigerator, Washer
- Laundry: In Bathroom, Main Level
Features
- Central Vacuum, Pantry
- Flooring: Tile, Wood
- Windows: Replacement, Garden Window
- Basement: Full
- Number of fireplaces: 1
- Fireplace features: Living Room
Interior area
- Total structure area: 1,480
- Total interior livable area: 1,480 sqft
- Finished area below ground: 836
Property
Parking
- Total spaces: 2
- Parking features: Garage Faces Front, Detached
- Garage spaces: 2
Accessibility
- Accessibility features: 36 Inch Entrance Door, 36' or + Hallway, Accessible Stairway
Features
- Stories: 2
Lot
- Size: 5,227 Square Feet
- Dimensions: 36 x 62
- Features: Level, Sidewalk, Ground Cover, Shrubs/Hedges
Details
- Parcel number: 5300105101
Construction
Type & style
- Home type: SingleFamily
- Architectural style: Traditional
- Property subtype: Single Family Residence
Materials
- Vinyl Siding
- Roof: Metal
Condition
- New construction: No
- Year built: 1890
Utilities & green energy
- Sewer: Public Sewer
- Water: Public
- Utilities for property: Natural Gas Available, Electricity Available, Natural Gas Connected
Community & HOA
Location
- Region: Marshall
Financial & listing details
- Price per square foot: $155/sqft
- Tax assessed value: $31,203
- Annual tax amount: $1,642
- Date on market: 10/5/2026
- Listing terms: Cash,FHA,VA Loan,Conventional
- Electric utility on property: Yes
- Road surface type: Paved
Estimated market value
$220,600
$210,000 - $232,000
$1,571/mo
Price history
| Date | Event | Price |
|---|---|---|
| 10/5/2026 | Listed for sale | $230,000$155/sqft |
Source:  MichRIC #26052885 Report a problem MichRIC #26052885 Report a problem | ||
Public tax history
| Year | Property taxes | Tax assessment |
|---|---|---|
| 2026 | $2,212 +33.4% | $90,900 +9.7% |
| 2025 | $1,658 +6.3% | $82,900 +4% |
| 2024 | $1,560 | $79,700 +26.3% |
| 2023 | -- | $63,100 +13.7% |
| 2022 | -- | $55,500 +10.8% |
| 2021 | -- | $50,100 +0.6% |
| 2020 | -- | $49,800 +50.9% |
| 2018 | -- | $33,000 -9.1% |
| 2017 | -- | $36,300 +5.2% |
| 2016 | -- | $34,500 +8.8% |
| 2015 | -- | $31,700 +36.1% |
| 2014 | -- | $23,300 -24.6% |
| 2013 | -- | $30,900 -13.4% |
| 2011 | -- | $35,700 +13% |
| 2010 | -- | $31,600 -23.9% |
| 2009 | -- | $41,500 -7.8% |
| 2008 | -- | $45,000 -8.4% |
| 2006 | -- | $49,100 +42.7% |
| 2005 | -- | $34,400 -11.6% |
| 2004 | -- | $38,900 +8.7% |
| 2003 | -- | $35,800 |
Find assessor info on the county website
Monthly payment
Est. payment
Payment breakdown
Explore the cost of this home by adjusting the details. Changes won't be saved.Climate risks
Neighborhood: 49068

Similar homes
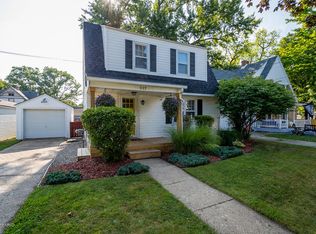
- $224,9003 bd2 ba1.4k sqft514 W Green St, Marshall, MI 49068For Sale

 MLS ID #26053279, Josh Harter, Real Estate One Rosemary Davis. MichRIC

 - $215,0004 bd1 ba1.1k sqft620 W Mansion St, Marshall, MI 49068For Sale
 MLS ID #26053308, Brett G Cosner, Jaqua REALTORS. MichRIC
 - $229,9003 bd2 ba2k sqft413 E Mansion St, Marshall, MI 49068For Sale
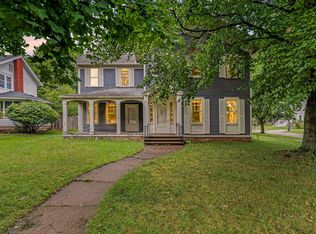 MLS ID #26049429, Lori Sturdevant, Berkshire Hathaway HomeServices Michigan Real Estate. MichRIC
 - $230,0003 bd2 ba1.5k sqft14751 W Michigan Ave, Marshall, MI 49068For Sale
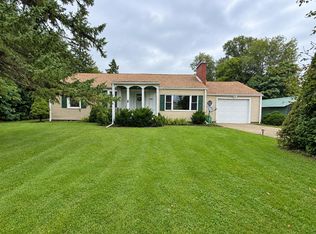 MLS ID #26047912, Clint Burghdorf, Berkshire Hathaway HomeServices Michigan Real Estate. MichRIC
 - $212,0004 bd2 ba1.2k sqft728 W Hanover St, Marshall, MI 49068For SaleMLS ID #26026649, Aron Hodo, Real Estate One Rosemary Davis. MichRIC
- $289,9003 bd1 ba1.7k sqft315 N Eagle St, Marshall, MI 49068For SaleMLS ID #26053196, Carole Shapiro, Berkshire Hathaway HomeServices Michigan Real Estate. MichRIC
- $225,0004 bd2 ba1.3k sqft606 Birch St, Marshall, MI 49068For SaleMLS ID #26015056, Allexia L Money, D Mottl Realty Group LLC. MichRIC
- $265,0003 bd2 ba1.7k sqft817 W Hanover St, Marshall, MI 49068For SaleMLS ID #26046304, Aleea Crow, Five Star Real Estate-Jackson. MichRIC
- $195,0003 bd1 ba1.5k sqft302 Exchange St, Marshall, MI 49068For SaleMLS ID #26035769, Brian Fazekas, Berkshire Hathaway HomeServices Michigan Real Estate. MichRIC
- $250,0004 bd2 ba1.2k sqft525 Brewer St, Marshall, MI 49068For SaleMLS ID #26046997, Raymond Yager, eXp Realty. MichRIC
- $279,9003 bd2 ba1.7k sqft301 Sherman Dr, Marshall, MI 49068For SaleMLS ID #26045945, Gavin A Homer, eXp Realty LLC. MichRIC
- $315,0002 bd2 ba1.9k sqft11641 22 Mile Rd, Marshall, MI 49068For SaleMLS ID #26053855, Christie M Plemmons, Christie Plemmons Realty. MichRIC
- $285,0004 bd2 ba1.4k sqft414 High St, Marshall, MI 49068For SaleMLS ID #26048121, Tammy Jo Budzynski, Keller Williams GR North. MichRIC
- $275,0004 bd2 ba1.5k sqft17785 North Dr E, Marshall, MI 49068For SaleMLS ID #26035310, Clint Burghdorf, Berkshire Hathaway HomeServices Michigan Real Estate. MichRIC
- $175,0003 bd1 ba1k sqft620 E Green St, Marshall, MI 49068For SaleMLS ID #26001845, Cassie Scramlin, KW Ascent. MichRIC
- $134,7002 bd1 ba1k sqft310 Locust St, Marshall, MI 49068For SaleMLS ID #26048604, Emma P Bertrand, eXp Realty LLC. MichRIC
- $265,0004 bd1 ba1.4k sqft9718 19 1/2 Mile Rd, Marshall, MI 49068For SaleMLS ID #26045171, Brock Fletcher, KELLER WILLIAMS LANSING. MichRIC
- $195,0002 bd1 ba1k sqft19647 L Dr N, Marshall, MI 49068For SaleMLS ID #26035503, Lori Sturdevant, Berkshire Hathaway HomeServices Michigan Real Estate. MichRIC
- $204,9003 bd2 ba1.1k sqft328 Butler Ct, Marshall, MI 49068For SaleMLS ID #26028331, Clint Burghdorf, Berkshire Hathaway HomeServices Michigan Real Estate. MichRIC
- $220,0003 bd2 ba1.6k sqft114 Mansie St, Ceresco, MI 49033For SaleMLS ID #26042587, Breanne Speer, RE/MAX Perrett Associates - Marshall. MichRIC
