Exceptional 10-acre property offering space, versatility and an impressive collection of outbuildings just outside Adrian. Nearly 6,850 sqft of combined outbuilding space across 4 buildings, all equipped with electricity. The centerpiece is an extraordinary 50' × 100' (5,000 sq. ft.) insulated and conditioned shop featuring radiant heated concrete floors, air conditioning and 200-amp single-phase electrical service. 1 10x10 door and 3 9x7 doors. (see additional information). Thoughtfully divided into three functional areas, the building is currently configured with automotive and woodworking shop spaces plus an office with half bath. The approximately 10-acre setting is highlighted by a beautiful approximately 2.5 acres shared pond, while 3 additional barns with electricity (1 with heat) provide even more usable space and storage.
For sale
$795,000
4400 Douglas Dr, Adrian, MI 49221
4beds
4,732sqft
Single Family Residence
Built in 1980
10.01 Acres Lot
$-- Zestimate®
$168/sqft
$-- HOA
What's special
- 11 days
- 629
- 34
Likely to sell faster than
Zillow last checked:
Listing updated:
Listed by:
Stacy M Kline 419-290-7862,
Blacktree Realty 419-290-7862
Source: MiRealSource,MLS#: 50224244 Originating MLS: Southeastern Border Association of REALTORS
Facts & features
Interior
Bedrooms & bathrooms
- Bedrooms: 4
- Bathrooms: 4
- Full bathrooms: 3
- 1/2 bathrooms: 1
Bedroom 1
- Features: Carpet
- Level: Third
- Area: 352
- Dimensions: 22 x 16
Bedroom 2
- Features: Carpet
- Level: Second
- Area: 253
- Dimensions: 11 x 23
Bedroom 3
- Features: Carpet
- Level: Second
- Area: 253
- Dimensions: 11 x 23
Bedroom 4
- Features: Carpet
- Level: Second
- Area: 195
- Dimensions: 15 x 13
Bathroom 1
- Level: Entry
Bathroom 2
- Level: Second
Bathroom 3
- Level: Third
Dining room
- Features: Carpet
- Level: First
- Area: 176
- Dimensions: 11 x 16
Family room
- Features: Carpet
- Level: Lower
- Area: 1122
- Dimensions: 34 x 33
Kitchen
- Features: Linoleum
- Level: First
- Area: 300
- Dimensions: 15 x 20
Living room
- Features: Carpet
- Level: First
- Area: 528
- Dimensions: 33 x 16
Heating
- Forced Air, Natural Gas
Cooling
- Central Air
Appliances
- Included: Dishwasher, Dryer, Range/Oven, Refrigerator, Trash Compactor, Washer
- Laundry: Entry
Features
- High Ceilings, Sump Pump, Central Vacuum
- Flooring: Carpet, Linoleum
- Basement: Partial
- Number of fireplaces: 3
- Fireplace features: Family Room, Gas, Living Room, Master Bedroom, Wood Burning
Interior area
- Total structure area: 4,732
- Total interior livable area: 4,732 sqft
- Finished area above ground: 3,472
- Finished area below ground: 1,260
Property
Parking
- Total spaces: 3
- Parking features: 3 or More Spaces, Garage, Driveway, Attached
- Attached garage spaces: 3
Features
- Levels: More than 2 Stories
- Waterfront features: Pond
- Frontage type: Road
- Frontage length: 154
Lot
- Size: 10.01 Acres
- Dimensions: 696 x 154 x 913 x 211 x 833
- Features: Large Lot - 65+ Ft., Wooded, Dead End, Rural
Details
- Additional structures: Barn(s), Pole Barn, Garage(s), Workshop
- Parcel number: MD0107408000
- Special conditions: Private
Construction
Type & style
- Home type: SingleFamily
- Architectural style: Other
- Property subtype: Single Family Residence
Materials
- Brick, Wood Siding
Condition
- Year built: 1980
Utilities & green energy
- Sewer: Septic Tank
- Water: Private Well
Community & HOA
Community
- Subdivision: None
HOA
- Has HOA: No
Location
- Region: Adrian
Financial & listing details
- Price per square foot: $168/sqft
- Tax assessed value: $673,023
- Annual tax amount: $5,917
- Date on market: 10/8/2026
- Cumulative days on market: 13 days
- Listing agreement: Exclusive Right To Sell
- Listing terms: Cash,Conventional
Estimated market value
Not available
Estimated sales range
Not available
$3,394/mo
Price history
| Date | Event | Price |
|---|---|---|
| 10/14/2026 | Listed for sale | $795,000+396.9%$168/sqft |
Source:  MiRealSource #50224244 Report a problem | ||
| 5/23/1989 | Sold | $160,000$34/sqft |
Source: Agent Provided Report a problem | ||
Public tax history
| Year | Property taxes | Tax assessment |
|---|---|---|
| 2025 | $5,744 +4.7% | $336,511 -4.7% |
| 2024 | $5,487 +153.9% | $353,221 +35.4% |
| 2023 | $2,162 | $260,849 -10.1% |
| 2022 | -- | $290,217 +18.8% |
| 2021 | $5,196 | $244,268 +13.7% |
| 2020 | $5,196 -2% | $214,854 +15.2% |
| 2019 | $5,302 | $186,500 +0% |
| 2018 | -- | $186,485 +4.5% |
| 2017 | $5,076 | $178,425 +5.9% |
| 2016 | -- | $168,448 -1.8% |
| 2014 | -- | $171,568 +2.4% |
| 2013 | -- | $167,569 +0.3% |
| 2012 | -- | $167,100 -6.4% |
| 2011 | -- | $178,500 -8.3% |
| 2010 | -- | $194,700 -11.3% |
| 2009 | -- | $219,600 -7.6% |
| 2008 | -- | $237,700 -0.6% |
| 2006 | $1,701 -61.7% | $239,200 +4% |
| 2005 | $4,437 +327.5% | $230,000 +1.1% |
| 2004 | $1,038 -74.4% | $227,500 +10% |
| 2002 | $4,056 | $206,900 +2.1% |
| 2001 | $4,056 | $202,700 +3.4% |
| 2000 | $4,056 | $196,100 |
Find assessor info on the county website
Monthly payment
Est. payment
Payment breakdown
Explore the cost of this home by adjusting the details. Changes won't be saved.Climate risks
Neighborhood: 49221
Nearby schools
Schools provided by the listing agent
- District: Sand Creek Community Schools
Source: MiRealSource. This data may not be complete. We recommend contacting the local school district to confirm school assignments for this home.

Similar homes
- $649,0004 bd5 ba4.5k sqft2453 Cedarwood Dr, Adrian, MI 49221For Sale
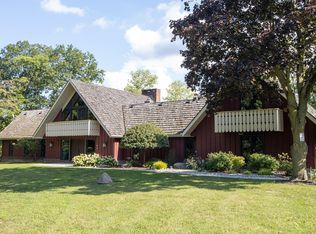
 MLS ID #50219895, Amy J Shaw, Goedert Real Estate - Adr. MiRealSource
- $545,0003 bd3 ba3.5k sqft5750 Lyons Hwy, Adrian, MI 49221For Sale
 MLS ID #50219545, Shirley Smith, Howard Hanna Real Estate Services-Adrian. MiRealSource
- $825,0004 bd4 ba2.8k sqft17485 Raymond Rd, Addison, MI 49220For Sale
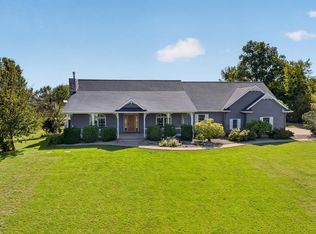
 MLS ID #26053138, LINDA VERLIN, Guardhouse Rentals. MichRIC
- $550,0005 bd5 ba3.6k sqft1310 W Maple Ave, Adrian, MI 49221For Sale
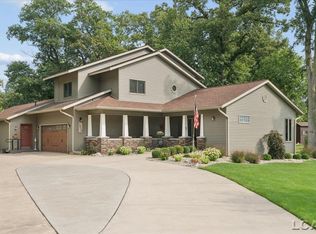 MLS ID #50220613, Carin Tapia, Howard Hanna Real Estate Services-Adrian. MiRealSource
- $769,0004 bd3 ba3.9k sqft7601 Stonehedge, Onsted, MI 49265For SaleMLS ID #26045917, Susan Lemay, RE/MAX Platinum. MichRIC
- $524,9004 bd4 ba3.3k sqft2850 Lee Marie Dr, Adrian, MI 49221For SaleMLS ID #50217846, Adam Keller, Foundation Realty, LLC. MiRealSource
- $875,0004 bd3 ba2.4k sqft15281 Us Highway 12, Brooklyn, MI 49230For SaleMLS ID #26040457, Stephanie Bosanac-Mortimer, RE/MAX Mid-Michigan R.E.. MichRIC
- $799,9005 bd4 ba3.8k sqft8234 Irish Mist, Onsted, MI 49265For SaleMLS ID #50216662, Dallas Heidbreder, Howard Hanna Real Estate Services-Tecumseh. MiRealSource
- $622,4503 bd4 ba3.2k sqft2156 Heatherwood Dr, Adrian, MI 49221New ConstructionMLS ID #26044860, Donald Page, DJW Realty, LLC. MichRIC
- $749,0004 bd4 ba3.7k sqft8085 Wadding Dr, Onsted, MI 49265For SaleMLS ID #50207940, Kimberly Zaracki, Key Realty One LLC - Summerfield. MiRealSource
- $690,0004 bd3 ba3.1k sqft15560 Wheaton Rd, Brooklyn, MI 49230For SaleMLS ID #26040314, Graham Morrison Gateway/REAL/Mtp, Real Broker LLC. MichRIC
- $799,0006 bd4 ba5.9k sqft7729 Kingsley Dr, Onsted, MI 49265For SaleMLS ID #50202771, Rauletta Sanchez, Foundation Realty, LLC. MiRealSource
- $419,0004 bd4 ba3.1k sqft1365 Trenton Rd, Adrian, MI 49221For SaleMLS ID #50216235, Alice Burton, Real Estate One Southgate. MiRealSource
- $458,5004 bd4 ba2.5k sqft4823 Thompson Heights Dr, Adrian, MI 49221New ConstructionMichRIC
- $581,0003 bd4 ba2.6k sqft4892 Thompson Heights Dr, Adrian, MI 49221New ConstructionMichRIC
- $850,0004 bd4 ba3.7k sqft10525 Antcliff Rd, Brooklyn, MI 49230For SaleMLS ID #26034054, Nicole LaFernier, Keller Williams Professionals. MichRIC
- $699,9004 bd3 ba2.5k sqft10955 Sooten Rd, Manchester, MI 48158For SaleMLS ID #26004123, Cheryl Clossick, Real Estate One Inc. MichRIC
- $599,0004 bd3 ba3.6k sqft10568 Beebe Hwy, Tipton, MI 49287For SaleMLS ID #50213975, Carl Poling, Howard Hanna Real Estate Services-Tecumseh. MiRealSource
