Welcome to The Meadows, one of Adrian's premier neighborhoods featuring beautiful high-end homes on spacious homesites. The Buffalo is a big ranch plan offering approximately 3,203 sq. ft. of finished living space, including a 561 sq. ft. bonus room over the oversized 3-car garage. This thoughtfully designed 3-bedroom, 3.5-bath home features an open-concept one level layout ideal for everyday living and entertaining, with distinctive architectural detail. A full unfinished walkout basement provides excellent potential for future living space, recreation, or storage and can be finished upon request. Set on an impressive 2.57-acre lot, this home combines space, privacy, and upscale neighborhood living with the opportunity to personalize selections during construction. Call us today for more details on this home.
Active
$622,450
2156 Heatherwood Dr, Adrian, MI 49221
3beds
3,203sqft
Single Family Residence
Built in 2026
2.57 Acres Lot
$-- Zestimate®
$194/sqft
$33/mo HOA
What's special
Distinctive architectural detailSpacious homesites
- 5 days
- 106
- 2
Zillow last checked:
Listing updated:
Listed by:
Donald Page 517-618-1308,
DJW Realty, LLC 517-618-1308
Source: MichRIC,MLS#: 26044860
Facts & features
Interior
Bedrooms & bathrooms
- Bedrooms: 3
- Bathrooms: 4
- Full bathrooms: 3
- 1/2 bathrooms: 1
- Main level bedrooms: 3
Primary bedroom
- Level: Main
- Area: 244.87
- Dimensions: 16.11 x 15.20
Primary bathroom
- Level: Main
- Area: 141.21
- Dimensions: 15.50 x 9.11
Bathroom 1
- Level: Main
- Area: 159.46
- Dimensions: 13.40 x 11.90
Bathroom 2
- Level: Main
- Area: 159.46
- Dimensions: 13.40 x 11.90
Bonus room
- Level: Upper
- Area: 494
- Dimensions: 26.00 x 19.00
Dining room
- Level: Main
- Area: 192.72
- Dimensions: 13.11 x 14.70
Great room
- Level: Main
- Area: 401.09
- Dimensions: 21.11 x 19.00
Kitchen
- Level: Main
- Area: 203.21
- Dimensions: 15.50 x 13.11
Laundry
- Level: Main
- Area: 95.99
- Dimensions: 13.50 x 7.11
Office
- Level: Main
- Area: 148.48
- Dimensions: 12.80 x 11.60
Heating
- Forced Air
Cooling
- Central Air
Appliances
- Included: Disposal
- Laundry: Gas Dryer Hookup, Laundry Room, Main Level
Features
- Ceiling Fan(s), Center Island, Eat-in Kitchen, Pantry
- Flooring: Ceramic Tile, Vinyl
- Basement: Full,Walk-Out Access
- Number of fireplaces: 1
- Fireplace features: Family Room
Interior area
- Total structure area: 3,203
- Total interior livable area: 3,203 sqft
- Finished area below ground: 0
Property
Parking
- Total spaces: 3
- Parking features: Garage Faces Side, Garage Door Opener, Attached
- Garage spaces: 3
Accessibility
- Accessibility features: 36 Inch Entrance Door, 36' or + Hallway
Features
- Stories: 2
Lot
- Size: 2.57 Acres
- Dimensions: 211 x 531
Details
- Parcel number: AD0545006000
Construction
Type & style
- Home type: SingleFamily
- Architectural style: Cape Cod,Ranch
- Property subtype: Single Family Residence
Materials
- Stone, Vinyl Siding
- Roof: Shingle
Condition
- New Construction
- New construction: Yes
- Year built: 2026
Details
- Builder name: DJWHomes.com
- Warranty included: Yes
Utilities & green energy
- Sewer: Public Sewer
- Water: Well
- Utilities for property: Natural Gas Connected, Cable Connected
Community & HOA
HOA
- Has HOA: Yes
- Services included: None
- HOA fee: $400 annually
Location
- Region: Adrian
Financial & listing details
- Price per square foot: $194/sqft
- Date on market: 8/25/2026
- Listing terms: Cash,Conventional
- Road surface type: Paved
Estimated market value
Not available
Estimated sales range
Not available
Not available
Price history
| Date | Event | Price |
|---|---|---|
| 8/25/2026 | Listed for sale | $622,450$194/sqft |
Source:  MichRIC #26044860 Report a problem MichRIC #26044860 Report a problem | ||
Public tax history
Tax history is unavailable.
Monthly payment
Est. payment
Payment breakdown
Explore the cost of this home by adjusting the details. Changes won't be saved.Climate risks
Neighborhood: 49221

Similar homes
- $649,0004 bd5 ba4.5k sqft2453 Cedarwood Dr, Adrian, MI 49221For Sale
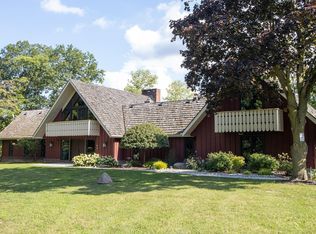
 MLS ID #50219895, Amy J Shaw, Goedert Real Estate - Adr. MiRealSource
 - $539,9004 bd4 ba3.3k sqft2850 Lee Marie Dr, Adrian, MI 49221For Sale
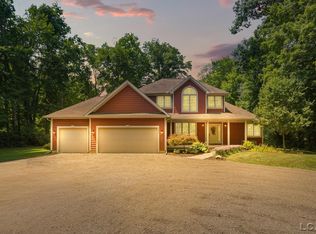 MLS ID #50217846, Adam Keller, Foundation Realty, LLC. MiRealSource
 - $581,0003 bd4 ba2.6k sqft4892 Thompson Heights Dr, Adrian, MI 49221New Construction
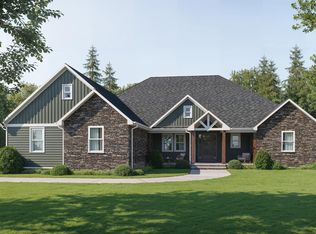
 MichRIC
 - $638,0003 bd3 ba2.6k sqft2799 Gady Pines Dr, Adrian, MI 49221New ConstructionMichRIC
- $439,9004 bd4 ba3.1k sqft1365 Trenton Rd, Adrian, MI 49221For SaleMLS ID #50216235, Alice Burton, Real Estate One Southgate. MiRealSource
- $314,9003 bd3 ba2.1k sqft2652 Spielman Rd, Adrian, MI 49221For SaleMLS ID #50218560, Kyle Metdepenningen, The Wagley Group. MiRealSource
- $559,9004 bd4 ba3.4k sqft4563 Kelsey Ave, Adrian, MI 49221For SaleMLS ID #50205953, Danielle Stepp, Foundation Realty, LLC-Tecumseh. MiRealSource
- $458,5004 bd4 ba2.5k sqft4823 Thompson Heights Dr, Adrian, MI 49221New ConstructionMichRIC
- $539,9004 bd4 ba3.4k sqft1708 Nicholas Ln, Adrian, MI 49221For SaleMLS ID #50213086, Danielle Stepp, Foundation Realty, LLC-Tecumseh. MiRealSource
- $445,0003 bd3 ba2.5k sqft3326 Pender Ct, Adrian, MI 49221New ConstructionMLS ID #50218009, Mark Baker, Foundation Realty, LLC. MiRealSource
- $390,0005 bd3 ba3.2k sqft2933 Ashley Dr, Adrian, MI 49221For Sale
 MLS ID #20261043145, Randy Palmer, Palmer Realty Services LLC. Realcomp II
 - $444,8504 bd2 ba1.8k sqft4958 Thompson Heights Dr, Adrian, MI 49221New ConstructionMichRIC
- $453,4003 bd2 ba2k sqft4909 Schmitz Ct, Adrian, MI 49221New ConstructionMichRIC
- $489,9003 bd3 ba2.1k sqft7247 Wisner Hwy, Tipton, MI 49287For SaleMLS ID #50218171, Zackery Bock, Front Street Realty. MiRealSource
- $399,9005 bd3 ba3.2k sqft4753 Holloway Rd, Adrian, MI 49221For SaleMLS ID #50211645, Danielle Stepp, Foundation Realty, LLC-Tecumseh. MiRealSource
- $399,9003 bd2 ba1.7k sqft4173 Evergreen Rd, Adrian, MI 49221New ConstructionMLS ID #50184434, Isaac Henry, Gil Henry & Associates. MiRealSource
- $379,9003 bd3 ba2.2k sqft4018 McKenna Dr, Adrian, MI 49221For SaleMLS ID #50209910, Danielle Stepp, Foundation Realty, LLC-Tecumseh. MiRealSource
