
This Colonial perfectly blends timeless elegance with everyday comfort on a spacious half-acre lot. Boasting 4 bedrooms, 2 full baths, and 2 half baths, the home features a beautifully updated kitchen equipped with granite countertops and newer stainless-steel appliances. A unique two-sided fireplace and cozy wood stove seamlessly connect the living and family rooms. Exceptional highlights include updated bathrooms, an oversized laundry room featuring imported Italian flooring, and a heated 2.5-car garage complete with a custom wood-look door and a retractable screen.
For sale
Price cut: $20.9K (9/26)
$419,000
1365 Trenton Rd, Adrian, MI 49221
4beds
3,100sqft
Single Family Residence
Built in 1957
0.48 Acres Lot
$411,700 Zestimate®
$135/sqft
$-- HOA
What's special
- 61 days
- 606
- 24
Zillow last checked:
Listing updated:
Listed by:
Alice Burton 734-624-9053,
Real Estate One Southgate 734-284-5400
Source: MiRealSource,MLS#: 50216235 Originating MLS: Southeastern Border Association of REALTORS
Originating MLS: Southeastern Border Association of REALTORSFacts & features
Interior
Bedrooms & bathrooms
- Bedrooms: 4
- Bathrooms: 4
- Full bathrooms: 2
- 1/2 bathrooms: 2
Bedroom 1
- Features: Carpet
- Level: Second
- Area: 196
- Dimensions: 14 x 14
Bedroom 2
- Features: Wood
- Level: Second
- Area: 143
- Dimensions: 13 x 11
Bedroom 3
- Features: Wood
- Level: Second
- Area: 121
- Dimensions: 11 x 11
Bedroom 4
- Features: Wood
- Level: Second
- Area: 110
- Dimensions: 11 x 10
Bathroom 1
- Features: Tile
- Level: Second
Bathroom 2
- Features: Tile
- Level: Second
Dining room
- Level: First
- Area: 110
- Dimensions: 11 x 10
Family room
- Features: Carpet
- Level: First
- Area: 190
- Dimensions: 19 x 10
Kitchen
- Level: First
- Area: 187
- Dimensions: 17 x 11
Living room
- Features: Carpet
- Level: First
- Area: 280
- Dimensions: 20 x 14
Heating
- Forced Air, Natural Gas
Cooling
- Ceiling Fan(s), Central Air, Attic Fan
Appliances
- Included: Dishwasher, Disposal, Microwave, Range/Oven, Refrigerator, Water Softener Owned, Gas Water Heater
- Laundry: First Floor Laundry
Features
- Sump Pump
- Flooring: Ceramic Tile, Hardwood, Other, Carpet, Wood
- Basement: Block,Full,Partially Finished,Sump Pump,Crawl Space
- Number of fireplaces: 2
- Fireplace features: Family Room, Gas, Living Room, Natural Fireplace, Wood Burning Stove
Interior area
- Total structure area: 4,000
- Total interior livable area: 3,100 sqft
- Finished area above ground: 2,500
- Finished area below ground: 600
Property
Parking
- Total spaces: 2
- Parking features: Attached, Electric in Garage, Garage Door Opener, Heated Garage
- Attached garage spaces: 2
Features
- Levels: Two
- Stories: 2
- Patio & porch: Deck, Porch
- Frontage type: Road
- Frontage length: 142
Lot
- Size: 0.48 Acres
- Dimensions: 142 x 155 x 132 x 142
Details
- Additional structures: Shed(s)
- Parcel number: XA0780001200
- Special conditions: Private
Construction
Type & style
- Home type: SingleFamily
- Architectural style: Colonial
- Property subtype: Single Family Residence
Materials
- Brick, Vinyl Siding
- Foundation: Basement
Condition
- New construction: No
- Year built: 1957
Utilities & green energy
- Electric: 150 Amp Service
- Sewer: Public Sanitary
- Water: Public
Community & HOA
Community
- Subdivision: Trenton Hills
HOA
- Has HOA: No
Location
- Region: Adrian
Financial & listing details
- Price per square foot: $135/sqft
- Tax assessed value: $240
- Annual tax amount: $4,716
- Date on market: 7/27/2026
- Cumulative days on market: 58 days
- Listing agreement: Exclusive Right To Sell
- Listing terms: Cash,Conventional,FHA
Estimated market value
$411,700
$391,000 - $432,000
$3,352/mo
Price history
| Date | Event | Price |
|---|---|---|
| 9/26/2026 | Price change | $419,000-4.8%$135/sqft |
Source:  MiRealSource #50216235 Report a problem MiRealSource #50216235 Report a problem | ||
| 8/30/2026 | Price change | $439,900-3.3%$142/sqft |
Source: MiRealSource #50216235 Report a problem | ||
| 8/10/2026 | Price change | $454,900-3%$147/sqft |
Source: MiRealSource #50216235 Report a problem | ||
| 7/27/2026 | Listed for sale | $469,000+143.6%$151/sqft |
Source: MiRealSource #50216235 Report a problem | ||
| 6/15/2018 | Sold | $192,500-1.3%$62/sqft |
Source: MiRealSource #31344943 Report a problem | ||
| 4/26/2018 | Pending sale | $195,000$63/sqft |
Source: The Wagley Group #31344943 Report a problem | ||
| 4/18/2018 | Listed for sale | $195,000$63/sqft |
Source: The Wagley Group #31344943 Report a problem | ||
Public tax history
| Year | Property taxes | Tax assessment |
|---|---|---|
| 2025 | $4,316 -1.9% | $131,809 +6.9% |
| 2024 | $4,399 +10.6% | $123,294 +8.6% |
| 2023 | $3,979 | $113,528 +5.7% |
| 2022 | -- | $107,404 +10% |
| 2021 | $3,866 | $97,623 +7% |
| 2020 | $3,866 +28.1% | $91,251 +3.8% |
| 2019 | $3,019 | $87,900 -16.5% |
| 2018 | -- | $105,214 +13% |
| 2017 | $1,995 | $93,145 +11.8% |
| 2016 | -- | $83,294 +25.3% |
| 2014 | -- | $66,500 -13.1% |
| 2012 | -- | $76,500 |
| 2011 | -- | $76,500 -13.7% |
| 2010 | -- | $88,600 -11.4% |
| 2009 | -- | $100,000 -8.8% |
| 2008 | -- | $109,600 +12.8% |
| 2006 | -- | $97,200 |
| 2005 | -- | $97,200 +3% |
| 2004 | $2,846 | $94,400 +2.1% |
| 2002 | -- | $92,500 +6% |
| 2001 | -- | $87,300 |
| 2000 | -- | $87,300 |
Find assessor info on the county website
Monthly payment
Est. payment
Payment breakdown
Explore the cost of this home by adjusting the details. Changes won't be saved.Climate risks
Neighborhood: 49221
Nearby schools
Schools provided by the listing agent
- District: Adrian City School District
Source: MiRealSource. This data may not be complete. We recommend contacting the local school district to confirm school assignments for this home.
Similar homes
- $419,0003 bd3 ba2.6k sqft2301 Wolf Creek Hwy, Adrian, MI 49221For Sale
 MLS ID #50219828, Amber Berger, The Berger Group. MiRealSource
 - $550,0005 bd5 ba3.6k sqft1310 W Maple Ave, Adrian, MI 49221For Sale
 MLS ID #50220613, Carin Tapia, Howard Hanna Real Estate Services-Adrian. MiRealSource
 - $524,9004 bd4 ba3.3k sqft2850 Lee Marie Dr, Adrian, MI 49221For Sale
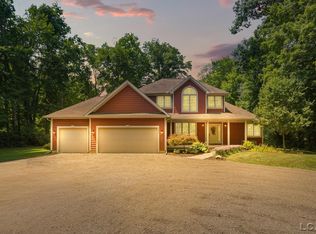 MLS ID #50217846, Adam Keller, Foundation Realty, LLC. MiRealSource
 - $219,9003 bd3 ba2k sqft1275 University Ave, Adrian, MI 49221For Sale

 MLS ID #20261069439, Frank A Mastroianni, Real Estate One-Northville. Realcomp II
 - $314,9004 bd3 ba1.6k sqft4802 Forrister Rd, Adrian, MI 49221For Sale
 MLS ID #26035399, Jeffrey Rising, Cornerstone Real Estate. MichRIC
 - $458,5004 bd4 ba2.5k sqft4823 Thompson Heights Dr, Adrian, MI 49221New ConstructionMichRIC
- $399,9005 bd3 ba3.2k sqft4753 Holloway Rd, Adrian, MI 49221For SaleMLS ID #50211645, Danielle Stepp, Foundation Realty, LLC-Tecumseh. MiRealSource
- $319,0003 bd3 ba2k sqft3394 W Circle Dr, Adrian, MI 49221For SaleMLS ID #50219639, Mary Clymer, Heart O' The Hills Realty. MiRealSource
- $380,0005 bd3 ba3.2k sqft2933 Ashley Dr, Adrian, MI 49221For SaleMLS ID #20261043145, Randy Palmer, Palmer Realty Services LLC. Realcomp II
- $430,0003 bd3 ba2.5k sqft3326 Pender Ct, Adrian, MI 49221New ConstructionMLS ID #50218009, Mark Baker, Foundation Realty, LLC. MiRealSource
- $299,9005 bd3 ba2k sqft221 S Madison St, Adrian, MI 49221For SaleMLS ID #26039211, Christopher Hays, Arbor Lake Management. MichRIC
- $229,0003 bd2 ba2k sqft1229 University Ave, Adrian, MI 49221For SaleMLS ID #50218625, Kyle Metdepenningen, The Wagley Group. MiRealSource
- $409,9004 bd3 ba1.7k sqft3021 S County Line Hwy, Deerfield, MI 49238For SaleMLS ID #50221935, Jeanee Gilson, Michigan Living Real Estate. MiRealSource
- $622,4503 bd4 ba3.2k sqft2156 Heatherwood Dr, Adrian, MI 49221New ConstructionMLS ID #26044860, Donald Page, DJW Realty, LLC. MichRIC
- $425,0003 bd3 ba2.5k sqft6443 Beecher Rd, Clayton, MI 49235For SaleMLS ID #50220816, Shirley Smith, Howard Hanna Real Estate Services-Adrian. MiRealSource
- $409,0004 bd5 ba3.2k sqft3165 Cobblestone Rdg, Tecumseh, MI 49286For SaleMLS ID #50220614, Glenna Stroud, Howard Hanna Real Estate Services-Tecumseh. MiRealSource
- $453,4003 bd2 ba2k sqft4909 Schmitz Ct, Adrian, MI 49221New ConstructionMichRIC
- $275,0004 bd1 ba1.8k sqft5703 Carson Hwy, Adrian, MI 49221For SaleMLS ID #50221735, Sherry Ramon, Home Time Realty. MiRealSource
- $389,9003 bd3 ba3.6k sqft3995 N Rogers Hwy, Britton, MI 49229For SaleMLS ID #50221030, Danielle Stepp, Foundation Realty, LLC-Tecumseh. MiRealSource
- $265,0004 bd2 ba1.9k sqft5910 Lyons Hwy, Adrian, MI 49221For SaleMLS ID #26017994, Amber Soss-Southward, Xsell Realty. MichRIC
