Welcome to 4563 Kelsey Ave, an exceptional custom-built home tucked away on a quiet cul-de-sac in Adrian's prestigious Middlebrook Meadows. Offering over 3,400 square feet of beautifully designed living space, this elegant residence blends timeless architecture with modern comfort and is designed for both everyday living and unforgettable entertaining. Step inside to discover soaring ceilings, dual grand staircases, and a breathtaking two-story great room filled with natural light and anchored by a beautiful gas fireplace. The formal living room and elegant dining room with a built-in serving station and wet bar provide the perfect setting for hosting, while the spacious kitchen offers abundant cabinetry, a pantry, all appliances included, and a sunny breakfast area with sliding doors leading to the backyard deck. A private office, first-floor laundry, and convenient half bath complete the main level. The second floor is equally impressive. The luxurious primary suite is a true retreat featuring cathedral ceilings, an oversized walk-in closet, and a spa-inspired en suite with dual vanities, a jetted soaking tub, private water closet, and an incredible walk-through shower with multiple shower heads, including a rain shower. Two additional bedrooms share a Jack-and-Jill bathroom, while the fourth bedroom enjoys its own private full bath. The full basement is ready for your vision with an egress window and plumbing already in place for a fifth bathroom. The oversized 2.5-car garage includes a 220-volt outlet for electric vehicle charging. Outside, enjoy the beautifully landscaped half-acre lot complete with an irrigation system, spacious deck with gazebo, fire pit, and a fenced area for pets—all in one of Adrian's most desirable neighborhoods. Bonus - The seller is offering a $5,000 flooring allowance, giving the new owner the opportunity to personalize the home and make it their own. Luxury, space, and an outstanding value combine to create a home you won't want to miss.
For sale
$559,900
4563 Kelsey Ave, Adrian, MI 49221
4beds
3,434sqft
Single Family Residence
Built in 2021
0.5 Acres Lot
$555,400 Zestimate®
$163/sqft
$8/mo HOA
What's special
Beautiful gas fireplacePrivate officeFenced area for petsSoaring ceilingsDual grand staircasesQuiet cul-de-sacOversized walk-in closet
- 172 days
- 106
- 2
Zillow last checked:
Listing updated:
Listed by:
Danielle Stepp 517-392-3828,
Foundation Realty, LLC-Tecumseh 517-423-6767
Source: MiRealSource,MLS#: 50205953 Originating MLS: Lenawee County Association of REALTORS
Originating MLS: Lenawee County Association of REALTORSFacts & features
Interior
Bedrooms & bathrooms
- Bedrooms: 4
- Bathrooms: 4
- Full bathrooms: 3
- 1/2 bathrooms: 1
Rooms
- Room types: Entry, Laundry, Great Room, Living Room, Master Bedroom, Master Bathroom, Office, First Flr Lavatory, Second Flr Full Bathroom, Shared Bathroom, Dining Room
Bedroom 1
- Level: Second
- Area: 280
- Dimensions: 20 x 14
Bedroom 2
- Level: Second
- Area: 168
- Dimensions: 14 x 12
Bedroom 3
- Level: Second
- Area: 156
- Dimensions: 13 x 12
Bedroom 4
- Level: Second
- Area: 143
- Dimensions: 13 x 11
Bathroom 1
- Level: Second
- Area: 154
- Dimensions: 14 x 11
Bathroom 2
- Level: Second
- Area: 40
- Dimensions: 8 x 5
Bathroom 3
- Level: Second
- Area: 40
- Dimensions: 8 x 5
Dining room
- Level: First
- Area: 156
- Dimensions: 13 x 12
Great room
- Level: First
- Area: 378
- Dimensions: 21 x 18
Kitchen
- Level: First
- Area: 273
- Dimensions: 21 x 13
Living room
- Level: First
- Area: 180
- Dimensions: 15 x 12
Heating
- Forced Air, Natural Gas
Cooling
- Ceiling Fan(s), Central Air
Appliances
- Included: Dishwasher, Disposal, Dryer, Microwave, Range/Oven, Refrigerator, Washer, Water Softener Rented, Gas Water Heater
- Laundry: First Floor Laundry
Features
- Interior Balcony, Cathedral/Vaulted Ceiling, Sump Pump, Walk-In Closet(s), Pantry, Eat-in Kitchen
- Flooring: Ceramic Tile
- Basement: Daylight,Full,Concrete
- Number of fireplaces: 1
- Fireplace features: Gas, Great Room
Interior area
- Total structure area: 5,151
- Total interior livable area: 3,434 sqft
- Finished area above ground: 3,434
- Finished area below ground: 0
Video & virtual tour
Property
Parking
- Total spaces: 2.5
- Parking features: Garage, Attached, Electric in Garage, Garage Door Opener
- Attached garage spaces: 2.5
Features
- Levels: Two
- Stories: 2
- Patio & porch: Deck, Porch
- Exterior features: Lawn Sprinkler
- Has spa: Yes
- Spa features: Spa/Jetted Tub
- Fencing: Fenced
- Waterfront features: None
- Body of water: None
- Frontage type: Road
- Frontage length: 141
Lot
- Size: 0.5 Acres
- Dimensions: 141.33 x 207.28 x 8.48 x 172
- Features: Cul-De-Sac, Subdivision
Details
- Parcel number: RA0585038000
- Zoning description: Residential
- Special conditions: Private
Construction
Type & style
- Home type: SingleFamily
- Architectural style: Contemporary
- Property subtype: Single Family Residence
Materials
- Brick, Vinyl Siding, Vinyl Trim
- Foundation: Basement, Concrete Perimeter
Condition
- Year built: 2021
Utilities & green energy
- Sewer: Septic Tank
- Water: Private Well
- Utilities for property: Cable/Internet Avail.
Community & HOA
Community
- Subdivision: Middlebrook Meadows
HOA
- Has HOA: Yes
- Services included: HOA
- HOA fee: $100 annually
Location
- Region: Adrian
Financial & listing details
- Price per square foot: $163/sqft
- Annual tax amount: $7,532
- Date on market: 4/30/2026
- Cumulative days on market: 173 days
- Listing agreement: Exclusive Right To Sell
- Listing terms: Cash,Conventional,FHA,VA Loan
- Road surface type: Paved
Estimated market value
$555,400
$528,000 - $583,000
$4,194/mo
Price history
| Date | Event | Price |
|---|---|---|
| 6/26/2026 | Price change | $559,900-1.8%$163/sqft |
Source:  MiRealSource #50205953 Report a problem MiRealSource #50205953 Report a problem | ||
| 4/30/2026 | Listed for sale | $569,900+3.6%$166/sqft |
Source: MiRealSource #50205953 Report a problem | ||
| 5/26/2023 | Sold | $549,900$160/sqft |
Source:  Realcomp II #56050104196 Report a problem Realcomp II #56050104196 Report a problem | ||
| 5/26/2023 | Pending sale | $549,900$160/sqft |
Source: MiRealSource #50104196 Report a problem | ||
| 3/27/2023 | Listed for sale | $549,900$160/sqft |
Source: MiRealSource #50104196 Report a problem | ||
Public tax history
Tax history is unavailable.
Monthly payment
Est. payment
Payment breakdown
Explore the cost of this home by adjusting the details. Changes won't be saved.Climate risks
Neighborhood: 49221
Nearby schools
Schools provided by the listing agent
- District: Adrian City School District
Source: MiRealSource. This data may not be complete. We recommend contacting the local school district to confirm school assignments for this home.
Similar homes
- $524,9004 bd4 ba3.4k sqft1708 Nicholas Ln, Adrian, MI 49221For Sale

 MLS ID #50213086, Danielle Stepp, Foundation Realty, LLC-Tecumseh. MiRealSource
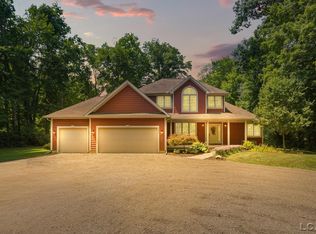
 - $524,9004 bd4 ba3.3k sqft2850 Lee Marie Dr, Adrian, MI 49221For Sale
 MLS ID #50217846, Adam Keller, Foundation Realty, LLC. MiRealSource
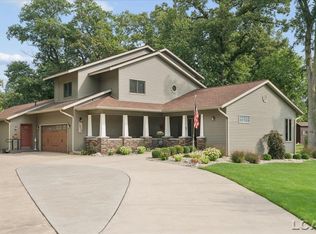
 - $550,0005 bd5 ba3.6k sqft1310 W Maple Ave, Adrian, MI 49221For Sale
 MLS ID #50220613, Carin Tapia, Howard Hanna Real Estate Services-Adrian. MiRealSource
 - $559,0003 bd3 ba3.5k sqft5750 Lyons Hwy, Adrian, MI 49221For Sale
 MLS ID #50219545, Shirley Smith, Howard Hanna Real Estate Services-Adrian. MiRealSource
 - $399,9004 bd3 ba1.9k sqft3659 Tanner Marie Dr, Adrian, MI 49221For SaleMLS ID #50223817, Christopher Coscarelli, Foundation Realty, LLC - Manitou Beach. MiRealSource
- $525,0004 bd3 ba3.1k sqft4207 Crescent View Dr, Tecumseh, MI 49286For SaleMLS ID #50224255, Kay Buenaflor Prong, Howard Hanna Real Estate Services-Tecumseh. MiRealSource
- $599,0004 bd2 ba1.8k sqft4720 Gilbert Hwy, Adrian, MI 49221For Sale
 MLS ID #26039681, Nichole McCaig, Visible Homes, LLC. MichRIC
 - $399,0004 bd5 ba3.2k sqft3165 Cobblestone Rdg, Tecumseh, MI 49286For SaleMLS ID #50220614, Glenna Stroud, Howard Hanna Real Estate Services-Tecumseh. MiRealSource
- $350,0003 bd3 ba3.3k sqft3427 Leeomi Dr, Britton, MI 49229For Sale
 MLS ID #20261082918, Michael Perna, EXP Realty The Perna Team. Realcomp II
 - $549,0005 bd3 ba3k sqft16005 Sheridan Rd, Clinton, MI 49236For SaleMLS ID #26048948, Jason Woodard, Greenridge Realty (Greenvl). MichRIC
- $534,9003 bd3 ba3.8k sqft8786 Loire Valley Dr, Tecumseh, MI 49286For SaleMLS ID #26043730, Benjamin Cockrum, Preferred, Realtors Ltd. MichRIC
- $559,7004 bd3 ba2.8k sqft3679 Tamerry Ct, Saline, MI 48176For SaleMLS ID #26051671, Diane Wheeler-Schmidt, Blue Water Realty Group, LLC. MichRIC
- $499,0004 bd3 ba3.2k sqft11230 Tecumseh Macon Rd, Clinton, MI 49236For SaleMLS ID #50223853, Carl Poling, Howard Hanna Real Estate Services-Tecumseh. MiRealSource
- $374,9003 bd3 ba3.6k sqft3995 N Rogers Hwy, Britton, MI 49229For SaleMLS ID #50221030, Danielle Stepp, Foundation Realty, LLC-Tecumseh. MiRealSource
- $299,9003 bd2 ba1.8k sqft2930 Spielman Rd, Adrian, MI 49221For SaleMLS ID #50224079, Jennifer Caruso, Howard Hanna Real Estate Services-Tecumseh. MiRealSource
- $489,9003 bd3 ba2.1k sqft7247 Wisner Hwy, Tipton, MI 49287For SaleMLS ID #50218171, Zackery Bock, Front Street Realty. MiRealSource
- $430,0003 bd3 ba2.5k sqft3326 Pender Ct, Adrian, MI 49221New ConstructionMLS ID #50218009, Mark Baker, Foundation Realty, LLC. MiRealSource
- $599,0004 bd3 ba3.6k sqft10568 Beebe Hwy, Tipton, MI 49287For SaleMLS ID #50213975, Carl Poling, Howard Hanna Real Estate Services-Tecumseh. MiRealSource
- $449,9004 bd4 ba2.2k sqft3520 Sicilia Dr, Tecumseh, MI 49286New ConstructionMLS ID #50208777, Kay Buenaflor Prong, Howard Hanna Real Estate Services-Tecumseh. MiRealSource
- $569,9004 bd3 ba2.9k sqft2716 Maize Loop, Saline, MI 48176For SaleMLS ID #20261079634, Hari K Kakumanu, Community Choice Realty Associates, LLC. Realcomp II
