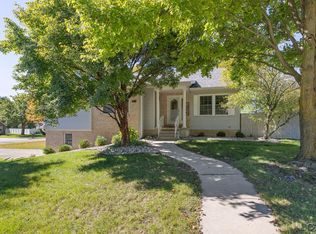
Timeless elegance meets contemporary style and top of the line quality in this spectacular Dillingham Estates home. Start with the living room featuring a full wall of glass front lighted cabinets and move to the gourmet kitchen with stunning hickory wood floors that flow underfoot. Custom built Amish cherry cabinets, quartz countertops and island, stainless steel appliances, butler pantry plus large double door pantry are only a few of the details. The kitchen and dining room open to the spacious family room accented by the gas fireplace. A half bath and laundry complete the first floor. Upstairs you will find 4 generously sized bedrooms and a full bathroom. The Owner's Suite includes a seating area, full bath with jetted tub, walk-in closet plus a double closet. Need more living area? The full basement features a recreation room perfect for a home theater, exercise room or quiet place to work from home. The attached 2.5 car garage has several cabinets for storage and an outlet for charging your electric vehicle.This outstanding Victorian-style home boasts a wrap-around porch that leads to a backyard oasis complete with lush landscaping including a hosta garden, composite deck with Sunsetter awning and newer 34.6 x 16 + 12 x 4 garage/workshop. This home has so many quality upgrades featured throughout the home starting with the fact that it was built with double insulated 2" x 8” exterior walls to significantly reduce noise and energy bills. A list is included in attachments.
For sale
$549,900
4207 Crescent View Dr, Tecumseh, MI 49286
4beds
3,178sqft
Single Family Residence
Built in 1988
0.72 Acres Lot
$537,600 Zestimate®
$173/sqft
$-- HOA
What's special
Gas fireplaceWrap-around porchQuartz countertops and islandStunning hickory wood floorsLarge double door pantryGourmet kitchenStainless steel appliances
- 8 days
- 833
- 44
Zillow last checked:
Listing updated:
Listed by:
Kay Buenaflor Prong 517-403-3390,
Howard Hanna Real Estate Services-Tecumseh 517-424-4444,
Barbara Schrader 517-673-6287,
Howard Hanna Real Estate Services-Tecumseh
Source: MiRealSource,MLS#: 50224255 Originating MLS: Lenawee County Association of REALTORS
Originating MLS: Lenawee County Association of REALTORSFacts & features
Interior
Bedrooms & bathrooms
- Bedrooms: 4
- Bathrooms: 3
- Full bathrooms: 2
- 1/2 bathrooms: 1
Rooms
- Room types: Laundry, Master Bedroom, Master Bathroom, First Flr Lavatory, Second Flr Full Bathroom
Bedroom 1
- Features: Carpet
- Level: Second
- Area: 345
- Dimensions: 23 x 15
Bedroom 2
- Features: Carpet
- Level: Second
- Area: 180
- Dimensions: 15 x 12
Bedroom 3
- Features: Carpet
- Level: Second
- Area: 180
- Dimensions: 15 x 12
Bedroom 4
- Features: Carpet
- Level: Second
- Area: 195
- Dimensions: 15 x 13
Bathroom 1
- Features: Ceramic
- Level: Second
Bathroom 2
- Features: Ceramic
- Level: Second
Dining room
- Features: Wood
- Level: First
- Area: 221
- Dimensions: 17 x 13
Family room
- Features: Carpet
- Level: First
- Area: 330
- Dimensions: 22 x 15
Kitchen
- Features: Wood
- Level: First
- Area: 240
- Dimensions: 16 x 15
Living room
- Features: Wood
- Level: First
- Area: 288
- Dimensions: 18 x 16
Heating
- Forced Air, Natural Gas
Cooling
- Ceiling Fan(s), Central Air
Appliances
- Included: Dishwasher, Disposal, Dryer, Microwave, Range/Oven, Refrigerator, Washer, Water Softener Owned, Gas Water Heater
- Laundry: First Floor Laundry
Features
- Central Vacuum
- Flooring: Ceramic Tile, Carpet, Wood
- Basement: Full,Partially Finished,Concrete
- Number of fireplaces: 1
- Fireplace features: Family Room, Gas
Interior area
- Total structure area: 4,179
- Total interior livable area: 3,178 sqft
- Finished area above ground: 2,738
- Finished area below ground: 440
Property
Parking
- Total spaces: 2.5
- Parking features: Attached, Electric in Garage, Garage Door Opener
- Attached garage spaces: 2.5
Features
- Levels: Two
- Stories: 2
- Waterfront features: None
- Body of water: NONE
- Frontage type: Road
- Frontage length: 100
Lot
- Size: 0.72 Acres
- Dimensions: 100 x 311.64 x 100 x 310.96
- Features: Deep Lot - 150+ Ft., Subdivision, Platted
Details
- Parcel number: XT0425015000
- Zoning description: Residential
- Special conditions: Private
Construction
Type & style
- Home type: SingleFamily
- Architectural style: Victorian
- Property subtype: Single Family Residence
Materials
- Vinyl Siding
- Foundation: Basement, Concrete Perimeter
Condition
- Year built: 1988
Utilities & green energy
- Sewer: Septic Tank
- Water: Private Well
Community & HOA
Community
- Subdivision: Dillingham Estates
HOA
- Has HOA: No
Location
- Region: Tecumseh
Financial & listing details
- Price per square foot: $173/sqft
- Tax assessed value: $350,742
- Annual tax amount: $3,111
- Date on market: 10/8/2026
- Cumulative days on market: 9 days
- Listing agreement: Exclusive Right To Sell
- Listing terms: Cash,Conventional,FHA,VA Loan
- Road surface type: Paved
Estimated market value
$537,600
$511,000 - $564,000
$2,927/mo
Price history
| Date | Event | Price |
|---|---|---|
| 10/8/2026 | Listed for sale | $549,900$173/sqft |
Source:  MiRealSource #50224255 Report a problem MiRealSource #50224255 Report a problem | ||
Public tax history
| Year | Property taxes | Tax assessment |
|---|---|---|
| 2025 | $2,946 +4.7% | $175,371 +7% |
| 2024 | $2,814 +14.7% | $163,962 +6.3% |
| 2023 | $2,454 | $154,291 +2.8% |
| 2022 | -- | $150,070 +4.8% |
| 2021 | $2,334 | $143,194 +4.3% |
| 2020 | $2,334 +1.4% | $137,236 +25.4% |
| 2019 | $2,303 | $109,400 -15.9% |
| 2018 | -- | $130,016 -39.3% |
| 2017 | $2,582 | $214,122 +0.6% |
| 2016 | -- | $212,855 +4.3% |
| 2014 | -- | $204,070 +4% |
| 2013 | -- | $196,158 +148% |
| 2012 | -- | $79,100 -6.1% |
| 2011 | -- | $84,200 -8.9% |
| 2010 | -- | $92,400 -10.4% |
| 2009 | -- | $103,100 -10% |
| 2008 | -- | $114,500 |
| 2006 | $862 -60.8% | $114,500 |
| 2005 | $2,201 +318.3% | $114,500 +5.9% |
| 2004 | $526 -73.1% | $108,100 +10.3% |
| 2002 | $1,957 | $98,000 -1.4% |
| 2001 | $1,957 | $99,400 +4.9% |
| 2000 | $1,957 | $94,800 |
Find assessor info on the county website
Monthly payment
Est. payment
Payment breakdown
Explore the cost of this home by adjusting the details. Changes won't be saved.Climate risks
Neighborhood: 49286
Nearby schools
Schools provided by the listing agent
- District: Clinton Community Schools
Source: MiRealSource. This data may not be complete. We recommend contacting the local school district to confirm school assignments for this home.
- $357,2003 bd2 ba1.7k sqft4229 Crescent View Dr, Tecumseh, MI 49286Off Market
- $401,900-- bd2 ba1.5k sqft4185 Crescent View Dr, Tecumseh, MI 49286Off Market
- $346,2003 bd2 ba1.9k sqft4251 Crescent View Dr, Tecumseh, MI 49286Off Market
- $353,9003 bd3 ba1.7k sqft4163 Crescent View Dr, Tecumseh, MI 49286Off Market
Similar homes
- $534,9003 bd3 ba3.8k sqft8786 Loire Valley Dr, Tecumseh, MI 49286For Sale

 MLS ID #26043730, Benjamin Cockrum, Preferred, Realtors Ltd. MichRIC
 - $339,0003 bd3 ba2.2k sqft725 Clark St, Tecumseh, MI 49286For Sale
 MLS ID #50223973, April Gunder, Howard Hanna Real Estate Services-Tecumseh. MiRealSource
 - $369,9004 bd2 ba2.7k sqft807 Conklin Dr, Tecumseh, MI 49286For Sale
 MLS ID #50211006, Dallas Heidbreder, Howard Hanna Real Estate Services-Tecumseh. MiRealSource
 - $399,0003 bd3 ba2.4k sqft420 N Evans St, Tecumseh, MI 49286For Sale

 MLS ID #20261065064, Trista Williams, EXP Realty Main. Realcomp II
 - $549,0005 bd3 ba3k sqft16005 Sheridan Rd, Clinton, MI 49236For SaleMLS ID #26048948, Jason Woodard, Greenridge Realty (Greenvl). MichRIC
- $399,0004 bd5 ba3.2k sqft3165 Cobblestone Rdg, Tecumseh, MI 49286For SaleMLS ID #50220614, Glenna Stroud, Howard Hanna Real Estate Services-Tecumseh. MiRealSource
- $559,7004 bd3 ba2.8k sqft3679 Tamerry Ct, Saline, MI 48176For SaleMLS ID #26051671, Diane Wheeler-Schmidt, Blue Water Realty Group, LLC. MichRIC
- $315,0004 bd2 ba1.8k sqft306 N Van Buren St, Tecumseh, MI 49286For SaleMLS ID #50223706, Angela Moore, Heart O' The Hills Realty. MiRealSource
- $550,0005 bd5 ba3.6k sqft1310 W Maple Ave, Adrian, MI 49221For SaleMLS ID #50220613, Carin Tapia, Howard Hanna Real Estate Services-Adrian. MiRealSource
- $559,9004 bd4 ba3.4k sqft4563 Kelsey Ave, Adrian, MI 49221For SaleMLS ID #50205953, Danielle Stepp, Foundation Realty, LLC-Tecumseh. MiRealSource
- $515,0006 bd3 ba2.7k sqft18180 Fehr Ln, Manchester, MI 48158For SaleMLS ID #26047427, Tina Chavez, Century 21 Affiliated. MichRIC
- $524,9004 bd4 ba3.3k sqft2850 Lee Marie Dr, Adrian, MI 49221For SaleMLS ID #50217846, Adam Keller, Foundation Realty, LLC. MiRealSource
- $425,0003 bd3 ba2k sqft621 Shadow Brooke Ln, Tecumseh, MI 49286For SaleMLS ID #26053107, MARGARET L BOLDON, ERA Reardon - Brooklyn. MichRIC
- $599,9004 bd3 ba2.5k sqft3233 Shadberry Ct, Saline, MI 48176For SaleMLS ID #26048943, Cathie Curran, Varsity Group Inc.. MichRIC
- $524,9004 bd4 ba3.4k sqft1708 Nicholas Ln, Adrian, MI 49221For SaleMLS ID #50213086, Danielle Stepp, Foundation Realty, LLC-Tecumseh. MiRealSource
- $425,0003 bd4 ba4k sqft11002 Adams Dr, Clinton, MI 49236For SaleMLS ID #20261063540, Kevin Fees, Wentworth Real Estate Group. Realcomp II
- $649,9004 bd3 ba3.2k sqft4450 Bent Oak Hwy, Adrian, MI 49221For SaleMLS ID #50218533, Danielle Strickler, Blacktree Realty. MiRealSource
- $520,0003 bd3 ba1.7k sqft6999 M 50, Onsted, MI 49265For SaleMLS ID #50218609, Kay Buenaflor Prong, Howard Hanna Real Estate Services-Tecumseh. MiRealSource
- $489,9003 bd3 ba2.1k sqft7247 Wisner Hwy, Tipton, MI 49287For SaleMLS ID #50218171, Zackery Bock, Front Street Realty. MiRealSource
- $575,0004 bd4 ba2.9k sqft3572 Whispering Oaks Dr, Ann Arbor, MI 48108For SaleMLS ID #26051159, Justine Anthony, The Charles Reinhart Company. MichRIC
