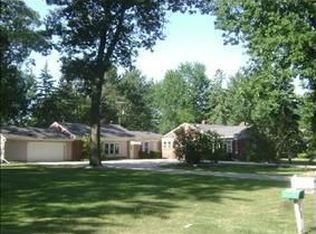
You know the house!! the one you drive by all the time and have always wanted to see inside. Well, here’s your chance! This one-of-a-kind home offers 4 bedrooms (or 3 plus a main-floor office), 3.5 baths, hardwood floors, custom tile bathrooms and first-floor laundry. But what really sets this home apart is the attached private suite, complete with its own kitchen, bedroom, living area, accessible bathroom with walk-in tub, and even its own mechanicals and tankless water heater, perfect for multigenerational living, extended family or guests. Outside is just as impressive with a fenced backyard featuring low-maintenance turf, sprinkler system, gas fire pit and a composite deck with a retractable screened-in area for enjoying Michigan summers without the mosquitoes. Add in a whole-house generator and a finished/coated garage floor, and you have a home packed with thoughtful features you just don’t find every day. You’ve driven by it. You’ve wondered about it. Now you can finally see what’s inside
For sale
$550,000
1310 W Maple Ave, Adrian, MI 49221
5beds
3,669sqft
Single Family Residence
Built in 1996
0.51 Acres Lot
$533,200 Zestimate®
$150/sqft
$-- HOA
What's special
Sprinkler systemGas fire pitHardwood floorsFirst-floor laundryCustom tile bathrooms
- 35 days
- 806
- 56
Zillow last checked:
Listing updated:
Listed by:
Carin Tapia 517-270-2499,
Howard Hanna Real Estate Services-Adrian 517-263-4100
Source: MiRealSource,MLS#: 50220613 Originating MLS: Lenawee County Association of REALTORS
Originating MLS: Lenawee County Association of REALTORSFacts & features
Interior
Bedrooms & bathrooms
- Bedrooms: 5
- Bathrooms: 5
- Full bathrooms: 4
- 1/2 bathrooms: 1
- Main level bathrooms: 2
- Main level bedrooms: 2
Rooms
- Room types: Bedroom, Laundry, Master Bedroom, In-Law/auPair/Ste, Living Room
Primary bedroom
- Level: First
Bedroom 1
- Level: Main
- Area: 225
- Dimensions: 15 x 15
Bedroom 2
- Level: Second
- Area: 238
- Dimensions: 14 x 17
Bedroom 3
- Level: Second
- Area: 120
- Dimensions: 10 x 12
Bedroom 4
- Level: Second
- Area: 121
- Dimensions: 11 x 11
Bedroom 5
- Level: Main
- Area: 169
- Dimensions: 13 x 13
Bathroom 1
- Level: Main
Bathroom 2
- Level: Second
Bathroom 3
- Level: Second
Bathroom 4
- Level: Main
Kitchen
- Level: Main
- Area: 196
- Dimensions: 14 x 14
Living room
- Level: Main
- Area: 255
- Dimensions: 15 x 17
Heating
- Forced Air, Natural Gas
Cooling
- Central Air
Appliances
- Included: Dishwasher, Dryer, Microwave, Range/Oven, Refrigerator, Washer
- Laundry: First Floor Laundry
Features
- Pantry
- Windows: Storms/Screens
- Basement: Full
- Number of fireplaces: 1
- Fireplace features: Gas
Interior area
- Total structure area: 4,253
- Total interior livable area: 3,669 sqft
- Finished area above ground: 3,669
- Finished area below ground: 0
Property
Parking
- Total spaces: 3
- Parking features: 3 or More Spaces, Garage, Driveway, Attached, Garage Door Opener
- Attached garage spaces: 2
Accessibility
- Accessibility features: Accessibility Features, Accessible Bedroom, Accessible Closets, Accessible Common Area, Accessible Entrance, Accessible Full Bath, Accessible Hallway(s), Accessible Kitchen, Accessible Main Flr Bedrm, Accessible Main Flr Bath, Main Floor Laundry
Features
- Levels: Two
- Stories: 2
- Patio & porch: Deck
- Exterior features: Lawn Sprinkler
- Fencing: Fenced
- Waterfront features: None
- Body of water: None
- Frontage type: Road
- Frontage length: 110
Lot
- Size: 0.51 Acres
- Dimensions: 110 x 200
- Features: Large Lot - 65+ Ft.
Details
- Parcel number: XA0825000901
- Special conditions: Private
Construction
Type & style
- Home type: SingleFamily
- Architectural style: Contemporary
- Property subtype: Single Family Residence
Materials
- Stone, Vinyl Siding
- Foundation: Basement
Condition
- New construction: No
- Year built: 1996
Utilities & green energy
- Sewer: Public Sanitary
- Water: Public
Community & HOA
Community
- Security: Security System
- Subdivision: Trenton Hills
HOA
- Has HOA: No
Location
- Region: Adrian
Financial & listing details
- Price per square foot: $150/sqft
- Tax assessed value: $471,351
- Annual tax amount: $6,817
- Date on market: 9/2/2026
- Cumulative days on market: 35 days
- Listing agreement: Exclusive Right To Sell
- Listing terms: Cash,Conventional Blend,VA Loan
Estimated market value
$533,200
$507,000 - $560,000
$4,319/mo
Price history
| Date | Event | Price |
|---|---|---|
| 9/2/2026 | Listed for sale | $550,000$150/sqft |
Source:  MiRealSource #50220613 Report a problem MiRealSource #50220613 Report a problem | ||
Public tax history
| Year | Property taxes | Tax assessment |
|---|---|---|
| 2025 | $6,213 -0.2% | $235,675 +8% |
| 2024 | $6,223 +33.1% | $218,202 +9.7% |
| 2023 | $4,674 | $198,868 +6.1% |
| 2022 | -- | $187,447 +10.4% |
| 2021 | $3,940 | $169,723 +19.1% |
| 2020 | $3,940 +3% | $142,479 +21.9% |
| 2019 | $3,827 | $116,900 -17.6% |
| 2018 | -- | $141,897 +50.4% |
| 2017 | $1,983 | $94,352 +11.9% |
| 2016 | -- | $84,291 +27.1% |
| 2014 | -- | $66,300 -12.3% |
| 2012 | -- | $75,600 |
| 2011 | -- | $75,600 -13.4% |
| 2010 | -- | $87,300 -11.6% |
| 2009 | -- | $98,800 -8.5% |
| 2008 | -- | $108,000 +3.6% |
| 2006 | -- | $104,200 |
| 2005 | -- | $104,200 +3% |
| 2004 | $2,956 | $101,200 +4.3% |
| 2002 | -- | $97,000 +14.9% |
| 2001 | -- | $84,400 |
| 2000 | -- | $84,400 |
Find assessor info on the county website
Monthly payment
Est. payment
Payment breakdown
Explore the cost of this home by adjusting the details. Changes won't be saved.Climate risks
Neighborhood: 49221
Nearby schools
Schools provided by the listing agent
- District: Adrian City School District
Source: MiRealSource. This data may not be complete. We recommend contacting the local school district to confirm school assignments for this home.
Similar homes
- $524,9004 bd4 ba3.3k sqft2850 Lee Marie Dr, Adrian, MI 49221For Sale
 MLS ID #50217846, Adam Keller, Foundation Realty, LLC. MiRealSource
 - $649,0004 bd5 ba4.5k sqft2453 Cedarwood Dr, Adrian, MI 49221For Sale
 MLS ID #50219895, Amy J Shaw, Goedert Real Estate - Adr. MiRealSource
 - $649,9004 bd3 ba3.2k sqft4450 Bent Oak Hwy, Adrian, MI 49221For Sale
 MLS ID #50218533, Danielle Strickler, Blacktree Realty. MiRealSource
 - $458,5004 bd4 ba2.5k sqft4823 Thompson Heights Dr, Adrian, MI 49221New Construction
 MichRIC
 - $299,9003 bd2 ba1.8k sqft2930 Spielman Rd, Adrian, MI 49221For SaleMLS ID #50224079, Jennifer Caruso, Howard Hanna Real Estate Services-Tecumseh. MiRealSource
- $559,0003 bd3 ba3.5k sqft5750 Lyons Hwy, Adrian, MI 49221For SaleMLS ID #50219545, Shirley Smith, Howard Hanna Real Estate Services-Adrian. MiRealSource
- $559,9004 bd4 ba3.4k sqft4563 Kelsey Ave, Adrian, MI 49221For SaleMLS ID #50205953, Danielle Stepp, Foundation Realty, LLC-Tecumseh. MiRealSource
- $622,4503 bd4 ba3.2k sqft2156 Heatherwood Dr, Adrian, MI 49221New ConstructionMLS ID #26044860, Donald Page, DJW Realty, LLC. MichRIC
- $359,0006 bd3 ba3.8k sqft222 E Maumee St, Adrian, MI 49221For SaleMLS ID #50221899, Kay Buenaflor Prong, Howard Hanna Real Estate Services-Tecumseh. MiRealSource
- $419,0003 bd3 ba2.6k sqft2301 Wolf Creek Hwy, Adrian, MI 49221For SaleMLS ID #50219828, Amber Berger, The Berger Group. MiRealSource
- $524,9004 bd4 ba3.4k sqft1708 Nicholas Ln, Adrian, MI 49221For SaleMLS ID #50213086, Danielle Stepp, Foundation Realty, LLC-Tecumseh. MiRealSource
- $549,0005 bd3 ba3k sqft16005 Sheridan Rd, Clinton, MI 49236For SaleMLS ID #26048948, Jason Woodard, Greenridge Realty (Greenvl). MichRIC
- $680,0004 bd4 ba3.1k sqft4414 McKenna Dr, Adrian, MI 49221For SaleMLS ID #50219997, Lesley Dempsey, Howard Hanna Real Estate Services-Adrian. MiRealSource
- $399,9005 bd3 ba3.2k sqft4753 Holloway Rd, Adrian, MI 49221For SaleMLS ID #50211645, Danielle Stepp, Foundation Realty, LLC-Tecumseh. MiRealSource
- $299,9005 bd3 ba2k sqft221 S Madison St, Adrian, MI 49221For SaleMLS ID #26039211, Christopher Hays, Arbor Lake Management. MichRIC
- $277,9004 bd2 ba2.2k sqft176 S Scott St, Adrian, MI 49221For SaleMLS ID #50212921, Mark Goedert, Goedert Real Estate - Adr. MiRealSource
- $300,0004 bd2 ba1.9k sqft4079 Bennett Ct, Adrian, MI 49221For SaleMLS ID #26046335, Michael Knox, Xsell Realty. MichRIC
- $499,9003 bd3 ba3.2k sqft2487 W Monroe Rd, Tipton, MI 49287For SaleMLS ID #26050201, Daniel DeCapua, RE/MAX Platinum. MichRIC
- $525,0006 bd3 ba2.7k sqft18180 Fehr Ln, Manchester, MI 48158For SaleMLS ID #26047427, Tina Chavez, Century 21 Affiliated. MichRIC
- $519,9004 bd3 ba2.9k sqft7070 Donegal Dr, Onsted, MI 49265For SaleMLS ID #26038033, Sara LeBlanc, Your Premiere Properties LLC. MichRIC
