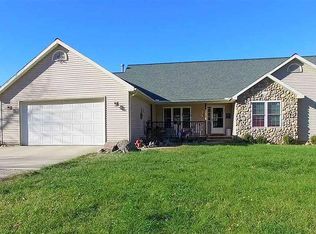
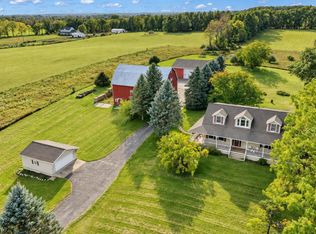
With mother-in-law's apartment, Experience the beauty of country living on this exceptional property featuring 3,578 square feet of thoughtfully designed living space on 10 wooded acres. This spacious home offers 4 bedrooms, 3 full bathrooms, 2 full kitchens, and 2 inviting gas fireplaces, making it ideal for entertaining or multi-generational living. Enjoy the serenity of mature woods, abundant wildlife, and frequent visits from deer—all just 2 miles off M-50. For those Seeking A rare opportunity to own a private retreat with comfort, space, and endless possibilities.
For sale
Price cut: $31K (9/22)
$599,000
10568 Beebe Hwy, Tipton, MI 49287
4beds
3,658sqft
Single Family Residence, Farm
Built in 2002
10 Acres Lot
$587,300 Zestimate®
$164/sqft
$-- HOA
What's special
Abundant wildlifeSerenity of mature woods
- 104 days
- 1,083
- 47
Zillow last checked:
Listing updated:
Listed by:
Carl Poling 517-403-5719,
Howard Hanna Real Estate Services-Tecumseh 517-424-4444,
Pamela Poling 517-403-5720,
Howard Hanna Real Estate Services-Tecumseh
Source: MiRealSource,MLS#: 50213975 Originating MLS: Lenawee County Association of REALTORS
Originating MLS: Lenawee County Association of REALTORSFacts & features
Interior
Bedrooms & bathrooms
- Bedrooms: 4
- Bathrooms: 3
- Full bathrooms: 3
Rooms
- Room types: Entry, Family Room, Bedroom, Laundry, Master Bedroom, Living Room, Workshop, Basement Full Bath, Bathroom, Dining "L"
Primary bedroom
- Level: First
Bedroom 1
- Features: Carpet
- Level: First
- Area: 180
- Dimensions: 15 x 12
Bedroom 2
- Features: Carpet
- Level: First
- Area: 132
- Dimensions: 11 x 12
Bedroom 3
- Features: Carpet
- Level: First
- Area: 132
- Dimensions: 12 x 11
Bedroom 4
- Features: Carpet
- Level: Lower
- Area: 150
- Dimensions: 10 x 15
Bathroom 1
- Features: Ceramic
- Level: First
- Area: 40
- Dimensions: 5 x 8
Bathroom 2
- Features: Ceramic
- Level: First
- Area: 90
- Dimensions: 9 x 10
Bathroom 3
- Features: Ceramic
- Level: Lower
- Area: 40
- Dimensions: 5 x 8
Dining room
- Features: Wood
- Level: First
- Area: 132
- Dimensions: 12 x 11
Kitchen
- Features: Wood
- Level: First
- Area: 143
- Dimensions: 13 x 11
Living room
- Features: Wood
- Level: First
- Area: 425
- Dimensions: 25 x 17
Heating
- Forced Air, Propane
Cooling
- Central Air
Appliances
- Included: Dishwasher, Dryer, Microwave, Range/Oven, Refrigerator, Washer, Water Softener Rented, Electric Water Heater
- Laundry: First Floor Laundry
Features
- High Ceilings, Sump Pump, Walk-In Closet(s), Pantry, Eat-in Kitchen
- Flooring: Hardwood, Carpet, Wood, Ceramic Tile
- Windows: Bay Window(s)
- Basement: Finished,Full,Partially Finished,Walk-Out Access,Concrete
- Number of fireplaces: 2
- Fireplace features: Basement, Living Room
Interior area
- Total structure area: 3,658
- Total interior livable area: 3,658 sqft
- Finished area above ground: 1,886
- Finished area below ground: 1,772
Property
Parking
- Total spaces: 3
- Parking features: 3 or More Spaces, Garage, On Street, Driveway, Attached
- Attached garage spaces: 2
- Has uncovered spaces: Yes
Features
- Levels: One
- Stories: 1
- Patio & porch: Deck, Patio
- Has view: Yes
- View description: Rural View
- Waterfront features: None
- Body of water: non
- Frontage type: Road
- Frontage length: 333
Lot
- Size: 10 Acres
- Dimensions: 333.51 x 1319.08
- Features: Deep Lot - 150+ Ft., Large Lot - 65+ Ft., Wooded, Rural
Details
- Additional structures: Pole Barn
- Parcel number: FRO117290000
- Zoning description: Agricultural
- Special conditions: Private
Construction
Type & style
- Home type: SingleFamily
- Architectural style: Ranch
- Property subtype: Single Family Residence, Farm
Materials
- Brick, Vinyl Siding, Vinyl Trim
- Foundation: Basement, Concrete Perimeter
Condition
- New construction: No
- Year built: 2002
Utilities & green energy
- Electric: 200+ Amp Service, Circuit Breakers
- Sewer: Septic Tank
- Water: Private Well
- Utilities for property: Propane, Propane Tank Leased
Green energy
- Energy efficient items: Appliances, Insulation, Lighting, Roof, Thermostat
Community & HOA
Community
- Subdivision: No
HOA
- Has HOA: No
Location
- Region: Tipton
Financial & listing details
- Price per square foot: $164/sqft
- Tax assessed value: $481,459
- Date on market: 7/7/2026
- Cumulative days on market: 105 days
- Listing agreement: Exclusive Right To Sell
- Listing terms: Cash,Conventional,Conventional Blend,FHA,VA Loan
- Road surface type: Gravel
Estimated market value
$587,300
$558,000 - $617,000
$3,413/mo
Price history
| Date | Event | Price |
|---|---|---|
| 9/22/2026 | Price change | $599,000-4.9%$164/sqft |
Source:  Realcomp II #56050213975 Report a problem Realcomp II #56050213975 Report a problem | ||
| 9/9/2026 | Price change | $630,000-7.4%$172/sqft |
Source: Realcomp II #56050213975 Report a problem | ||
| 8/19/2026 | Price change | $680,000-9.3%$186/sqft |
Source: Realcomp II #56050213975 Report a problem | ||
| 7/7/2026 | Listed for sale | $750,000+1263.6%$205/sqft |
Source: Realcomp II #56050213975 Report a problem | ||
| 12/16/2002 | Sold | $55,000$15/sqft |
Source: Agent Provided Report a problem | ||
| 5/18/2001 | Sold | $55,000$15/sqft |
Source: Agent Provided Report a problem | ||
Public tax history
| Year | Property taxes | Tax assessment |
|---|---|---|
| 2025 | -- | $240,729 +10.2% |
| 2024 | -- | $218,535 +8.3% |
| 2023 | -- | $201,702 +15.8% |
| 2022 | -- | $174,199 +7% |
| 2021 | $29 | $162,732 +13.4% |
| 2020 | $29 | $143,448 |
| 2019 | -- | -- |
| 2018 | -- | $148,228 -1.5% |
| 2017 | $3,326 | $150,561 +0.6% |
| 2016 | -- | $149,706 +1.5% |
| 2014 | -- | $147,489 +1.4% |
| 2013 | -- | $145,445 +32.7% |
| 2012 | -- | $109,600 |
| 2011 | -- | $109,600 -8.1% |
| 2010 | -- | $119,200 -7.5% |
| 2009 | -- | $128,800 -7.3% |
| 2008 | -- | $139,000 +1.2% |
| 2006 | $1,207 -61.2% | $137,400 |
| 2005 | $3,109 +322.1% | $137,400 +8.6% |
| 2004 | $737 +262.1% | $126,500 +301.6% |
| 2002 | $203 | $31,500 +250% |
| 2001 | $203 | $9,000 +8.4% |
| 2000 | $203 | $8,300 |
Find assessor info on the county website
Monthly payment
Est. payment
Payment breakdown
Explore the cost of this home by adjusting the details. Changes won't be saved.Climate risks
Neighborhood: 49287
Nearby schools
Schools provided by the listing agent
- District: Onsted Community Schools
Source: MiRealSource. This data may not be complete. We recommend contacting the local school district to confirm school assignments for this home.
Similar homes
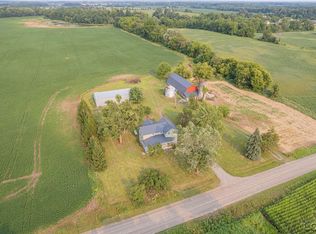
- $489,9003 bd3 ba2.1k sqft7247 Wisner Hwy, Tipton, MI 49287For Sale
 MLS ID #50218171, Zackery Bock, Front Street Realty. MiRealSource
 - $549,0005 bd3 ba3k sqft16005 Sheridan Rd, Clinton, MI 49236For Sale

 MLS ID #26048948, Jason Woodard, Greenridge Realty (Greenvl). MichRIC
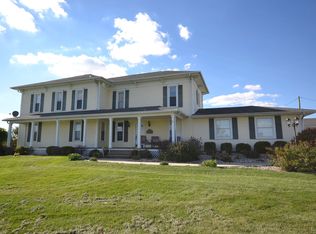
 - $499,0004 bd3 ba3.2k sqft11230 Tecumseh Macon Rd, Clinton, MI 49236For Sale
 MLS ID #50223853, Carl Poling, Howard Hanna Real Estate Services-Tecumseh. MiRealSource
 - $589,9003 bd3 ba2.4k sqft4260 Sylvan Rd, Grass Lake, MI 49240For Sale
 MLS ID #26052274, Jason Aldrich, ERA Reardon - Brooklyn. MichRIC
 - $525,0004 bd3 ba3.1k sqft4207 Crescent View Dr, Tecumseh, MI 49286For SaleMLS ID #50224255, Kay Buenaflor Prong, Howard Hanna Real Estate Services-Tecumseh. MiRealSource
- $559,0003 bd3 ba3.5k sqft5750 Lyons Hwy, Adrian, MI 49221For SaleMLS ID #50219545, Shirley Smith, Howard Hanna Real Estate Services-Adrian. MiRealSource
- $515,0006 bd3 ba2.7k sqft18180 Fehr Ln, Manchester, MI 48158For SaleMLS ID #26047427, Tina Chavez, Century 21 Affiliated. MichRIC
- $619,9004 bd3 ba2.8k sqft19025 W Old Us Highway 12, Chelsea, MI 48118For SaleMLS ID #26031147, Lisa Ridha, The Charles Reinhart Company. MichRIC
- $649,0004 bd5 ba4.5k sqft2453 Cedarwood Dr, Adrian, MI 49221For SaleMLS ID #50219895, Amy J Shaw, Goedert Real Estate - Adr. MiRealSource
- $690,0004 bd3 ba3.1k sqft15560 Wheaton Rd, Brooklyn, MI 49230For SaleMLS ID #26040314, Graham Morrison Gateway/REAL/Mtp, Real Broker LLC. MichRIC
- $589,9003 bd3 ba3.3k sqft7572 Tucker Ln, Jackson, MI 49201For SaleMLS ID #26023064, BRYON GOUGH, EXP Realty. MichRIC
- $700,0004 bd5 ba3k sqft11808 Beech Rd #11822, Brooklyn, MI 49230For SaleMLS ID #26028264, Doug Beiswanger, Coldwell Banker Beiswanger Realty Group. MichRIC
- $409,0003 bd3 ba2.7k sqft6573 Pawson Rd, Onsted, MI 49265For SaleMLS ID #50216097, Jennifer Caruso, Howard Hanna Real Estate Services-Tecumseh. MiRealSource
- $675,0005 bd3 ba3.1k sqft8266 Irish Mist, Onsted, MI 49265For SaleMLS ID #50199743, Lesley Dempsey, Howard Hanna Real Estate Services-Adrian. MiRealSource
- $524,9004 bd4 ba3.3k sqft2850 Lee Marie Dr, Adrian, MI 49221For SaleMLS ID #50217846, Adam Keller, Foundation Realty, LLC. MiRealSource
- $534,9003 bd3 ba3.8k sqft8786 Loire Valley Dr, Tecumseh, MI 49286For SaleMLS ID #26043730, Benjamin Cockrum, Preferred, Realtors Ltd. MichRIC
- $650,0003 bd2 ba2.3k sqft5261 N Rollin Hwy, Manitou Beach, MI 49253For SaleMLS ID #26053139, Jonathan K Nichols, ERA Reardon - Brooklyn. MichRIC
- $625,0004 bd2 ba2.1k sqft7310 Steinbach Rd, Manchester, MI 48158For SaleMLS ID #26040491, Nichole McCaig, Visible Homes, LLC. MichRIC
- $665,0004 bd3 ba2.4k sqft18275 Garvey Rd, Chelsea, MI 48118For SaleMLS ID #26041944, Daniel DeCapua, RE/MAX Platinum. MichRIC
- $699,9004 bd3 ba2.5k sqft10955 Sooten Rd, Manchester, MI 48158For SaleMLS ID #26004123, Cheryl Clossick, Real Estate One Inc. MichRIC
