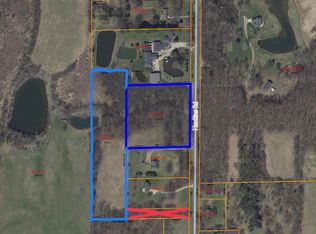
Experience elevated country living in this beautifully appointed estate set on 5 manicured acres with three stocked ponds. The main level showcases rich hardwood floors and an upscale, designer kitchen, complementing three bedrooms. Soak in the views of the grounds from the majestic great room with vaulted ceiling. The walkout lower-level lives like a private suite with a full kitchen, bath, non conforming bedroom, spacious family room with cozy fireplace, a bar/rec room ideal for entertaining, or use it for multi generational living. Enjoy 4 garage spaces, a backup generator, and an outdoor boiler that efficiently heats both the home and multiple climate controlled pole barns—perfect for a home based business, car collection, or specialty storage. With seven barns offering electricity, water, heat, and A/C in select buildings, the possibilities are endless. Relax on the front/rear decks overlooking impeccably landscaped grounds. A rare blend of luxury, privacy, and versatility. Some photos may be AI enhanced.
Active
$899,900
3780 Hawkins Rd, Jackson, MI 49201
4beds
4,192sqft
Single Family Residence
Built in 1972
5 Acres Lot
$853,900 Zestimate®
$215/sqft
$-- HOA
What's special
- 28 days
- 1,111
- 33
Zillow last checked:
Listing updated:
Listed by:
MICHAEL DIXON 517-262-1431,
Sproat Realty Professionals 517-589-9677
Source: MichRIC,MLS#: 26054207
Facts & features
Interior
Bedrooms & bathrooms
- Bedrooms: 4
- Bathrooms: 2
- Full bathrooms: 2
- Main level bedrooms: 3
Primary bedroom
- Level: Main
- Area: 162.26
- Dimensions: 13.30 x 12.20
Bedroom 2
- Level: Main
- Area: 118.8
- Dimensions: 11.00 x 10.80
Bedroom 3
- Level: Main
- Area: 77.77
- Dimensions: 10.10 x 7.70
Primary bathroom
- Level: Main
- Area: 95.16
- Dimensions: 7.80 x 12.20
Bathroom 2
- Level: Basement
- Area: 90.48
- Dimensions: 7.80 x 11.60
Bonus room
- Description: Rec Room
- Level: Basement
- Area: 73.16
- Dimensions: 6.20 x 11.80
Den
- Level: Basement
- Area: 154.28
- Dimensions: 13.30 x 11.60
Dining area
- Level: Basement
- Area: 133.38
- Dimensions: 11.70 x 11.40
Dining room
- Level: Main
- Area: 109.8
- Dimensions: 9.00 x 12.20
Family room
- Level: Main
- Area: 765.7
- Dimensions: 31.00 x 24.70
Game room
- Description: Bar and Game Room
- Level: Basement
- Area: 538.23
- Dimensions: 23.30 x 23.10
Kitchen
- Level: Main
- Area: 185.44
- Dimensions: 15.20 x 12.20
Kitchen
- Level: Basement
- Area: 184.95
- Dimensions: 13.70 x 13.50
Living room
- Area: 224.64
- Dimensions: 20.80 x 10.80
Other
- Description: Pantry
- Level: Main
- Area: 16.96
- Dimensions: 3.20 x 5.30
Recreation
- Level: Basement
- Area: 610.05
- Dimensions: 24.90 x 24.50
Utility room
- Description: Rec Room
- Level: Basement
- Area: 47.5
- Dimensions: 3.80 x 12.50
Utility room
- Level: Basement
- Area: 95.12
- Dimensions: 8.20 x 11.60
Heating
- Forced Air, Outdoor Furnace, Wood
Cooling
- Central Air, SEER 13 or Greater
Appliances
- Included: Iron Water FIlter, Cooktop, Dishwasher, Disposal, Double Oven, Dryer, Microwave, Oven, Range, Refrigerator, Washer, Water Softener Owned
- Laundry: In Basement
Features
- Ceiling Fan(s), Guest Quarters, LP Tank Owned, Eat-in Kitchen, Pantry
- Flooring: Ceramic Tile, Wood
- Windows: Low-Emissivity Windows, Screens, Insulated Windows, Window Treatments
- Basement: Full,Walk-Out Access
- Number of fireplaces: 1
- Fireplace features: Gas Log
Interior area
- Total structure area: 2,096
- Total interior livable area: 4,192 sqft
- Finished area below ground: 2,096
Property
Parking
- Total spaces: 4
- Parking features: Garage Faces Side, Garage Faces Front, Garage Door Opener, Attached
- Garage spaces: 4
Features
- Stories: 1
- Fencing: Chain Link,Full,Privacy,Wrought Iron
- Waterfront features: Pond
Lot
- Size: 5 Acres
- Dimensions: 364 x 656 x 264 x 228 x 100 x 423
- Features: Level, Recreational, Ground Cover, Shrubs/Hedges
Details
- Additional structures: Second Garage, Barn(s), Pole Barn, Stable(s)
- Parcel number: 000092012600401
- Zoning description: Residential
Construction
Type & style
- Home type: SingleFamily
- Architectural style: Contemporary,Ranch
- Property subtype: Single Family Residence
Materials
- Vinyl Siding
- Roof: Asphalt,Shingle
Condition
- New construction: No
- Year built: 1972
Utilities & green energy
- Gas: LP Tank Owned
- Sewer: Septic Tank
- Water: Well
Community & HOA
Community
- Security: Gated Community, Smoke Detector(s)
Location
- Region: Jackson
Financial & listing details
- Price per square foot: $215/sqft
- Tax assessed value: $283,093
- Annual tax amount: $14,418
- Date on market: 10/18/2026
- Listing terms: Cash,Conventional
- Road surface type: Paved
Estimated market value
$853,900
$811,000 - $897,000
$2,351/mo
Price history
| Date | Event | Price |
|---|---|---|
| 10/18/2026 | Listed for sale | $899,900+35.1%$215/sqft |
Source:  MichRIC #26054207 Report a problem | ||
| 7/25/2023 | Sold | $666,300+2.5%$159/sqft |
Source: MichRIC #23020138 Report a problem | ||
| 7/6/2023 | Contingent | $650,000$155/sqft |
Source: MichRIC #23020138 Report a problem | ||
| 6/13/2023 | Listed for sale | $650,000+43.2%$155/sqft |
Source: MichRIC #23020138 Report a problem | ||
| 3/5/2023 | Listing removed | -- |
Source:  MiRealSource #40142521 Report a problem | ||
| 3/25/2021 | Sold | $454,000+1.1%$108/sqft |
Source: Public Record Report a problem | ||
| 2/3/2021 | Pending sale | $449,000$107/sqft |
Source: MiRealSource #40142521 Report a problem | ||
| 2/2/2021 | Listed for sale | $449,000$107/sqft |
Source: MiRealSource #40142521 Report a problem | ||
Public tax history
| Year | Property taxes | Tax assessment |
|---|---|---|
| 2026 | -- | $293,046 +6.3% |
| 2025 | -- | $275,651 -2% |
| 2024 | -- | $281,400 +74.6% |
| 2021 | $4,410 | $161,180 +3.5% |
| 2020 | -- | $155,711 +11.6% |
| 2019 | -- | $139,513 +8.7% |
| 2018 | -- | $128,311 -1.3% |
| 2017 | -- | $130,016 +10.4% |
| 2016 | -- | $117,738 -0.8% |
| 2015 | -- | $118,716 +3% |
| 2014 | -- | $115,312 +13.9% |
| 2012 | -- | $101,222 -2.7% |
| 2011 | -- | $104,000 -23.2% |
| 2010 | -- | $135,400 +10.8% |
| 2009 | -- | $122,200 |
Find assessor info on the county website
Monthly payment
Est. payment
Payment breakdown
Explore the cost of this home by adjusting the details. Changes won't be saved.Climate risks
Neighborhood: 49201

Similar homes
- $499,9004 bd4 ba3.8k sqft2112 Scenic Hills Dr, Jackson, MI 49201For Sale
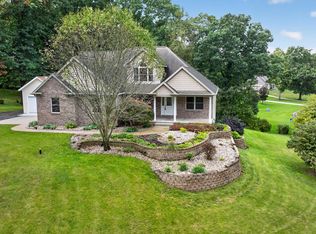
 MLS ID #26050425, Julie Childers, Key Realty One LLC. MichRIC
- $918,9003 bd5 ba6.1k sqft4929 Country Ln, Jackson, MI 49201For Sale
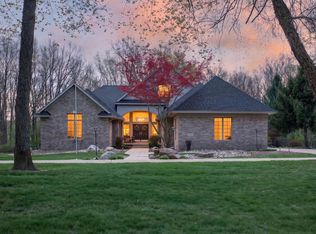 MLS ID #26044343, JENIFER SCANLON, The Brokerage House. MichRIC
- $519,9003 bd3 ba3.4k sqft3600 Hendee Rd, Jackson, MI 49201For Sale
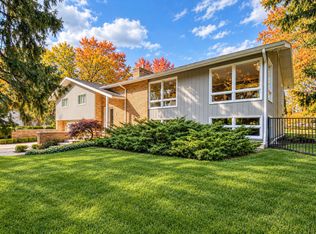 MLS ID #26053327, Stephanie Bosanac-Mortimer, RE/MAX Mid-Michigan R.E.. MichRIC
- $569,0005 bd4 ba5.3k sqft2732 Carric Ct, Jackson, MI 49201For Sale
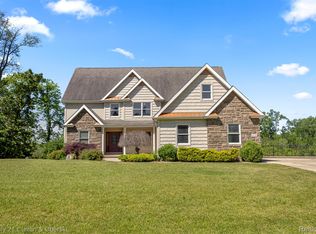
 MLS ID #20261069294, Jacalyn Cone, Century 21 Curran & Oberski. Realcomp II
- $666,5004 bd3 ba5.6k sqft4890 Mill Run, Jackson, MI 49201For SaleMLS ID #26045854, Tom Schindler, TOM SCHINDLER. MichRIC
- $579,9005 bd4 ba3.3k sqft4380 Donnely Rd, Jackson, MI 49201For SaleMLS ID #20261022822, Dmitriy Selektor, EXP Realty Main. Realcomp II
- $589,9003 bd3 ba3.3k sqft7572 Tucker Ln, Jackson, MI 49201For SaleMLS ID #26023064, BRYON GOUGH, EXP Realty. MichRIC
- $459,0003 bd2 ba3.6k sqft3846 Nelson Dr, Jackson, MI 49203For SaleMLS ID #26054729, Alicia Dickens, Heart for Homes, LLC. MichRIC
- $700,0003 bd3 ba2.6k sqft2500 Reynolds Rd, Jackson, MI 49201For SaleMLS ID #26038344, RICH COOK, ERA REARDON REALTY, L.L.C.. MichRIC
- $699,9994 bd4 ba2.9k sqft2697 Sheridan Cir, Jackson, MI 49201For SaleMLS ID #26053739, Lisa Bartleman, NORFOLK REALTY LIMITED. MichRIC
- $875,0003 bd3 ba2.4k sqft6503 Springbrook Rd, Horton, MI 49246New ConstructionMLS ID #26058742, JENIFER SCANLON, The Brokerage House. MichRIC
- $1,200,0004 bd5 ba5k sqft10206 Tims Lake Blvd, Grass Lake, MI 49240For SaleMLS ID #26051022, Keri Poulter, The Charles Reinhart Company. MichRIC
- $549,0004 bd4 ba3.6k sqft3678 W Primilia Ln, Jackson, MI 49201For SaleMLS ID #26017766, Tom Schindler, TOM SCHINDLER. MichRIC
- $575,0005 bd6 ba3.1k sqft5995 N Sandstone Rd, Jackson, MI 49201For SaleMLS ID #26031340, NYAN JEAN KLAVON, Home 1st Real Estate. MichRIC
- $595,0003 bd4 ba3.1k sqft1826 Lochmoor Blvd, Jackson, MI 49201For SaleMLS ID #26057632, John M O'Dowd, Century 21 Affiliated - Jackson. MichRIC
- $459,9004 bd4 ba3.2k sqft4359 Springbrook Ln, Jackson, MI 49201For SaleMLS ID #26021990, Keri L Mizner, Your Premiere Properties LLC. MichRIC
- $524,9004 bd4 ba3.3k sqft7484 Shotsilk Dr, Jackson, MI 49201For SaleMLS ID #26046108, Angela Adams-Stephens, Berkshire Hathaway Home Services and Tomie Raines Realtors®. MichRIC
- $875,0004 bd3 ba2.4k sqft15281 Us Highway 12, Brooklyn, MI 49230For SaleMLS ID #26040457, Stephanie Bosanac-Mortimer, RE/MAX Mid-Michigan R.E.. MichRIC
- $889,9004 bd3 ba3.4k sqft8700 E Mosherville Rd, Horton, MI 49246For SaleMLS ID #26049538, Brock Spink, ERA REARDON REALTY, L.L.C.. MichRIC
- $875,0003 bd3 ba2.2k sqft11105 Onondaga Rd, Onondaga, MI 49264For SaleMLS ID #26054982, SUSAN M MOHLMAN, Sproat Realty Professionals-J. MichRIC
