This Builders Model has all the bells and whistles!! This Natural is a classic ranch style home fully equipped with a large kitchen island, ensuring plenty of counterspace with upgraded cabinets and quartz countertop, tile backsplash. The spacious primary bedroom with tray ceiling and has access to the private screened in deck off it, along with two walk-in closets, and the roomy primary bath with several layout and customization options. The second and third bedrooms share a jack and jill style bathroom on the other side of the house from the primary. There is a beautiful deck in the rear as well as irrigation system and model landscaping. Finished lower level with bedroom, full bath, wet bar with sink and beverage fridge, and recreation room is great space for entertaining! This model home has been meticulously maintained and built with care. Gorgeous corner lot in a community with a play ground, walking trails and ponds. Excellent Summit Twp schools. Come see Jacksons best!
Active
$699,999
2697 Sheridan Cir, Jackson, MI 49201
4beds
2,967sqft
Single Family Residence
Built in 2021
0.26 Acres Lot
$678,300 Zestimate®
$236/sqft
$67/mo HOA
What's special
Large kitchen islandGorgeous corner lotModel landscapingQuartz countertopTwo walk-in closetsRoomy primary bathIrrigation system
- 35 days
- 291
- 17
Zillow last checked:
Listing updated:
Listed by:
Lisa Bartleman 734-408-0777,
NORFOLK REALTY LIMITED 517-750-2718
Source: MichRIC,MLS#: 26053739
Facts & features
Interior
Bedrooms & bathrooms
- Bedrooms: 4
- Bathrooms: 4
- Full bathrooms: 3
- 1/2 bathrooms: 1
- Main level bedrooms: 3
Primary bedroom
- Level: Main
- Area: 208
- Dimensions: 16.00 x 13.00
Bedroom 2
- Level: Main
- Area: 132
- Dimensions: 11.00 x 12.00
Bedroom 3
- Level: Main
- Area: 132
- Dimensions: 11.00 x 12.00
Bedroom 4
- Level: Basement
- Area: 180
- Dimensions: 15.00 x 12.00
Dining room
- Level: Main
- Area: 144
- Dimensions: 12.00 x 12.00
Family room
- Level: Main
- Area: 288
- Dimensions: 18.00 x 16.00
Kitchen
- Level: Main
- Area: 195
- Dimensions: 15.00 x 13.00
Laundry
- Level: Main
- Area: 63
- Dimensions: 7.00 x 9.00
Other
- Description: Screened in porch
- Level: Main
- Area: 130
- Dimensions: 10.00 x 13.00
Recreation
- Level: Basement
- Area: 370
- Dimensions: 37.00 x 10.00
Heating
- Forced Air
Cooling
- Central Air
Appliances
- Included: Humidifier, Dishwasher, Disposal, Microwave, Oven, Range, Refrigerator
- Laundry: Laundry Room, Main Level, Sink
Features
- Center Island, Pantry
- Flooring: Carpet, Engineered Hardwood, Tile
- Windows: Low-Emissivity Windows, Screens, Insulated Windows, Window Treatments
- Basement: Full
- Number of fireplaces: 1
- Fireplace features: Family Room, Gas Log
Interior area
- Total structure area: 1,967
- Total interior livable area: 2,967 sqft
- Finished area below ground: 1,000
Property
Parking
- Total spaces: 2
- Parking features: Garage Faces Front, Attached
- Garage spaces: 2
Features
- Stories: 1
- Patio & porch: Scrn Porch
Lot
- Size: 0.26 Acres
- Dimensions: 92 x 140 x 100 x 114
- Features: Corner Lot, Level, Sidewalk, Site Condo, Shrubs/Hedges
Details
- Parcel number: 000130610305200
Construction
Type & style
- Home type: SingleFamily
- Architectural style: Ranch
- Property subtype: Single Family Residence
Materials
- Stone, Vinyl Siding
- Roof: Shingle
Condition
- New construction: No
- Year built: 2021
Details
- Builder name: Norfolk Homes
Utilities & green energy
- Sewer: Public Sewer
- Water: Public
Community & HOA
Community
- Security: Smoke Detector(s), Security System
- Subdivision: The Preserve of Magnolia Park
HOA
- Has HOA: Yes
- Amenities included: Playground, Trail(s)
- Services included: Snow Removal
- HOA fee: $400 semi-annually
- HOA phone: 517-545-3900
Location
- Region: Jackson
Financial & listing details
- Price per square foot: $236/sqft
- Tax assessed value: $3,163
- Date on market: 10/8/2026
- Listing terms: Cash,FHA,VA Loan,Conventional
- Road surface type: Paved
Estimated market value
$678,300
$644,000 - $712,000
$2,720/mo
Price history
| Date | Event | Price |
|---|---|---|
| 10/8/2026 | Listed for sale | $699,999+84.3%$236/sqft |
Source:  MichRIC #26053739 Report a problem | ||
| 10/20/2023 | Listing removed | -- |
Source: Norfolk Homes Report a problem | ||
| 8/22/2023 | Listed for sale | $379,900+1.3%$128/sqft |
Source: Norfolk Homes Report a problem | ||
| 1/18/2023 | Listed for sale | $374,900-7.9%$126/sqft |
Source: Norfolk Homes Report a problem | ||
| 6/18/2022 | Price change | $406,900+0.5%$137/sqft |
Source: Norfolk Homes Report a problem | ||
| 3/5/2022 | Price change | $404,900+0.7%$136/sqft |
Source: Norfolk Homes Report a problem | ||
| 2/1/2022 | Price change | $401,900+13.9%$135/sqft |
Source: Norfolk Homes Report a problem | ||
| 9/27/2021 | Price change | $352,900+6.3%$119/sqft |
Source: Norfolk Homes Report a problem | ||
| 9/10/2021 | Listed for sale | $331,900$112/sqft |
Source: Norfolk Homes Report a problem | ||
Public tax history
| Year | Property taxes | Tax assessment |
|---|---|---|
| 2026 | -- | $263,700 +2.7% |
| 2025 | -- | $256,800 +2.4% |
| 2024 | -- | $250,800 +1829.2% |
| 2021 | $158 | $13,000 |
| 2020 | $158 | $13,000 |
Find assessor info on the county website
Monthly payment
Est. payment
Payment breakdown
Explore the cost of this home by adjusting the details. Changes won't be saved.Climate risks
Neighborhood: 49201
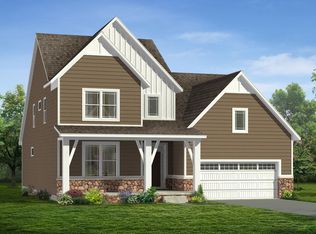
- from $408,9003 bd3 ba2.5k sqftThe Middleton Plan, Offsite Builds Southern Michigan, Jackson, MI 49201New Construction
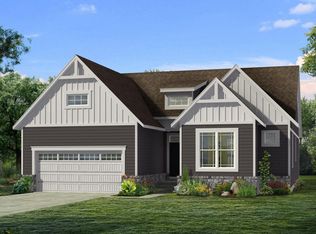
- from $353,9003 bd2 ba1.7k sqftThe Kensington Plan, Offsite Builds Southern Michigan, Jackson, MI 49201New Construction
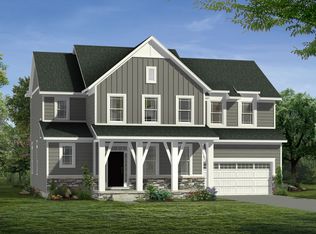
- from $409,9004 bd3 ba2.6k sqftThe Georgetown II Plan, Offsite Builds Southern Michigan, Jackson, MI 49201New Construction
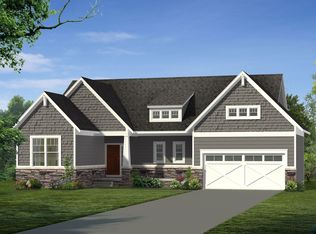
- from $343,9003 bd2 ba1.6k sqftThe Boulder Plan, Offsite Builds Southern Michigan, Jackson, MI 49201New Construction
Similar homes
- $700,0003 bd3 ba2.6k sqft2500 Reynolds Rd, Jackson, MI 49201For Sale
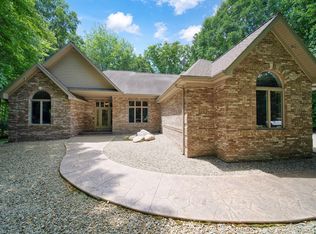
 MLS ID #26038344, RICH COOK, ERA REARDON REALTY, L.L.C.. MichRIC
- $445,0004 bd4 ba2.8k sqft4070 Magnolia Pkwy, Jackson, MI 49201For Sale
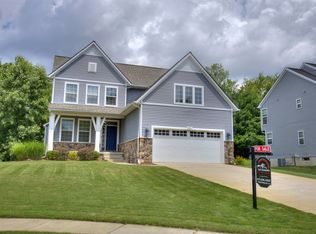 MLS ID #26035345, Tom Schindler, TOM SCHINDLER. MichRIC
- $699,9004 bd4 ba4.1k sqft3175 Rockingham Way Rd, Jackson, MI 49203For Sale
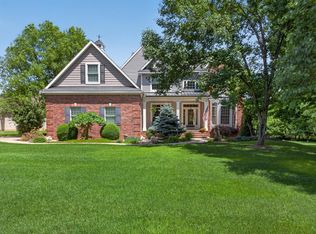 MLS ID #26029014, HEATHER HERNDON, Howard Hanna Real Estate Services. MichRIC
- $519,9003 bd3 ba3.4k sqft3600 Hendee Rd, Jackson, MI 49201For Sale
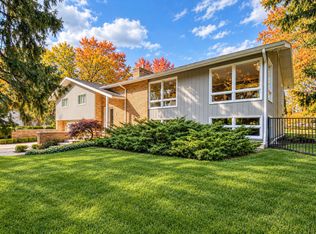 MLS ID #26053327, Stephanie Bosanac-Mortimer, RE/MAX Mid-Michigan R.E.. MichRIC
- $595,0003 bd4 ba3.1k sqft1826 Lochmoor Blvd, Jackson, MI 49201For SaleMLS ID #26057632, John M O'Dowd, Century 21 Affiliated - Jackson. MichRIC
- $499,9004 bd4 ba3.8k sqft2112 Scenic Hills Dr, Jackson, MI 49201For SaleMLS ID #26050425, Julie Childers, Key Realty One LLC. MichRIC
- $589,9003 bd3 ba3.3k sqft7572 Tucker Ln, Jackson, MI 49201For SaleMLS ID #26023064, BRYON GOUGH, EXP Realty. MichRIC
- $459,9004 bd4 ba3.2k sqft4359 Springbrook Ln, Jackson, MI 49201For SaleMLS ID #26021990, Keri L Mizner, Your Premiere Properties LLC. MichRIC
- $439,9004 bd3 ba1.9k sqft4052 Aviara Oaks Pkwy, Jackson, MI 49201New ConstructionMLS ID #26027749, Pure Michigan Realty Group, Century 21 Affiliated - Jackson. MichRIC
- $400,0004 bd3 ba3k sqft1172 Lexington Blvd, Jackson, MI 49201For SaleMLS ID #26047510, SUSAN M MOHLMAN, Sproat Realty Professionals-J. MichRIC
- $535,0374 bd3 ba2.4k sqft5273 Grande View Ln, Jackson, MI 49201New ConstructionMichRIC
- $385,0003 bd4 ba3.1k sqft1888 Fox Rd, Jackson, MI 49201For SaleMLS ID #26054634, Cathryn A Ewers, Coldwell Banker Beiswanger Realty Group. MichRIC
- $524,9004 bd4 ba3.3k sqft7484 Shotsilk Dr, Jackson, MI 49201For SaleMLS ID #26046108, Angela Adams-Stephens, Berkshire Hathaway Home Services and Tomie Raines Realtors®. MichRIC
- $645,0003 bd3 ba2k sqft5182 Grande View Ln, Jackson, MI 49201New ConstructionMLS ID #26027042, Penn | Ewing Real Estate, Real Estate One Inc. MichRIC
- $459,0003 bd2 ba3.6k sqft3846 Nelson Dr, Jackson, MI 49203For SaleMLS ID #26054729, Alicia Dickens, Heart for Homes, LLC. MichRIC
- $369,9004 bd3 ba2.3k sqft5129 N Bardstone St, Jackson, MI 49201For SaleMLS ID #26030741, JENIFER SCANLON, The Brokerage House. MichRIC
- $379,9003 bd4 ba2.3k sqft4722 Root Station Rd, Jackson, MI 49201For SaleMLS ID #26048528, Lillian Wooster, The Brokerage House. MichRIC
