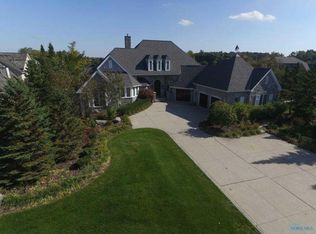
Exquisite 3 level French Country lakefront retreat. Desirable west rim location offers unparalleled views and direct water access. Distinguished gated community. The homes natural stone exterior, new roof with copper accents and tumbled paver driveway creates a captivating first impression. This residence blends timeless elegance with modern comfort. Huge kitchen is a chef's dream, offering exceptional space for entertaining. Finished walk-out lower level expands your living space, providing a perfect area for recreation and guest accommodations. Expansive decking and a massive private dock for water activities.
For sale
Price cut: $100K (7/8)
$1,150,000
3209 Deep Water Ln, Maumee, OH 43537
4beds
5,251sqft
Single Family Residence
Built in 1996
0.41 Acres Lot
$1,090,400 Zestimate®
$219/sqft
$292/mo HOA
What's special
Finished walk-out lower levelUnparalleled viewsDirect water accessExpansive deckingTumbled paver drivewayNatural stone exteriorExceptional space for entertaining
- 64 days |
- 1,419 |
- 46 |
Zillow last checked:
Listing updated:
Listed by:
Julie A. Duncan 419-787-8926,
Howard Hanna,
Chey Call 419-290-0007,
Howard Hanna
Source: NORIS,MLS#: 10007323
Loading...
Facts & features
Interior
Bedrooms & bathrooms
- Bedrooms: 4
- Bathrooms: 4
- Full bathrooms: 3
- 1/2 bathrooms: 1
Bedroom 2
- Description: CARPET
- Level: Lower
- Dimensions: 16 x 16
Bedroom 3
- Description: CARPET
- Level: Lower
- Dimensions: 21 x 12
Bedroom 4
- Description: CARPET
- Level: Upper
- Dimensions: 26 x 13
Other
- Description: CARPET
- Features: Tray Ceiling(s)
- Level: Main
- Dimensions: 17 x 15
Bonus room
- Description: CARPET
- Level: Upper
- Dimensions: 17 x 15
Den
- Description: CARPET
- Level: Main
- Dimensions: 13 x 12
Other
- Description: HARDWOOD
- Level: Main
- Dimensions: 9 x 8
Kitchen
- Features: Kitchen Island
- Level: Main
- Dimensions: 20 x 16
Kitchen
- Description: TILE
- Level: Main
- Dimensions: 16 x 16
Living room
- Features: Fireplace
- Level: Main
- Dimensions: 24 x 19
Office
- Level: Upper
- Dimensions: 16 x 15
Other
- Description: Rec Room
- Level: Lower
- Dimensions: 24 x 18
Utility room
- Level: Main
- Dimensions: 10 x 7
Heating
- Forced Air, Natural Gas
Cooling
- Ceiling Fan(s), Central Air, Whole House Fan
Appliances
- Included: Dishwasher, Microwave, Water Heater, Disposal, Double Oven, Electric Cooktop, Electric Oven, Exhaust Fan, Humidifier, Range Hood, Refrigerator, Wall Oven, Wine Refrigerator
- Laundry: Gas Dryer Hookup, Main Level, Sink, Washer Hookup
Features
- Ceiling Fan(s), Crown Molding, Double Vanity, Eat-in Kitchen, Entrance Foyer, Open Floorplan, Pantry, Primary Bathroom, Separate Shower, Storage, Tray Ceiling(s), Vaulted Ceiling(s), Walk-In Closet(s), Wet Bar
- Flooring: Carpet, Tile, Combination, Hardwood
- Windows: Bay Window(s), Double Pane Windows, Insulated Windows, Window Coverings, Window Treatments
- Basement: Bath/Stubbed,Concrete,Daylight,Exterior Entry,Finished,Full,Interior Entry,Sump Pump,Walk-Out Access,Walk-Up Access
- Number of fireplaces: 1
- Fireplace features: Gas, Living Room, Stone
- Common walls with other units/homes: No Common Walls
Interior area
- Total structure area: 5,251
- Total interior livable area: 5,251 sqft
- Finished area below ground: 1,446
Video & virtual tour
Property
Parking
- Total spaces: 5
- Parking features: Paver Block, Additional Parking, Attached Garage, Driveway, Parking Pad
- Garage spaces: 3
- Has uncovered spaces: Yes
Features
- Patio & porch: Wrap Around Deck, Deck
- Exterior features: Garden, Lighting, Private Yard
- Has view: Yes
- View description: Water
- Has water view: Yes
- Water view: Water
- Waterfront features: Lake
Lot
- Size: 0.41 Acres
- Dimensions: 80 x 226
- Features: Landscaped, Sprinklers In Front
Details
- Parcel number: 3886517
- Other equipment: Air Purifier, Irrigation Equipment, DC Well Pump
Construction
Type & style
- Home type: SingleFamily
- Architectural style: Country French,Traditional
- Property subtype: Single Family Residence
Materials
- Stone, Wood Siding
- Foundation: Other
- Roof: Shingle
Condition
- New construction: No
- Year built: 1996
Utilities & green energy
- Electric: 200+ Amp Service
- Sewer: Public Sewer
- Water: Public
- Utilities for property: Underground Utilities
Community & HOA
Community
- Features: Curbs, Street Lights
- Security: Gated Community, Keyless Entry, Security Gate, Security System, Smoke Detector(s)
- Subdivision: Greycliffe @ the Quarry
HOA
- Has HOA: Yes
- Services included: Lawn Care, Recycling, Snow Removal, Trash
- HOA fee: $292 monthly
Location
- Region: Maumee
Financial & listing details
- Price per square foot: $219/sqft
- Tax assessed value: $758,300
- Annual tax amount: $13,887
- Date on market: 5/6/2026
- Listing terms: Cash,Conventional
- Road surface type: Asphalt
Estimated market value
$1,090,400
$1.04M - $1.14M
$4,273/mo
Price history
| Date | Event | Price |
|---|---|---|
| 7/8/2026 | Price change | $1,150,000-8%$219/sqft |
Source: NORIS #10007323 Report a problem | ||
| 5/6/2026 | Listed for sale | $1,250,000$238/sqft |
Source: NORIS #10007323 Report a problem | ||
| 12/16/2025 | Listing removed | $1,250,000$238/sqft |
Source: NORIS #10001118 Report a problem | ||
| 11/14/2025 | Listed for sale | $1,250,000+700%$238/sqft |
Source: NORIS #10001118 Report a problem | ||
| 12/21/1995 | Sold | $156,250$30/sqft |
Source: Public Record Report a problem | ||
Public tax history
| Year | Property taxes | Tax assessment |
|---|---|---|
| 2025 | $13,887 +3.2% | $265,405 |
| 2024 | $13,451 +13.1% | $265,405 +26.5% |
| 2023 | $11,890 -0.8% | $209,755 |
| 2022 | $11,981 +2.1% | $209,755 |
| 2021 | $11,737 +2.5% | $209,755 +14.3% |
| 2020 | $11,447 +105.9% | $183,505 |
| 2019 | $5,559 -49.8% | $183,505 |
| 2018 | $11,067 -1.6% | $183,505 +5.6% |
| 2017 | $11,251 +1% | $173,845 -65% |
| 2016 | $11,141 +4.4% | $496,700 |
| 2015 | $10,671 +2.3% | $496,700 +194.2% |
| 2014 | $10,433 | $168,810 |
| 2013 | $10,433 +12.8% | $168,810 |
| 2012 | $9,252 +7.6% | $168,810 |
| 2011 | $8,596 -31.1% | $168,810 |
| 2010 | $12,471 +50.9% | $168,810 |
| 2009 | $8,265 -4% | $168,810 -9% |
| 2008 | $8,607 +4.7% | $185,500 |
| 2007 | $8,224 -23.1% | $185,500 -23.1% |
| 2006 | $10,696 +32.1% | $241,220 +32.1% |
| 2004 | $8,098 +1.6% | $182,640 |
| 2003 | $7,970 +18.3% | $182,640 +9% |
| 2002 | $6,739 +2.5% | $167,550 |
| 2001 | $6,577 -63.8% | $167,550 -17.9% |
| 2000 | $18,150 | $204,160 |
Find assessor info on the county website
Monthly payment
Est. payment$--/mo
Payment breakdown
Explore the cost of this home by adjusting the details. Changes won't be saved.All calculations are estimates and provided by Zillow, Inc. for informational purposes only. Actual amounts may vary.
HOA fees may include property taxes on listings classified as Co-Ops. Contact the listing agent and/or owner for fee details.
Mortgage interest rates are dependent on a number of factors, including credit score, down payment, and repayment length. Interest rate data provided by Zillow Group Marketplace, Inc. as of 1/1/1970 from various mortgage lenders with which we have lead or other similar arrangements; the Estimated Payment is an average of those rates.
See how much you could borrow to make a competitive offer.
Climate risks
Neighborhood: 43537
Nearby schools
GreatSchools rating
- 8/10Monclova Elementary SchoolGrades: K-4Distance: 1.7 mi
- 8/10Anthony Wayne Junior High SchoolGrades: 7-8Distance: 4.3 mi
- 7/10Anthony Wayne High SchoolGrades: 9-12Distance: 4.2 mi
Schools provided by the listing agent
- Elementary: Monclova
- Middle: Fallen Timbers
- High: Anthony Wayne
Source: NORIS. This data may not be complete. We recommend contacting the local school district to confirm school assignments for this home.
A local agent can set up tours, give advice and negotiate with sellers.
A local lender can help you make sure your offer is ready when you are.
- Ohio
- Lucas County
- Maumee
- 43537
- 3209 Deep Water Ln