Skip main navigation
Sold for $775,000
  • $775,000

    3153 Deep Water Ln, Maumee, OH 43537

    5beds
    5,279sqft
    Single Family Residence
    Built in 2000
    0.38 Acres Lot
    $895,600 Zestimate®
    $147/sqft
    $4,360 Estimated rent

    Home value

    $895,600

    $815,000 - $985,000

    $4,360/mo

    Zestimate® history
    Loading
    Loading...

    Owner options

    List your home for rent

    $4,360/mo

    Rent Zestimate®

    Find your next renter with Zillow Rental Manager. Plus, with online applications, you can quickly screen prospective tenants – for free.

    Learn more

    $4,360/mo

    Rent Zestimate®

    Refinance and save

    $7,208/mo

    Est. payment

    Refinancing to a lower rate could help reduce your monthly payments and save thousands over the life of the loan.

    See today's rates

    $7,208/mo

    Est. payment

    Explore your selling options

    Work with a Zillow partner agent

    Leverage their expertise and Zillow's premium Showcase listings to get your home seen by more buyers.

    Get started

    List with your own agent

    Get your home in front of millions of buyers by listing it on Zillow.

    Learn how to do it

    Sell it yourself

    Take full control of how buyers see your home on Zillow by listing For Sale by Owner (FSBO).

    List your home

    What's special

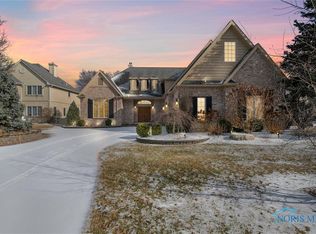
    Why vacation when you can live in this luxurious oasis in a fully gated community? 5 bed/3.5 bath custom built home with spectacular views of the 50+ acre quarry. Foyer leads to large living area with cathedral ceilings. Kitchen with granite CTs and island. Main level master suite includes whirlpool jacuzzi, large walk-in closet. 2 level deck leading to dock on the water w/ boat included in the purchase. FPs in both the large living areas on main and lower levels. Sound system installed throughout the home and patio. XL 3 car attached garage and concrete driveway. Make this dream a reality!

    Zillow last checked:

    Listing updated:

    Listed by:

    H. Moris Youssef 419-887-9006,

    Serenity Realty LLC

    Bought with:

    Garrett Luhring, 2021008980

    The Danberry Co.

    Victoria D. Valle, 0000440385

    The Danberry Co.

    Source: NORIS,MLS#: 6099742

    Facts & features

    Interior

    Bedrooms & bathrooms
    • Bedrooms: 5
    • Bathrooms: 4
    • Full bathrooms: 3
    • 1/2 bathrooms: 1
    Primary bedroom
    • Features: Ceiling Fan(s), Tray Ceiling(s)
    • Level: Main
    • Dimensions: 19 x 15
    Bedroom 2
    • Level: Lower
    • Dimensions: 16 x 11
    Bedroom 3
    • Level: Lower
    • Dimensions: 16 x 11
    Bedroom 4
    • Level: Lower
    • Dimensions: 16 x 11
    Bedroom 5
    • Level: Lower
    • Dimensions: 16 x 16
    Bedroom 6
    • Level: Lower
    • Dimensions: 16 x 11
    Breakfast room
    • Level: Main
    • Dimensions: 13 x 6
    Den
    • Level: Main
    • Dimensions: 14 x 14
    Dining room
    • Features: Tray Ceiling(s)
    • Level: Main
    • Dimensions: 14 x 19
    Family room
    • Level: Lower
    • Dimensions: 28 x 22
    Kitchen
    • Features: Kitchen Island
    • Level: Main
    • Dimensions: 23 x 14
    Living room
    • Level: Main
    • Dimensions: 33 x 20
    Sun room
    • Level: Main
    • Dimensions: 14 x 7
    Heating
    • Forced Air, Natural Gas
    Cooling
    • Central Air
    Appliances
    • Included: Dishwasher, Microwave, Water Heater, Disposal, Dryer, Refrigerator, Washer
    • Laundry: Main Level
    Features
    • Cathedral Ceiling(s), Ceiling Fan(s), Eat-in Kitchen, Primary Bathroom, Tray Ceiling(s)
    • Flooring: Carpet, Tile
    • Basement: Full,Walk-Out Access
    • Has fireplace: Yes
    • Fireplace features: Family Room, Gas, Glass Doors, Living Room
    Interior area
    • Total structure area: 5,279
    • Total interior livable area: 5,279 sqft

    Property

    Parking
    • Total spaces: 3.5
    • Parking features: Concrete, Attached Garage, Driveway
    • Garage spaces: 3.5
    • Has uncovered spaces: Yes
    Features
    • Patio & porch: Patio, Deck
    • Has view: Yes
    • View description: Water
    • Has water view: Yes
    • Water view: Water
    Lot
    • Size: 0.38 Acres
    • Dimensions: 16,368
    Details
    • Parcel number: 3886527
    • Other equipment: DC Well Pump

    Construction

    Type & style
    • Home type: SingleFamily
    • Property subtype: Single Family Residence
    Materials
    • Brick
    • Roof: Shingle
    Condition
    • Year built: 2000
    Details
    • Warranty included: Yes

    Utilities & green energy

    • Sewer: Sanitary Sewer
    • Water: Public

    Community & neighborhood

    Location
    • Region: Maumee
    • Subdivision: Greycliffe @ the Quarry

    HOA & financial

    HOA
    • Has HOA: No
    • HOA fee: $2,840 annually

    Other

    Other facts
    • Listing terms: Cash,Conventional,VA Loan

    Price history

    DateEventPrice
    8/15/2023Sold$775,000-8.8%$147/sqft
    Source: NORIS #6099742 Report a problem
    8/15/2023Pending sale$850,000$161/sqft
    Source: NORIS #6099742 Report a problem
    6/21/2023Contingent$850,000$161/sqft
    Source: NORIS #6099742 Report a problem
    6/16/2023Price change$850,000-5.5%$161/sqft
    Source: NORIS #6099742 Report a problem
    4/22/2023Listed for sale$899,900-5.3%$170/sqft
    Source: NORIS #6099742 Report a problem
    10/11/2022Listing removed--
    Source: NORIS #6082980 Report a problem
    8/12/2022Price change$950,000-4.7%$180/sqft
    Source: NORIS #6082980 Report a problem
    6/13/2022Price change$997,000-16.2%$189/sqft
    Source: NORIS #6082980 Report a problem
    3/5/2022Listed for sale$1,190,000+738%$225/sqft
    Source: NORIS #6082980 Report a problem
    8/20/1999Sold$142,000-49.2%$27/sqft
    Source: Public Record Report a problem
    12/15/1995Sold$279,800$53/sqft
    Source: Public Record Report a problem

    Public tax history

    YearProperty taxesTax assessment
    2025$15,854 +3.1%$304,080
    2024$15,373 +7.7%$304,080 +16.1%
    2023$14,277 -0.9%$261,905
    2022$14,414 +2.1%$261,905
    2021$14,120 +5.1%$261,905 +16.5%
    2020$13,435 +3%$224,735
    2019$13,048 +0.5%$224,735
    2018$12,987 -2.7%$224,735 +4.4%
    2017$13,347 +1%$215,320 -65%
    2016$13,215 +4.4%$615,200
    2015$12,657 +2.2%$615,200 +194.3%
    2014$12,379 $209,060
    2013$12,379 +12.8%$209,060
    2012$10,979 +0.1%$209,060 -7%
    2011$10,964 +3.7%$224,710
    2010$10,577 +0.2%$224,710
    2009$10,556 -4.3%$224,710 -9%
    2008$11,033 +4.7%$246,930
    2007$10,542 -3.7%$246,930
    2006$10,948 +12.4%$246,930 +12.4%
    2004$9,740 +1.6%$219,700
    2003$9,586 +18.5%$219,700 +9%
    2002$8,092 +35.5%$201,570 +32.5%
    2001$5,974 +38.1%$152,180 +212.8%
    2000$4,325 $48,650

    Find assessor info on the county website

    Neighborhood: 43537

    Nearby schools

    GreatSchools rating
    Schools provided by the listing agent
    • Elementary: Monclova
    • High: Anthony Wayne

    Source: NORIS. This data may not be complete. We recommend contacting the local school district to confirm school assignments for this home.

    Get a cash offer in 3 minutes
    Find out how much your home could sell for in as little as 3 minutes with a no-obligation cash offer.
    Estimated market value
    $895,600
    Get a cash offer in 3 minutes
    Find out how much your home could sell for in as little as 3 minutes with a no-obligation cash offer.
    Estimated market value
    $895,600