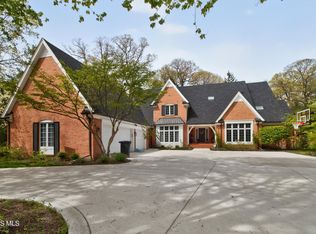
STUNNING GATED ESTATE! Luxurious and meticulously maintained and thoughtfully updated retreat home with a private pond, exquisite amenities and stunning views near Oak Openings Metropark. Custom home built by Hyler Construction in May 1996. This 10-acre gated property is approximately 600 feet off the road and has lighted brick wing walls with an electric security gate. The property contains a large spring fed pond of nearly 2- 2 1/2 acres. The three-story home is roughly 5,454 sq. ft. (upper two floors total 4,052.06 sq. ft., finished basement 1,402.60 sq. ft.). The main level offers the kitchen, living, dining, bath and foyer which have three-quarter inch hardwood floors. This stunning home features an in-law suite, vaulted ceilings, large bay windows, crown molding, custom woodwork and pocket doors.
For sale
Price cut: $50K (9/18)
$1,325,000
11344 Monclova Rd, Monclova, OH 43542
5beds
5,747sqft
Single Family Residence
Built in 1996
10 Acres Lot
$-- Zestimate®
$231/sqft
$-- HOA
What's special
In-law suiteLarge bay windowsVaulted ceilingsGated estateCrown moldingElectric security gateThree-quarter inch hardwood floors
- 92 days
- 767
- 28
Zillow last checked:
Listing updated:
Listed by:
Terrance Miller 419-343-5714,
RE/MAX Preferred Associates
Source: NORIS,MLS#: 10009481
Facts & features
Interior
Bedrooms & bathrooms
- Bedrooms: 5
- Bathrooms: 5
- Full bathrooms: 4
- 1/2 bathrooms: 1
Bedroom 2
- Description: Carpet
- Features: Ceiling Fan(s), Vaulted Ceiling(s)
- Level: Upper
- Dimensions: 14 x 13
Bedroom 3
- Description: Carpet
- Features: Ceiling Fan(s)
- Level: Upper
- Dimensions: 13 x 13
Bedroom 4
- Description: Carpet
- Features: Ceiling Fan(s)
- Level: Upper
- Dimensions: 14 x 11
Bedroom 5
- Description: Carpet, Add. Living
- Features: Ceiling Fan(s)
- Level: Main
- Dimensions: 22 x 22
Other
- Description: Carpet
- Features: Ceiling Fan(s), Vaulted Ceiling(s)
- Level: Upper
- Dimensions: 17 x 15
Dining room
- Description: Formal
- Features: Crown Molding
- Level: Main
- Dimensions: 17 x 14
Exercise room
- Description: Carpet
- Features: Ceiling Fan(s), Vaulted Ceiling(s)
- Level: Upper
- Dimensions: 17 x 12
Family room
- Features: Ceiling Fan(s), Fireplace
- Level: Main
- Dimensions: 22 x 15
Kitchen
- Features: Crown Molding
- Level: Main
- Dimensions: 23 x 17
Laundry
- Description: Tile
- Level: Main
- Dimensions: 22 x 9
Living room
- Features: Bay Window, Crown Molding
- Level: Main
- Dimensions: 17 x 14
Office
- Description: Carpet
- Features: Ceiling Fan(s), Crown Molding
- Level: Main
- Dimensions: 12 x 11
Heating
- Forced Air, Propane
Cooling
- Central Air
Appliances
- Included: Built-In Freezer, Dishwasher, Water Heater, Disposal, Dryer, Range Hood, Refrigerator, Washer, Water Softener Owned
- Laundry: Accessible Utilities or Laundry, Electric Dryer Hookup, Inside, Main Level, Sink, Washer Hookup
Features
- Breakfast Bar, Built-in Features, Ceiling Fan(s), Crown Molding, Double Vanity, Dry Bar, Dual Closets, Eat-in Kitchen, Entrance Foyer, Pantry, Primary Bathroom, Smart Thermostat, Sound System, Storage, Vaulted Ceiling(s), Walk-In Closet(s), Wide Interior Halls and Doors
- Flooring: Carpet, Tile, Hardwood
- Windows: Bay Window(s), Window Treatments
- Basement: Bath/Stubbed,Block,Daylight,Finished,Full,Interior Entry,Walk-Out Access,Walk-Up Access
- Number of fireplaces: 1
- Fireplace features: Family Room, Gas, Propane, Screen(s), Wood Burning
- Common walls with other units/homes: No Common Walls
Interior area
- Total structure area: 5,747
- Total interior livable area: 5,747 sqft
- Finished area below ground: 1,359
Video & virtual tour
Property
Parking
- Total spaces: 6
- Parking features: Accessible Parking, Concrete, Gated, Gravel, Paved, Additional Parking, Detached Garage, Driveway, Garage Door Opener, Guest, Heated Garage, Parking Pad
- Garage spaces: 6
- Has uncovered spaces: Yes
Features
- Patio & porch: Rear Patio, Covered Porch, Side Porch, Front Porch, Deck
- Exterior features: Fire Pit, Garden, Outdoor Grill, Private Yard, Storage
- Has spa: Yes
- Spa features: Spa/Hot Tub
Lot
- Size: 10 Acres
- Dimensions: 325 FF
Details
- Parcel number: 7400443
Construction
Type & style
- Home type: SingleFamily
- Property subtype: Single Family Residence
Materials
- Brick, Wood Siding
- Foundation: Other
- Roof: Metal
Condition
- New construction: No
- Year built: 1996
Utilities & green energy
- Electric: 200+ Amp Service, Circuit Breakers
- Sewer: Septic Tank
- Water: Pond, Well
- Utilities for property: Cable Available, Cable Connected, Electricity Available, Electricity Connected, Natural Gas Not Available, Sewer Not Available, Propane
Community & HOA
Community
- Security: Security Gate, Security System, Smoke Detector(s)
- Subdivision: None
HOA
- Has HOA: No
Location
- Region: Monclova
Financial & listing details
- Price per square foot: $231/sqft
- Tax assessed value: $57,300
- Annual tax amount: $1,282
- Date on market: 6/22/2026
- Listing terms: Cash,Conventional,FHA,VA Loan
- Electric utility on property: Yes
Estimated market value
Not available
Estimated sales range
Not available
Not available
Price history
| Date | Event | Price |
|---|---|---|
| 9/18/2026 | Price change | $1,325,000-3.6%$231/sqft |
Source: NORIS #10009481 Report a problem | ||
| 6/22/2026 | Price change | $1,375,000-1.8%$239/sqft |
Source: NORIS #10009481 Report a problem | ||
| 5/9/2025 | Listed for sale | $1,400,000$244/sqft |
Source: NORIS #6129507 Report a problem | ||
Public tax history
| Year | Property taxes | Tax assessment |
|---|---|---|
| 2016 | $1,282 +4.4% | $57,300 |
| 2015 | $1,228 +53.6% | $57,300 +340.1% |
| 2014 | $799 | $13,020 |
| 2013 | $799 +13.6% | $13,020 |
| 2012 | $703 -32.9% | $13,020 -37.8% |
| 2011 | $1,048 -34.1% | $20,940 |
| 2010 | $1,589 +52.6% | $20,940 |
| 2009 | $1,041 -38.5% | $20,940 -11% |
| 2008 | $1,692 +59.7% | $23,530 |
| 2007 | $1,059 -0.2% | $23,530 |
| 2006 | $1,061 +166.9% | $23,530 +34.2% |
| 2004 | $398 -50.2% | $17,540 |
| 2003 | $799 +25.3% | $17,540 -81.6% |
| 2002 | $638 -83.5% | $95,380 |
| 2001 | $3,871 -54.8% | $95,380 |
| 2000 | $8,565 | $95,380 |
Find assessor info on the county website
Monthly payment
Est. payment
Payment breakdown
Explore the cost of this home by adjusting the details. Changes won't be saved.Climate risks
Neighborhood: 43542
Nearby schools
Schools provided by the listing agent
- Elementary: Monclova
- Middle: Fallen Timbers
- High: Anthony Wayne
Source: NORIS. This data may not be complete. We recommend contacting the local school district to confirm school assignments for this home.
Similar homes
- $1,369,0004 bd7 ba6.2k sqft5809 Watermill Ct, Monclova, OH 43542For Sale
 MLS ID #10010216, Victoria D. Valle, The Danberry Co.. NORIS
 - $1,150,0004 bd5 ba4.1k sqft26 Tremore Way, Holland, OH 43528For Sale
 MLS ID #10008124, Joseph D. Mathias, RE/MAX Preferred Associates. NORIS
 - $1,325,0005 bd7 ba5.2k sqft2709 Westchester Rd, Toledo, OH 43615For Sale
 MLS ID #10007158, Joseph D. Mathias, RE/MAX Preferred Associates. NORIS
 - $999,0004 bd3 ba3.5k sqft4737 County Highway 1 #2, Swanton, OH 43558For Sale
 MLS ID #10011271, Joseph Rigali, The Danberry Co. NORIS
 - $1,599,0005 bd4 ba5.2k sqft1501 W Dean Rd, Temperance, MI 48182For Sale
 MLS ID #50206242, Melanie Wiens, Wiens And Roth Real Estate - Lambertville. MiRealSource
 - $689,9004 bd4 ba5k sqft12351 Mulberry Rd, Ottawa Lake, MI 49267For Sale
 MLS ID #26038463, KAYLA DOMINIQUE, Howard Hanna Real Estate Services. MichRIC
