This exceptional home offers a spacious openconcept living area and a long list of updates, including a new roof (2022), upgraded mainfloor AC unit (2019), instant hot water heater (2023), and basement lift pump (2025). All bedrooms feature attached bathrooms, with the exception of one on the second level. The finished basement adds even more living space with a full bath, fireplace, wet bar, and generous room for entertaining. The garage adds unique functionality with a dedicated cooking area complete with a stove, additional sink, and counter space. Tucked back in the soughtafter Stillwater subdivision, this unique property sits in one of Maumee's most desirable neighborhoods.
For sale
$749,999
3423 Swan Ridge Ln, Maumee, OH 43537
5beds
4,200sqft
Single Family Residence
Built in 2004
0.73 Acres Lot
$722,900 Zestimate®
$179/sqft
$25/mo HOA
What's special
- 18 days
- 1,287
- 51
Zillow last checked:
Listing updated:
Listed by:
Kelly LaPoint 419-825-6739,
Howard Hanna
Source: NORIS,MLS#: 10013682
Facts & features
Interior
Bedrooms & bathrooms
- Bedrooms: 5
- Bathrooms: 6
- Full bathrooms: 6
Bedroom 2
- Features: Ceiling Fan(s)
- Level: Upper
- Dimensions: 24 x 15
Bedroom 3
- Features: Ceiling Fan(s)
- Level: Upper
- Dimensions: 14 x 10
Bedroom 4
- Features: Ceiling Fan(s)
- Level: Upper
- Dimensions: 14 x 20
Bedroom 5
- Features: Ceiling Fan(s)
- Level: Upper
- Dimensions: 17 x 15
Other
- Features: Ceiling Fan(s)
- Level: Main
- Dimensions: 24 x 15
Den
- Features: Ceiling Fan(s)
- Level: Main
- Dimensions: 11 x 8
Dining room
- Features: Formal Dining Room
- Level: Main
- Dimensions: 11 x 8
Family room
- Features: Ceiling Fan(s), Fireplace
- Level: Main
- Dimensions: 20 x 17
Kitchen
- Features: Kitchen Island, Pantry
- Level: Main
- Dimensions: 33 x 14
Heating
- Forced Air
Cooling
- Central Air
Appliances
- Included: Dishwasher, Microwave, Water Heater, Bar Fridge, Dryer, Exhaust Fan, Gas Cooktop, Gas Oven, Gas Range Connection, Humidifier, Washer, Water Softener Owned, Wine Refrigerator
- Laundry: Accessible Utilities or Laundry, Gas Dryer Hookup, Main Level, Sink, Washer Hookup
Features
- Breakfast Bar, Built-in Features, Ceiling Fan(s), Central Vacuum, Eat-in Kitchen, Pantry, Primary Bathroom, Sound System, Walk-In Closet(s), Wet Bar
- Flooring: Carpet, Ceramic Tile
- Windows: Window Treatments
- Basement: Walk-Up Access
- Number of fireplaces: 2
- Fireplace features: Basement, Blower Fan, Family Room, Gas
- Common walls with other units/homes: No Common Walls
Interior area
- Total structure area: 4,200
- Total interior livable area: 4,200 sqft
- Finished area below ground: 1,600
Property
Parking
- Total spaces: 3.5
- Parking features: Concrete, Off Street, Attached Garage, Circular Driveway, Driveway, Garage Door Opener
- Garage spaces: 3.5
- Has uncovered spaces: Yes
Features
- Patio & porch: Rear Patio, Front Porch
- Exterior features: Private Yard
Lot
- Size: 0.73 Acres
- Dimensions: 110 FF
- Features: Sprinklers In Front, Sprinklers In Rear
Details
- Parcel number: 3886806
- Zoning: Residential
- Other equipment: Air Purifier, DC Well Pump
Construction
Type & style
- Home type: SingleFamily
- Property subtype: Single Family Residence
Materials
- Vinyl Siding
- Foundation: Combination, Raised
- Roof: Shingle
Condition
- New construction: No
- Year built: 2004
Utilities & green energy
- Sewer: Sanitary Sewer
- Water: Public
- Utilities for property: Electricity Connected, Natural Gas Available, Sewer Connected, Water Connected
Community & HOA
Community
- Features: Curbs, Sidewalks, Street Lights
- Security: Security System, Smoke Detector(s)
- Subdivision: Stillwater
HOA
- Has HOA: Yes
- Services included: Maintenance Grounds
- HOA fee: $300 annually
Location
- Region: Maumee
Financial & listing details
- Price per square foot: $179/sqft
- Tax assessed value: $576,300
- Annual tax amount: $11,097
- Date on market: 9/24/2026
- Listing terms: Cash,Conventional,VA Loan
- Electric utility on property: Yes
Estimated market value
$722,900
$687,000 - $759,000
$4,469/mo
Price history
| Date | Event | Price |
|---|---|---|
| 9/24/2026 | Listed for sale | $749,999+22%$179/sqft |
Source: NORIS #10013682 Report a problem | ||
| 4/19/2021 | Listing removed | -- |
Source:  HER Realtors Report a problem HER Realtors Report a problem | ||
| 4/1/2021 | Listed for sale | $615,000-3.1%$146/sqft |
Source: HER Realtors #6066631 Report a problem | ||
| 10/20/2020 | Listing removed | $635,000$151/sqft |
Source: Howard Hanna - Swanton #6057020 Report a problem | ||
| 7/17/2020 | Listed for sale | $635,000+3.3%$151/sqft |
Source: Howard Hanna #6057020 Report a problem | ||
| 1/14/2020 | Listing removed | $615,000$146/sqft |
Source: Owner Report a problem | ||
| 9/23/2019 | Listed for sale | $615,000+62.7%$146/sqft |
Source: Owner Report a problem | ||
| 4/3/2014 | Sold | $378,000-14.1%$90/sqft |
Source: Public Record Report a problem | ||
| 1/18/2013 | Listing removed | $439,900$105/sqft |
Source: RE/MAX Masters #5050214 Report a problem | ||
| 1/1/2013 | Price change | $439,900-5.4%$105/sqft |
Source: RE/MAX Masters #5050214 Report a problem | ||
| 12/4/2012 | Listed for sale | $465,000-21.2%$111/sqft |
Source: Re/Max Masters #5050214 Report a problem | ||
| 4/22/2011 | Listing removed | $590,000$140/sqft |
Source: RE/MAX Masters OHPerrysburg #5007070 Report a problem | ||
| 2/25/2011 | Listed for sale | $590,000+7.3%$140/sqft |
Source: RE/MAX Masters OHPerrysburg #5007070 Report a problem | ||
| 12/17/2010 | Listing removed | $549,900$131/sqft |
Source: RE/MAX Masters #5007070 Report a problem | ||
| 9/10/2010 | Listed for sale | $549,900+491.3%$131/sqft |
Source: RE/MAX Masters #5007070 Report a problem | ||
| 9/19/2003 | Sold | $93,000$22/sqft |
Source: Public Record Report a problem | ||
Public tax history
| Year | Property taxes | Tax assessment |
|---|---|---|
| 2025 | $11,097 -12% | $201,705 |
| 2024 | $12,609 +69.4% | $201,705 +60.8% |
| 2023 | $7,441 -0.6% | $125,405 |
| 2022 | $7,490 +4.7% | $125,405 |
| 2021 | $7,152 +0% | $125,405 +11.5% |
| 2020 | $7,149 +140.4% | $112,490 |
| 2019 | $2,973 -57% | $112,490 |
| 2018 | $6,915 -19.9% | $112,490 -15% |
| 2017 | $8,634 +1% | $132,300 -65% |
| 2016 | $8,550 +1.8% | $378,000 |
| 2015 | $8,395 -41% | $378,000 +146.3% |
| 2014 | $14,227 +50% | $153,480 |
| 2013 | $9,484 +12.8% | $153,480 |
| 2012 | $8,411 +7.1% | $153,480 +0.4% |
| 2011 | $7,853 -32.2% | $152,880 |
| 2010 | $11,583 -0.8% | $152,880 |
| 2009 | $11,675 +48.6% | $152,880 -9% |
| 2008 | $7,859 +4.6% | $168,010 |
| 2007 | $7,512 -12.4% | $168,010 -12.4% |
| 2006 | $8,575 +1288.1% | $191,840 +1315.8% |
| 2004 | $618 +1.6% | $13,550 |
| 2003 | $608 -4.1% | $13,550 +9% |
| 2002 | $634 +26.4% | $12,430 |
| 2001 | $502 -54.6% | $12,430 |
| 2000 | $1,105 | $12,430 |
Find assessor info on the county website
Monthly payment
Est. payment
Payment breakdown
Explore the cost of this home by adjusting the details. Changes won't be saved.Climate risks
Neighborhood: 43537
Nearby schools
Schools provided by the listing agent
- Elementary: Monclova
- Middle: Fallen Timbers
- High: Anthony Wayne
Source: NORIS. This data may not be complete. We recommend contacting the local school district to confirm school assignments for this home.

Similar homes
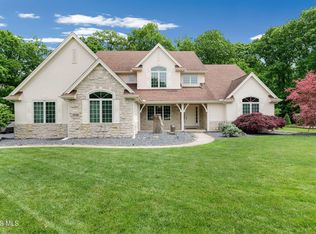
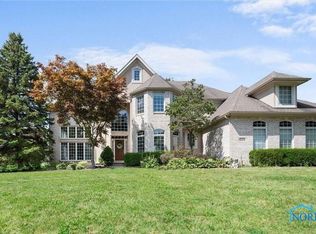
- $625,0005 bd5 ba3.5k sqft3519 Deer Creek Dr, Maumee, OH 43537For Sale
 MLS ID #10012936, Joseph D. Mathias, RE/MAX Preferred Associates. NORIS
 - $584,0004 bd4 ba2.9k sqft8000 Quarry Rd, Maumee, OH 43537For Sale
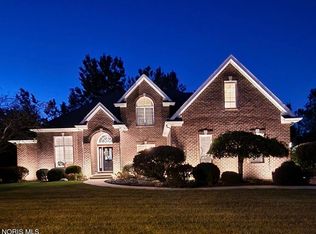 MLS ID #10014024, William Fristo, Howard Hanna. NORIS
 - $620,0004 bd3 ba3.4k sqft7649 Pebble Creek Dr, Maumee, OH 43537For Sale
 MLS ID #10011151, Christina Griffith, The Danberry Co. NORIS
 - $689,9003 bd3 ba2.5k sqft4402 Sage St, Maumee, OH 43537New Construction
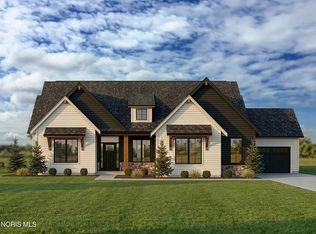 MLS ID #10005572, Douglas Miller, Key Realty LTD. NORIS
