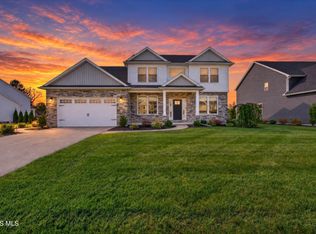
Welcome Home to 8000 Quarry Rd in Maumee in the heart of the sought after The Quarry development. This 2005 built, four/maybe 5-bedroom home offers 2,971 square feet of living space, including two full baths, two half baths, and an additional almost 1,000 square feet in the finished basement with a ton of room to spread out. This home features 1st floor primary suite, a spacious home office and a large second floor bonus room. Some Recent updates include a new furnace and central air conditioning, new sump pump, new basement flooring, and new landscape up-lighting. Out back, a concrete patio and gas fire pit create an inviting place to gather, with a wooded view as your backdrop. Set on approximately 0.39 acres, this home brings together generous indoor space and an outdoor setting you'll want to enjoy. No worries with a CORE Homegard Home Warranty. Schedule your showings TODAY!
For sale
Price cut: $9.1K (10/14)
$574,900
8000 Quarry Rd, Maumee, OH 43537
4beds
2,971sqft
Single Family Residence
Built in 2005
0.39 Acres Lot
$568,100 Zestimate®
$194/sqft
$21/mo HOA
What's special
Two half bathsNew basement flooringSpacious home officeGas fire pitNew landscape up-lightingGenerous indoor space
- 23 days
- 1,278
- 49
Zillow last checked:
Listing updated:
Listed by:
William Fristo 419-466-6283,
Howard Hanna
Source: NORIS,MLS#: 10014024
Facts & features
Interior
Bedrooms & bathrooms
- Bedrooms: 4
- Bathrooms: 4
- Full bathrooms: 2
- 1/2 bathrooms: 2
Bedroom 2
- Features: Ceiling Fan(s)
- Level: Upper
- Dimensions: 14 x 12
Bedroom 3
- Features: Ceiling Fan(s)
- Level: Upper
- Dimensions: 14 x 11
Bedroom 4
- Features: Ceiling Fan(s)
- Level: Upper
- Dimensions: 14 x 12
Other
- Features: Ceiling Fan(s)
- Level: Main
- Dimensions: 16 x 16
Bonus room
- Level: Upper
- Dimensions: 19 x 11
Dining room
- Level: Main
- Dimensions: 13 x 13
Family room
- Features: Ceiling Fan(s)
- Level: Main
- Dimensions: 22 x 16
Kitchen
- Level: Main
- Dimensions: 22 x 14
Office
- Features: Ceiling Fan(s)
- Level: Main
- Dimensions: 12 x 11
Heating
- Forced Air, Natural Gas
Cooling
- Ceiling Fan(s), Central Air
Appliances
- Included: Dishwasher, Microwave, Convection Oven, Disposal, Dryer, Electric Cooktop, Refrigerator, Washer
- Laundry: Main Level, Sink
Features
- Ceiling Fan(s), Double Vanity, Eat-in Kitchen, Entrance Foyer, Open Floorplan, Pantry, Primary Bathroom, Separate Shower, Storage, Walk-In Closet(s)
- Flooring: Carpet, Luxury Vinyl, Tile, Wood
- Basement: Bath/Stubbed,Finished,Full,Sump Pump
- Number of fireplaces: 1
- Fireplace features: Gas, Living Room
- Common walls with other units/homes: No Common Walls
Interior area
- Total structure area: 2,971
- Total interior livable area: 2,971 sqft
- Finished area below ground: 1,000
Video & virtual tour
Property
Parking
- Total spaces: 3
- Parking features: Asphalt, Off Street, Additional Parking, Driveway, Garage Door Opener
- Garage spaces: 3
- Has uncovered spaces: Yes
Features
- Patio & porch: Rear Patio
- Exterior features: Fire Pit, Lighting, Outdoor Grill, Smart Light(s)
- Has view: Yes
- View description: Water, Trees/Woods
- Has water view: Yes
- Water view: Water
- Waterfront features: Pond
Lot
- Size: 0.39 Acres
- Dimensions: 100X170
- Features: Wooded
Details
- Parcel number: 6594915
- Other equipment: Irrigation Equipment, Radon Mitigation System, DC Well Pump
Construction
Type & style
- Home type: SingleFamily
- Architectural style: Traditional
- Property subtype: Single Family Residence
Materials
- Aluminum Siding, Brick, Frame, Vinyl Siding
- Foundation: Crawl Space
- Roof: Shingle
Condition
- New construction: No
- Year built: 2005
Utilities & green energy
- Electric: 200+ Amp Service
- Sewer: Sanitary Sewer
- Water: Public
- Utilities for property: Cable Connected, Electricity Connected, Natural Gas Connected, Sewer Connected, Water Connected
Community & HOA
Community
- Features: Curbs, Sidewalks, Street Lights
- Security: Security System
- Subdivision: The Quarry
HOA
- Has HOA: Yes
- Services included: Other
- HOA fee: $250 annually
Location
- Region: Maumee
Financial & listing details
- Price per square foot: $194/sqft
- Tax assessed value: $533,600
- Annual tax amount: $11,595
- Date on market: 9/29/2026
- Listing terms: Cash,Conventional
- Electric utility on property: Yes
Estimated market value
$568,100
$540,000 - $597,000
$3,429/mo
Price history
| Date | Event | Price |
|---|---|---|
| 10/14/2026 | Price change | $574,900-1.6%$194/sqft |
Source: NORIS #10014024 Report a problem | ||
| 10/6/2026 | Listed for sale | $584,000$197/sqft |
Source: NORIS #10014024 Report a problem | ||
| 9/29/2026 | Contingent | $584,000+13.4%$197/sqft |
Source: NORIS #10014024 Report a problem | ||
| 7/8/2022 | Sold | $515,000+5.3%$173/sqft |
Source: NORIS #6087587 Report a problem | ||
| 7/6/2022 | Listed for sale | $489,000$165/sqft |
Source:  Danberry Realtors #6087587 Report a problem | ||
| 6/7/2022 | Pending sale | $489,000$165/sqft |
Source: Danberry Realtors #6087587 Report a problem | ||
| 6/6/2022 | Contingent | $489,000$165/sqft |
Source: NORIS #6087587 Report a problem | ||
| 6/2/2022 | Listed for sale | $489,000+58.3%$165/sqft |
Source: NORIS #6087587 Report a problem | ||
| 7/2/2019 | Sold | $309,000-4.9%$104/sqft |
Source: Public Record Report a problem | ||
| 8/22/2017 | Listing removed | $324,900$109/sqft |
Source: Key Realty #6000473 Report a problem | ||
| 6/28/2017 | Price change | $324,900-3%$109/sqft |
Source: Key Realty #6000473 Report a problem | ||
| 6/22/2017 | Pending sale | $334,900$113/sqft |
Source: Key Realty #6000473 Report a problem | ||
| 6/15/2017 | Price change | $334,900-6.9%$113/sqft |
Source: Key Realty #6000473 Report a problem | ||
| 4/14/2017 | Listed for sale | $359,900$121/sqft |
Source: Key Realty Report a problem | ||
| 11/18/2015 | Listing removed | $359,900+2.9%$121/sqft |
Source: Key Realty Report a problem | ||
| 6/24/2012 | Listing removed | $349,900$118/sqft |
Source: Loss Realty Group #5042729 Report a problem | ||
| 5/29/2012 | Listed for sale | $349,900$118/sqft |
Source: Loss Realty Group #5042729 Report a problem | ||
| 10/26/2011 | Listing removed | $349,900$118/sqft |
Source: Loss Realty Group #5030686 Report a problem | ||
| 8/20/2011 | Listed for sale | $349,900$118/sqft |
Source: Visual Tour #5030686 Report a problem | ||
| 3/18/2011 | Listing removed | $349,900$118/sqft |
Source: Loss Realty Group Report a problem | ||
| 11/20/2010 | Listed for sale | $349,900-10.1%$118/sqft |
Source: Visual Tour #5018490 Report a problem | ||
| 7/12/2005 | Sold | $389,000$131/sqft |
Source: Public Record Report a problem | ||
Public tax history
| Year | Property taxes | Tax assessment |
|---|---|---|
| 2025 | $11,595 -8.9% | $186,760 |
| 2024 | $12,734 +49.1% | $186,760 +51.1% |
| 2023 | $8,540 0% | $123,620 |
| 2022 | $8,544 +6.4% | $123,620 |
| 2021 | $8,032 -2.1% | $123,620 +7.8% |
| 2020 | $8,204 +100.2% | $114,625 |
| 2019 | $4,099 -49.3% | $114,625 |
| 2018 | $8,078 -5.9% | $114,625 +2.3% |
| 2017 | $8,585 -9% | $112,000 -68.7% |
| 2016 | $9,439 +0.2% | $357,300 |
| 2015 | $9,422 +11.7% | $357,300 +197.2% |
| 2014 | $8,438 | $120,230 |
| 2013 | $8,438 +8.5% | $120,230 |
| 2012 | $7,775 +37.2% | $120,230 +29.7% |
| 2011 | $5,668 +0.4% | $92,720 |
| 2010 | $5,643 +6.2% | $92,720 |
| 2009 | $5,314 -6.9% | $92,720 -13% |
| 2008 | $5,709 +4.8% | $106,580 |
| 2007 | $5,449 +1.5% | $106,580 |
| 2006 | $5,368 +644.4% | $106,580 +632% |
| 2004 | $721 +3.9% | $14,560 |
| 2003 | $694 -2.2% | $14,560 +10.9% |
| 2002 | $709 +10.2% | $13,130 |
| 2001 | $644 -46.8% | $13,130 |
| 2000 | $1,211 | $13,130 |
Find assessor info on the county website
Monthly payment
Est. payment
Payment breakdown
Explore the cost of this home by adjusting the details. Changes won't be saved.Climate risks
Neighborhood: 43537
Nearby schools
Schools provided by the listing agent
- Elementary: Holloway
- Middle: Springfield
- High: Springfield
Source: NORIS. This data may not be complete. We recommend contacting the local school district to confirm school assignments for this home.

Similar homes
- $639,0004 bd4 ba3.3k sqft3504 Butz Rd, Maumee, OH 43537For Sale
 MLS ID #10014567, Belinda Hoffman, EXP Realty, LLC. NORIS
- $599,5004 bd3 ba3.4k sqft7649 Pebble Creek Dr, Maumee, OH 43537For Sale
 MLS ID #10011151, Christina Griffith, The Danberry Co. NORIS
- $569,9004 bd3 ba2.7k sqft4956 Buckeye Dr, Maumee, OH 43537For Sale
 MLS ID #10014665, Gina Michele Graf, RE/MAX Preferred Associates. NORIS
- $499,9004 bd3 ba2.8k sqft3123 Indian Springs Rd, Maumee, OH 43537For Sale
 MLS ID #10014236, Carl E. Wise, RE/MAX Executives. NORIS
