Built in 2021 by R.F. Moore Custom Homes, this 4-bedroom, 2.5-bath home sits on a quiet, over half-acre lot in Monclova Township within Anthony Wayne Schools. The great room is anchored by a stone gas fireplace, with high-end vinyl plank flooring throughout the main living area. The eat-in kitchen features quartz countertops, Café appliances and a separate pantry. Upstairs, the primary suite offers a private bath, and a convenient second-floor laundry closet keeps laundry day easy. The fourth bedroom above the garage is a flexible space that works as a home office, bonus room or guest suite. The finished lower level adds a rec and theater room for movie nights and game days, plus plenty of storage. Outside, the fenced backyard and large patio with pergola create a private place to relax or entertain. A 2-car garage completes the package. Just minutes from Timbers Town Center and Monclova Elementary. Newer construction, custom quality and room to grow.
For sale
$540,000
4925 Black Rd, Monclova, OH 43542
4beds
1,959sqft
Single Family Residence
Built in 2021
0.69 Acres Lot
$529,600 Zestimate®
$276/sqft
$-- HOA
What's special
Plenty of storageLarge patio with pergolaFenced backyardQuiet over half-acre lotStone gas fireplaceConvenient second-floor laundry closetSeparate pantry
- 1 day
- 217
- 16
Likely to sell faster than
Zillow last checked:
Listing updated:
Listed by:
Pedro F. Carrizales 419-266-1305,
The Danberry Co.
Source: NORIS,MLS#: 10013923
Facts & features
Interior
Bedrooms & bathrooms
- Bedrooms: 4
- Bathrooms: 3
- Full bathrooms: 2
- 1/2 bathrooms: 1
Bedroom 2
- Level: Upper
- Dimensions: 17 x 11
Bedroom 3
- Level: Upper
- Dimensions: 11 x 11
Bedroom 4
- Level: Upper
- Dimensions: 10 x 10
Other
- Description: Primary Bath In-Suite
- Features: Vaulted Ceiling(s)
- Level: Upper
- Dimensions: 18 x 12
Dining room
- Level: Main
- Dimensions: 14 x 12
Other
- Level: Main
- Dimensions: 18 x 10
Kitchen
- Features: Kitchen Island, Pantry
- Level: Main
- Dimensions: 14 x 13
Living room
- Features: Fireplace
- Level: Main
- Dimensions: 16 x 14
Heating
- Forced Air, Natural Gas
Cooling
- Central Air
Appliances
- Included: Dishwasher, Microwave, Disposal, Dryer, Gas Cooktop, Gas Range, Gas Range Connection, Washer
- Laundry: Electric Dryer Hookup, Laundry Closet, Upper Level, Washer Hookup
Features
- Built-in Features, Open Floorplan, Pantry, Primary Bathroom, Walk-In Closet(s)
- Flooring: Carpet, Ceramic Tile, Luxury Vinyl
- Basement: Partially Finished
- Number of fireplaces: 1
- Fireplace features: Gas Log, Living Room
- Common walls with other units/homes: No Common Walls
Interior area
- Total structure area: 1,959
- Total interior livable area: 1,959 sqft
- Finished area below ground: 800
Video & virtual tour
Property
Parking
- Total spaces: 4
- Parking features: Concrete, Off Street, Attached Garage, Driveway, Parking Pad
- Garage spaces: 2
- Has uncovered spaces: Yes
Features
- Patio & porch: Rear Patio, Front Porch
- Exterior features: Basketball Court, Private Yard
- Fencing: Split Rail
- Has view: Yes
- View description: Trees/Woods
Lot
- Size: 0.69 Acres
- Dimensions: 191 FF
- Features: Irregular Lot
Details
- Additional structures: Pergola
- Parcel number: 3809576
- Other equipment: Radon Mitigation System, DC Well Pump
Construction
Type & style
- Home type: SingleFamily
- Architectural style: Traditional
- Property subtype: Single Family Residence
Materials
- Vinyl Siding
- Roof: Shingle
Condition
- New construction: No
- Year built: 2021
Utilities & green energy
- Electric: 200+ Amp Service
- Sewer: Public Sewer, Sanitary Sewer
- Water: Public
- Utilities for property: Cable Available
Community & HOA
Community
- Subdivision: None
HOA
- Has HOA: No
Location
- Region: Monclova
Financial & listing details
- Price per square foot: $276/sqft
- Tax assessed value: $459,000
- Annual tax amount: $8,498
- Date on market: 9/25/2026
- Listing terms: Cash,Conventional,FHA,VA Loan
- Road surface type: Asphalt, Paved
Estimated market value
$529,600
$503,000 - $556,000
$2,599/mo
Price history
| Date | Event | Price |
|---|---|---|
| 9/25/2026 | Listed for sale | $540,000+13.7%$276/sqft |
Source: NORIS #10013923 Report a problem | ||
| 8/29/2024 | Sold | $475,000$242/sqft |
Source: NORIS #6117196 Report a problem | ||
| 7/29/2024 | Contingent | $475,000$242/sqft |
Source: NORIS #6117196 Report a problem | ||
| 7/3/2024 | Listed for sale | $475,000+32.8%$242/sqft |
Source: NORIS #6117196 Report a problem | ||
| 4/8/2021 | Sold | $357,800-0.6%$183/sqft |
Source: NORIS #6062154 Report a problem | ||
| 3/25/2021 | Listed for sale | $359,900$184/sqft |
Source:  Danberry Realtors #6062154 Report a problem Danberry Realtors #6062154 Report a problem | ||
| 1/20/2021 | Pending sale | $359,900$184/sqft |
Source: Danberry Realtors #6062154 Report a problem | ||
| 1/16/2021 | Contingent | $359,900$184/sqft |
Source:  NORIS #6062154 Report a problem NORIS #6062154 Report a problem | ||
| 1/15/2021 | Pending sale | $359,900$184/sqft |
Source: Danberry Realtors #6062154 Report a problem | ||
| 1/12/2021 | Contingent | $359,900$184/sqft |
Source: NORIS #6062154 Report a problem | ||
| 1/12/2021 | Listed for sale | $359,900+4.5%$184/sqft |
Source: The Danberry Co #6062154 Report a problem | ||
| 1/6/2021 | Contingent | $344,500$176/sqft |
Source: NORIS #6062154 Report a problem | ||
| 11/23/2020 | Pending sale | $344,500$176/sqft |
Source: The Danberry Co #6062154 Report a problem | ||
| 11/2/2020 | Listed for sale | $344,500+9.1%$176/sqft |
Source: The Danberry Co #6062154 Report a problem | ||
| 5/30/2020 | Listing removed | $315,900$161/sqft |
Source: Marketplace Realty #6045625 Report a problem | ||
| 5/14/2020 | Listed for sale | $315,900+643.3%$161/sqft |
Source: Marketplace Realty #6045625 Report a problem | ||
| 1/15/2020 | Sold | $42,500$22/sqft |
Source: Public Record Report a problem | ||
Public tax history
| Year | Property taxes | Tax assessment |
|---|---|---|
| 2025 | $8,498 +4.1% | $160,650 |
| 2024 | $8,165 +24.2% | $160,650 +39.3% |
| 2023 | $6,573 -0.6% | $115,325 |
| 2022 | $6,614 +782% | $115,325 +980.3% |
| 2021 | $750 +37.6% | $10,675 +22.5% |
| 2020 | $545 +105.9% | $8,715 |
| 2019 | $265 | $8,715 |
Find assessor info on the county website
Monthly payment
Est. payment
Payment breakdown
Explore the cost of this home by adjusting the details. Changes won't be saved.Climate risks
Neighborhood: 43542
Nearby schools
Schools provided by the listing agent
- Elementary: Monclova
- Middle: Fallen Timbers
- High: Anthony Wayne
Source: NORIS. This data may not be complete. We recommend contacting the local school district to confirm school assignments for this home.
Similar homes
- $549,9003 bd3 ba2.1k sqft7850 Trestle Bend Rd, Monclova, OH 43542New Construction
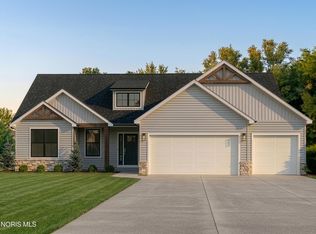 MLS ID #10005577, Douglas Miller, Key Realty LTD. NORIS
 - $484,9004 bd4 ba2.5k sqft4724 Round House Cir, Monclova, OH 43542For Sale
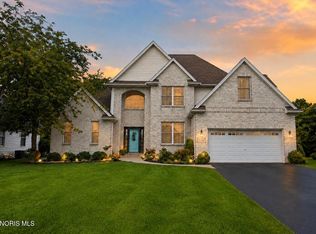 MLS ID #10011776, Robin L Lehmann, Key Realty LTD. NORIS
 - $597,8003 bd3 ba2.4k sqft25256 John F McCarthy Way #153, Perrysburg, OH 43551New Construction
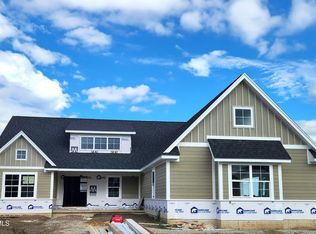 MLS ID #10013903, Denis Cash, Key Realty LTD. NORIS
 - $499,9004 bd3 ba2.4k sqft8502 Snapdragon Ln, Monclova, OH 43542For Sale
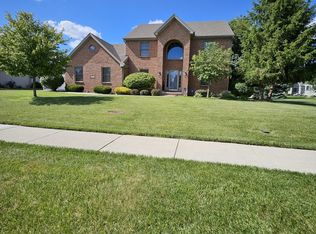 MLS ID #10009506, Michael A Smith, Key Realty LTD. NORIS
