See how this amazing home could be yours! Come see this fantastic, quality built Monclova Township home consisting of 2,929 sf, plus a 1,514 sf finished Owens Corning basement (w/2ndKitchen and Full Bathroom!) for a total of 4,443 sf of finished living space ready for your large or growing household! The Formal Dining Room, Eat-in Kitchen, large Great Room and Power Awning covered Trez deck are great for hosting get togethers. Situated on over 1/2 Acre, check out the 4 - 5 bedrooms, 3 full and 1 Half bathrooms. Amazing Master Suite with a huge bedroom and spa like bathing area and walk-in closet and Bonus Room. Enjoy relaxing on the Trex deck with a large Hot Tub, Power Awning and built in outdoor TV.
For sale
Price cut: $10K (6/9)
$489,900
3223 Estuary Pl, Maumee, OH 43537
4beds
2,929sqft
Single Family Residence
Built in 2000
0.51 Acres Lot
$484,500 Zestimate®
$167/sqft
$8/mo HOA
What's special
Huge bedroomBonus roomBuilt in outdoor tvAmazing master suiteSpa like bathing areaFormal dining roomLarge great room
- 273 days |
- 618 |
- 10 |
Zillow last checked:
Listing updated:
Listed by:
Russell R Sheerin 419-215-8373,
Key Realty LTD
Source: NORIS,MLS#: 10000358
Facts & features
Interior
Bedrooms & bathrooms
- Bedrooms: 4
- Bathrooms: 4
- Full bathrooms: 3
- 1/2 bathrooms: 1
Bedroom 2
- Features: Ceiling Fan(s)
- Level: Upper
- Dimensions: 14 x 11
Bedroom 3
- Features: Ceiling Fan(s)
- Level: Upper
- Dimensions: 14 x 11
Bedroom 4
- Features: Ceiling Fan(s)
- Level: Upper
- Dimensions: 13 x 11
Other
- Features: Ceiling Fan(s), Vaulted Ceiling(s)
- Level: Upper
- Dimensions: 20 x 13
Bonus room
- Level: Lower
- Dimensions: 15 x 9
Bonus room
- Level: Upper
- Dimensions: 13 x 9
Dining room
- Features: Formal Dining Room
- Level: Main
- Dimensions: 14 x 11
Other
- Level: Main
- Dimensions: 19 x 9
Exercise room
- Level: Lower
- Dimensions: 21 x 18
Family room
- Features: Vaulted Ceiling(s), Fireplace
- Level: Main
- Dimensions: 20 x 16
Game room
- Level: Lower
- Dimensions: 25 x 11
Kitchen
- Features: Kitchen Island, Pantry
- Level: Main
- Dimensions: 20 x 14
Laundry
- Level: Main
- Dimensions: 7 x 7
Living room
- Level: Main
- Dimensions: 14 x 11
Office
- Level: Main
- Dimensions: 13 x 10
Heating
- Forced Air
Cooling
- Central Air
Appliances
- Included: Dishwasher, Disposal, Dryer, Exhaust Fan, Gas Oven, Gas Range, Range Hood, Refrigerator, Washer
- Laundry: Electric Dryer Hookup, Main Level, Washer Hookup
Features
- Cathedral Ceiling(s), Ceiling Fan(s), Crown Molding, Double Vanity, Eat-in Kitchen, Entrance Foyer, Pantry, Primary Bathroom, Separate Shower, Sound System, Storage, Tray Ceiling(s), Vaulted Ceiling(s), Walk-In Closet(s)
- Flooring: Carpet, Tile, Wood
- Doors: Door Screen(s), Sliding Doors, Storm Door(s)
- Windows: Double Pane Windows, Insulated Windows, Window Coverings, Window Treatments
- Basement: Finished,Full,Interior Entry,Sump Pump
- Number of fireplaces: 1
- Fireplace features: Family Room, Gas Log, Glass Doors
- Common walls with other units/homes: No Common Walls
Interior area
- Total structure area: 2,929
- Total interior livable area: 2,929 sqft
- Finished area below ground: 1,514
Video & virtual tour
Property
Parking
- Total spaces: 3
- Parking features: Asphalt, Attached Garage, Driveway, Garage Door Opener
- Garage spaces: 3
- Has uncovered spaces: Yes
Features
- Patio & porch: Deck
- Exterior features: Awning(s), Fire Pit, Lighting, Outdoor Grill, Private Yard
- Has spa: Yes
- Spa features: Spa/Hot Tub
Lot
- Size: 0.51 Acres
- Dimensions: 101 FF
- Features: Irregular Lot, Sprinklers In Front, Sprinklers In Rear
Details
- Parcel number: 3887108
- Other equipment: Irrigation Equipment, Radon Mitigation System, DC Well Pump
Construction
Type & style
- Home type: SingleFamily
- Architectural style: Traditional
- Property subtype: Single Family Residence
Materials
- Brick, Vinyl Siding
- Foundation: Other
- Roof: Shingle
Condition
- New construction: No
- Year built: 2000
Details
- Warranty included: Yes
Utilities & green energy
- Electric: 200+ Amp Service
- Sewer: Sanitary Sewer
- Water: Public
- Utilities for property: Cable Connected, Electricity Connected, Natural Gas Connected, Sewer Connected, Water Connected
Community & HOA
Community
- Features: Sidewalks
- Subdivision: Salisbury Landings
HOA
- Has HOA: Yes
- Services included: Other
- HOA fee: $100 annually
Location
- Region: Maumee
Financial & listing details
- Price per square foot: $167/sqft
- Tax assessed value: $494,500
- Annual tax amount: $9,241
- Date on market: 11/10/2025
- Listing terms: Cash,Conventional,FHA,VA Loan
- Electric utility on property: Yes
Estimated market value
$484,500
$460,000 - $509,000
$3,297/mo
Price history
| Date | Event | Price |
|---|---|---|
| 6/9/2026 | Price change | $489,900-2%$167/sqft |
Source: NORIS #10000358 Report a problem | ||
| 2/16/2026 | Price change | $499,900-2.9%$171/sqft |
Source: NORIS #10000358 Report a problem | ||
| 1/12/2026 | Price change | $514,900-1%$176/sqft |
Source: NORIS #10000358 Report a problem | ||
| 12/15/2025 | Price change | $519,900-1.9%$178/sqft |
Source: NORIS #10000358 Report a problem | ||
| 11/10/2025 | Listed for sale | $529,900+19.1%$181/sqft |
Source: NORIS #10000358 Report a problem | ||
| 7/12/2022 | Sold | $445,000+1.4%$152/sqft |
Source: NORIS #6088331 Report a problem | ||
| 6/10/2022 | Contingent | $439,000$150/sqft |
Source: NORIS #6088331 Report a problem | ||
| 6/10/2022 | Listed for sale | $439,000+44.5%$150/sqft |
Source: NORIS #6088331 Report a problem | ||
| 3/8/2001 | Sold | $303,900+550.7%$104/sqft |
Source: Public Record Report a problem | ||
| 4/5/2000 | Sold | $46,700$16/sqft |
Source: Public Record Report a problem | ||
Public tax history
| Year | Property taxes | Tax assessment |
|---|---|---|
| 2025 | $9,241 -13.2% | $173,075 |
| 2024 | $10,651 +43.1% | $173,075 +35.1% |
| 2023 | $7,442 +0.2% | $128,135 |
| 2022 | $7,424 +2.1% | $128,135 |
| 2021 | $7,272 +3.6% | $128,135 +15.6% |
| 2020 | $7,016 +2.9% | $110,810 |
| 2019 | $6,817 +0.5% | $110,810 |
| 2018 | $6,787 +12.5% | $110,810 +20.3% |
| 2017 | $6,033 +1% | $92,085 -65% |
| 2016 | $5,974 +4.3% | $263,100 |
| 2015 | $5,725 -30.9% | $263,100 +194.2% |
| 2014 | $8,290 +50% | $89,430 |
| 2013 | $5,526 +12.8% | $89,430 |
| 2012 | $4,901 -9.1% | $89,430 -14.5% |
| 2011 | $5,390 +3.1% | $104,550 |
| 2010 | $5,228 +1.2% | $104,550 |
| 2009 | $5,167 -37% | $104,550 -9% |
| 2008 | $8,207 +46.3% | $114,880 |
| 2007 | $5,610 -10.6% | $114,880 |
| 2006 | $6,274 +31.9% | $114,880 +7% |
| 2004 | $4,757 +1.6% | $107,320 |
| 2003 | $4,682 +16.6% | $107,320 +9% |
| 2002 | $4,016 +3.9% | $98,430 |
| 2001 | $3,863 +182.7% | $98,430 +540.4% |
| 2000 | $1,366 | $15,370 |
Find assessor info on the county website
Monthly payment
Est. payment
Payment breakdown
Explore the cost of this home by adjusting the details. Changes won't be saved.Climate risks
Neighborhood: 43537
Nearby schools
GreatSchools rating
- 8/10Monclova Elementary SchoolGrades: K-4Distance: 1.8 mi
- 8/10Anthony Wayne Junior High SchoolGrades: 7-8Distance: 4.6 mi
- 7/10Anthony Wayne High SchoolGrades: 9-12Distance: 4.5 mi
Schools provided by the listing agent
- Elementary: Monclova
- Middle: Fallen Timbers
- High: Anthony Wayne
Source: NORIS. This data may not be complete. We recommend contacting the local school district to confirm school assignments for this home.
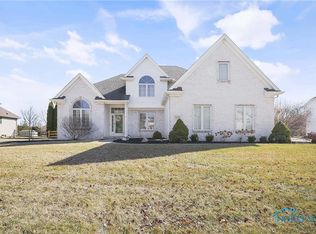
- $529,0004 bd3 ba2.7k sqft3213 Estuary Pl, Maumee, OH 43537Sold
- $455,0004 bd2 ba2.6k sqft3235 Estuary Pl, Maumee, OH 43537Off Market
- $467,4004 bd2 ba2.4k sqft3218 Stonegate Dr, Maumee, OH 43537Off Market
- $476,9004 bd2 ba3k sqft3230 Stonegate Dr, Maumee, OH 43537Off Market
- $418,4003 bd2 ba2.5k sqft3203 Estuary Pl, Maumee, OH 43537Off Market
- $490,6005 bd3 ba2.6k sqft3222 Estuary Pl, Maumee, OH 43537Off Market
- $469,6004 bd3 ba2.8k sqft3206 Stonegate Dr, Maumee, OH 43537Off Market
- $421,5003 bd3 ba2.2k sqft3232 Estuary Pl, Maumee, OH 43537Off Market
A local agent can set up tours, give advice and negotiate with sellers.
A local lender can help you make sure your offer is ready when you are.
Similar homes
- $542,0004 bd3 ba2.8k sqft3505 Cedar Creek Ct, Maumee, OH 43537For Sale
 MLS ID #10009940, David Smart, Howard Hanna. NORIS
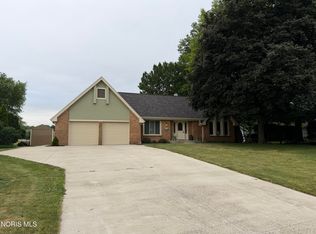
 - $469,9004 bd4 ba2.7k sqft2956 W Byrnwyck Rd, Maumee, OH 43537For Sale
 MLS ID #10009059, Paula Francine Nowicki, Key Realty LTD. NORIS
 - $489,9004 bd3 ba2.8k sqft712 Whisperlake Rd, Holland, OH 43528For Sale
 MLS ID #10010712, Gerald Poindexter, Key Realty LTD. NORIS
 - $436,9005 bd4 ba2.9k sqft6209 Wexford Ct, Maumee, OH 43537For Sale
 MLS ID #10008021, Christopher Baroncini, RE/MAX Executives. NORIS
 - $625,0005 bd5 ba3.5k sqft3519 Deer Creek Dr, Maumee, OH 43537For SaleMLS ID #10006506, Joseph D. Mathias, RE/MAX Preferred Associates. NORIS
- $349,9004 bd3 ba2.2k sqft6110 Suffolk Ln, Maumee, OH 43537For SaleMLS ID #10008080, De'Lisa Moore, LPG Realty. NORIS
- $375,0005 bd4 ba2.3k sqft4530 Cam Bay Ct, Maumee, OH 43537For SaleMLS ID #10006657, Andrea Creamer, RE/MAX Preferred Associates. NORIS
- $469,9004 bd4 ba2.9k sqft8819 Royal Oak Dr, Holland, OH 43528For SaleMLS ID #10006676, Gina Michele Graf, RE/MAX Preferred Associates. NORIS
- $629,9005 bd3 ba2.7k sqft606 River Rd, Maumee, OH 43537For SaleMLS ID #10006614, Mark A Kramer, KP Premier Realty. NORIS
- $495,0004 bd4 ba3k sqft3001 Secretariat Rd, Toledo, OH 43615For SaleMLS ID #10007336, Jim Loss, Loss Realty Group. NORIS
- $499,5003 bd3 ba2.6k sqft862 Louisiana Ave, Perrysburg, OH 43551For SaleMLS ID #10009217, Rob E. Ludeman, The Danberry Co.. NORIS
- $441,9004 bd3 ba2.5k sqft2001 Kenton Trl, Perrysburg, OH 43551For SaleMLS ID #10010070, Shannon Saggese, Serenity Realty LLC. NORIS
- $419,9004 bd4 ba2.5k sqft980 Hunters Run, Perrysburg, OH 43551For SaleMLS ID #10010290, Glen Whitten, Ohio Property Group, LLC. NORIS
- $435,0003 bd2 ba2.4k sqft8744 Nebraska Ave, Toledo, OH 43617For SaleMLS ID #10010242, Brent Neff, Key Realty LTD. NORIS
- $294,9004 bd2 ba2.2k sqft4430 Margrete Dr, Maumee, OH 43537For SaleMLS ID #10009184, Jill M. Perry, Howard Hanna. NORIS
- $500,0005 bd5 ba3.5k sqft2060 Whitehall Rd, Toledo, OH 43606For SaleMLS ID #10009627, Michelle Kay Olson, The Danberry Co.. NORIS
- $429,0003 bd3 ba1.7k sqft6344 N River Rd, Waterville, OH 43566For SaleMLS ID #10006298, Lars Sweede, Serenity Realty LLC. NORIS
- $575,0004 bd3 ba3.5k sqft8563 Royal Lythan Ln, Holland, OH 43528For SaleMLS ID #10006426, DeAnn R Baker, RE/MAX Preferred Associates. NORIS
- $475,0004 bd3 ba3.1k sqft4819 Sunwood Dr, Toledo, OH 43623For SaleMLS ID #10009508, Allyson France, The Danberry Co. NORIS
- $399,9003 bd3 ba2k sqft1008 Hialea Ct, Holland, OH 43528For SaleMLS ID #10009730, Julie A. Fisher, Serenity Realty LLC. NORIS
