Perrysburg's Sanctuary In The Woods is the ideal setting for this one of a kind luxury home. This private setting with a wooded backdrop, is located on just under 2.5 acres...close to top rated schools, entertainment and shopping. Designed with attention to every detail, this 7800 sq ft home features an additional 3900 sq ft of living space in the beautifully finished lower level! This open-concept layout, highlighted by 10 ft ceilings, loads of engineered hardwood floors and modern finishes, is perfect for entertaining and everyday living! The chef's kitchen is appointed with high-end appliances featuring a Thor gas cooktop and Thermador double wall ovens! A large walk-in butler's pantry with sink, dishwasher and ample storage optimize this space! 2 huge islands complete a seamless flow into the great room! The great room, highlighted by a decorative wood paneled pan-ceiling, showcases a floor to ceiling brick fireplace! The first floor primary, with access to the covered patio, includes a 205 sq ft walk-in closet with custom built organizers and a washer/dryer for your convenience! A private bath with dual vanities and a custom tile shower room with soaking tub complete this ensuite! If you're looking for workspace...look no further! A first floor den AND first-floor office, with custom built-ins, add to the functionality of this home! A first floor guest ensuite and craft room complete this level! The finished lower level is phenomenal! The 3900 square feet, finished to perfection, includes a family room, kitchen, theatre room, exercise room with private bath, bonus room and half bath! There's also an additional bedroom with private bath, walk-in closet and egress window! You'll never want to leave this meticulously finished space! On the second floor you'll find 3 additional bedrooms, all with private baths, and all with walk-in closets finished with custom closet organizers. Possibilities are endless with the second floor game room, bonus room and large loft! Solid core 8 ft doors, decorative trim detail and custom built-ins throughout! Also included with this property is an approximate 3500 sq ft outbuilding finished with an epoxy floor, mud room and full bath! The entrepreneurial possibilities are endless! The interior is finished at a level to host large gatherings, enjoy indoor basketball or golf simulation, or simply used as RV or boat storage! Enjoy summers in one of the most fantastic backyards in Perrysburg! The outdoor living space, ideal for entertaining and family fun, is the best you'll find! It features a covered patio and heated inground saltwater pool! Completing the package is a covered dining and media area with fireplace! Summer is here...time to relax and enjoy! Irrigation system! 3 car sideload garage!
For sale
$2,475,000
4003 McCallister Dr, Perrysburg, OH 43551
5beds
7,847sqft
Single Family Residence
Built in 2022
2.35 Acres Lot
$2,339,400 Zestimate®
$315/sqft
$-- HOA
What's special
Modern finishesHeated inground saltwater poolIrrigation systemOpen-concept layoutFirst floor guest ensuiteCraft roomHigh-end appliances
- 51 days
- 3,019
- 135
Zillow last checked:
Listing updated:
Listed by:
Richard T. Prokup 419-350-7011,
The Danberry Co
Source: NORIS,MLS#: 10010305
Facts & features
Interior
Bedrooms & bathrooms
- Bedrooms: 5
- Bathrooms: 9
- Full bathrooms: 7
- 1/2 bathrooms: 2
Bedroom 2
- Description: Engineered Hardwood Flooring.
- Features: Ceiling Fan(s)
- Level: Main
- Dimensions: 15 x 12
Bedroom 3
- Description: Luxury Vinyl Tile Flooring.
- Features: Crown Molding, Pan Ceiling(s)
- Level: Upper
- Dimensions: 17 x 15
Bedroom 4
- Description: Luxury Vinyl Tile Flooring. Cathedral Ceiling.
- Features: Ceiling Fan(s)
- Level: Upper
- Dimensions: 16 x 15
Bedroom 5
- Description: Luxury Vinyl Tile Flooring. Cathedral Ceiling.
- Features: Ceiling Fan(s)
- Level: Upper
- Dimensions: 16 x 15
Bedroom 6
- Description: Egress Window.
- Level: Lower
- Dimensions: 15 x 14
Other
- Description: Engineered Hardwood Flooring.
- Features: Crown Molding, Pan Ceiling(s)
- Level: Main
- Dimensions: 18 x 16
Bonus room
- Description: Engineered Hardwood Flooring.
- Level: Main
- Dimensions: 15 x 14
Bonus room
- Level: Upper
- Dimensions: 25 x 14
Bonus room
- Level: Lower
- Dimensions: 17 x 14
Den
- Description: Engineered Hardwood Flooring.
- Level: Main
- Dimensions: 15 x 15
Dining room
- Description: Engineered Hardwood Flooring.
- Level: Main
- Dimensions: 16 x 15
Other
- Description: Engineered Hardwood Flooring.
- Level: Main
- Dimensions: 21 x 7
Exercise room
- Description: Rubber Gym Floor.
- Level: Lower
- Dimensions: 15 x 14
Family room
- Description: Luxury Vinyl Flooring.
- Level: Lower
- Dimensions: 40 x 24
Game room
- Description: Custom built-ins w/beverage fridge. Cathedral ceiling.
- Level: Upper
- Dimensions: 20 x 17
Great room
- Description: Engineered Hardwood Flooring.
- Features: Crown Molding, Pan Ceiling(s), Fireplace
- Level: Main
- Dimensions: 25 x 22
Kitchen
- Description: Engineered Hardwood Flooring.
- Features: Kitchen Island, Kitchen/Family Room Combo, Pantry
- Level: Main
- Dimensions: 22 x 17
Kitchen
- Description: Luxury Vinyl Flooring.
- Level: Lower
- Dimensions: 16 x 13
Laundry
- Level: Main
- Dimensions: 15 x 10
Laundry
- Level: Upper
- Dimensions: 8 x 6
Loft
- Description: Luxury Vinyl Tile Flooring,
- Features: Fireplace
- Level: Upper
- Dimensions: 24 x 23
Media room
- Level: Lower
- Dimensions: 23 x 14
Mud room
- Description: Engineered Hardwood Floor. Custom Lockers.
- Level: Main
- Dimensions: 9 x 9
Office
- Description: Engineered Hardwood Flooring,
- Level: Main
- Dimensions: 15 x 15
Heating
- Forced Air, Natural Gas
Cooling
- Central Air
Appliances
- Included: Built-In Freezer, Dishwasher, ENERGY STAR Qualified Appliances, Microwave, Bar Fridge, Convection Oven, Disposal, Double Oven, Gas Cooktop, Range Hood, Refrigerator, Wall Oven
- Laundry: Main Level, Sink, Upper Level
Features
- Cathedral Ceiling(s), Ceiling Fan(s), Crown Molding, Double Vanity, Entrance Foyer, Open Floorplan, Pan Ceiling(s), Pantry, Primary Bathroom, Separate Shower, Walk-In Closet(s)
- Flooring: Carpet, Engineered Hardwood, Luxury Vinyl, Porcelain Tile
- Windows: Double Pane Windows, Insulated Windows
- Basement: Bath/Stubbed,Concrete,Finished,Full,Interior Entry,Sump Pump
- Number of fireplaces: 3
- Fireplace features: Family Room, Gas, Screen(s)
- Common walls with other units/homes: No Common Walls
Interior area
- Total structure area: 7,847
- Total interior livable area: 7,847 sqft
- Finished area below ground: 3,945
Video & virtual tour
Property
Parking
- Total spaces: 3
- Parking features: Concrete, Additional Parking, Attached Garage, Detached Garage, Driveway, Garage Door Opener
- Garage spaces: 3
- Has uncovered spaces: Yes
Features
- Levels: One and One Half
- Patio & porch: Rear Patio, Covered Porch, Covered Patio
- Has private pool: Yes
- Pool features: Fenced, Heated, In Ground, Salt Water
- Fencing: Other
- Has view: Yes
- View description: Trees/Woods
Lot
- Size: 2.35 Acres
- Dimensions: 213X479
- Features: Cul-De-Sac, Landscaped, Sprinklers In Front, Sprinklers In Rear, Wooded
Details
- Additional structures: Outbuilding
- Parcel number: Q61100604005035000
- Zoning: RES
- Other equipment: DC Well Pump
Construction
Type & style
- Home type: SingleFamily
- Architectural style: Traditional
- Property subtype: Single Family Residence
Materials
- Board & Batten Siding, Fiber Cement, Frame, Stone
- Roof: Shingle
Condition
- New construction: No
- Year built: 2022
Utilities & green energy
- Electric: 200+ Amp Service, Circuit Breakers
- Sewer: Sanitary Sewer
- Water: Public
- Utilities for property: Cable Connected, Electricity Connected, Natural Gas Connected, Sewer Connected, Water Connected
Green energy
- Energy efficient items: Appliances, Insulation, Lighting, Thermostat, Water Heater, Windows
Community & HOA
Community
- Features: Curbs, Sidewalks
- Security: Carbon Monoxide Detector(s), Smoke Detector(s)
- Subdivision: The Sanctuary in the Woods
HOA
- Has HOA: Yes
Location
- Region: Perrysburg
Financial & listing details
- Price per square foot: $315/sqft
- Tax assessed value: $1,458,600
- Annual tax amount: $28,164
- Date on market: 7/10/2026
- Listing terms: Cash,Conventional
- Electric utility on property: Yes
- Road surface type: Asphalt
Estimated market value
$2,339,400
$2.22M - $2.46M
$4,187/mo
Price history
| Date | Event | Price |
|---|---|---|
| 7/10/2026 | Listed for sale | $2,475,000+800%$315/sqft |
Source: NORIS #10010305 Report a problem | ||
| 4/29/2021 | Sold | $275,000$35/sqft |
Source: Public Record Report a problem | ||
Public tax history
| Year | Property taxes | Tax assessment |
|---|---|---|
| 2025 | $28,164 +11.4% | $510,510 |
| 2024 | $25,284 +44.7% | $510,510 +72.5% |
| 2023 | $17,470 +286.2% | $295,930 +326.8% |
| 2022 | $4,524 +1.7% | $69,340 |
| 2021 | $4,448 +0.5% | $69,340 |
| 2020 | $4,427 -1.6% | $69,340 +1.4% |
| 2019 | $4,500 +3681.8% | $68,360 +3267.5% |
| 2018 | $119 | $2,030 |
Find assessor info on the county website
Monthly payment
Est. payment
Payment breakdown
Explore the cost of this home by adjusting the details. Changes won't be saved.Climate risks
Neighborhood: 43551
Nearby schools
Schools provided by the listing agent
- Elementary: Fort Meigs
- High: Perrysburg
Source: NORIS. This data may not be complete. We recommend contacting the local school district to confirm school assignments for this home.
- $280,000-- bd-- ba-- sqft4001 McCallister Dr, Perrysburg, OH 43551Sold
- $1,531,3004 bd4 ba5.9k sqft4000 McCallister Dr, Perrysburg, OH 43551Off Market
- $1,413,6006 bd6 ba4.1k sqft4002 McCallister Dr, Perrysburg, OH 43551Off Market
- $2,056,2005 bd8 ba5.9k sqft4005 McCallister Dr, Perrysburg, OH 43551Off Market
Similar homes
- $1,895,0005 bd6 ba5.4k sqft1125 Hunting Creek Dr, Perrysburg, OH 43551For Sale
 MLS ID #10005466, Richard T. Prokup, The Danberry Co. NORIS
 - $1,369,0004 bd7 ba6.2k sqft5809 Watermill Ct, Monclova, OH 43542For Sale
 MLS ID #10010216, Victoria D. Valle, The Danberry Co.. NORIS
 - $2,795,0004 bd7 ba6.8k sqft4220 Renshaw Run, Lambertville, MI 48144For Sale

 MLS ID #50218296, Victoria D Valle, The Danberry Company - Temperance. MiRealSource
 - $1,250,0007 bd6 ba6.5k sqft3813 Timber Valley Dr, Maumee, OH 43537For Sale
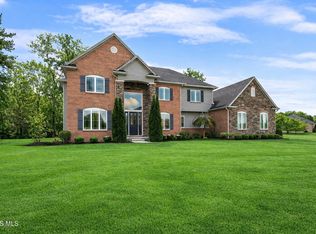 MLS ID #10003297, Victoria D. Valle, The Danberry Co.. NORIS
 - $1,599,0005 bd4 ba5.2k sqft1501 W Dean Rd, Temperance, MI 48182For SaleMLS ID #50206242, Melanie Wiens, Wiens And Roth Real Estate - Lambertville. MiRealSource
