Welcome to this beautifully updated home offering exceptional style, comfort, and outdoor living! The attractive full brick front and 2.5-car side-load garage with an epoxy-coated floor create outstanding curb appeal. Inside, you'll find newly installed hardwood floors, hardwood staircases with elegant wrought iron railings, and fresh paint throughout. The spacious great room boasts soaring 13-foot ceilings and a cozy gas fireplace, while the gourmet kitchen features granite countertops, a glass tile backsplash, pull-out cabinets, stainless steel appliances, and ample workspace for cooking and entertaining. The finished basement adds valuable living space with a full bathroom, making it perfect for a recreation room, guest suite, or home gym. Updated bathrooms, a private office or den with a charming bay window, and quality finishes throughout make this home truly move-in ready. Step outside to enjoy the fully fenced backyard featuring a beautiful in-ground heated pool—ideal for relaxing, entertaining, and making lasting memories. This exceptional home offers the perfect combination of modern updates, functional living spaces, and resort-style amenities.
Sold for $593,500
$593,500
4929 Prestonwood Rd, Perrysburg, OH 43551
4beds
2,666sqft
Single Family Residence
Built in 2012
10,018 Square Feet Lot
$594,000 Zestimate®
$223/sqft
$4,019 Estimated rent
Home value
$594,000
$564,000 - $624,000
$4,019/mo
Zestimate® history
Owner options
List your home for rent
$4,019/mo
Rent Zestimate®
Find your next renter with Zillow Rental Manager. Plus, with online applications, you can quickly screen prospective tenants – for free.
$4,019/mo
Rent Zestimate®
Refinance and save
$4,247/mo
Est. payment
Refinancing to a lower rate could help reduce your monthly payments and save thousands over the life of the loan.
$4,247/mo
Est. payment
Explore your selling options
Work with a Zillow partner agent
Leverage their expertise and Zillow's premium Showcase listings to get your home seen by more buyers.
Get startedList with your own agent
Get your home in front of millions of buyers by listing it on Zillow.
Learn how to do itSell it yourself
Take full control of how buyers see your home on Zillow by listing For Sale by Owner (FSBO).
List your homeWhat's special
Full brick frontStainless steel appliancesFully fenced backyardFresh paint throughoutQuality finishes throughoutUpdated bathroomsBeautiful in-ground heated pool
Zillow last checked:
Listing updated:
Listed by:
H. Moris Youssef 419-887-9006,
Serenity Realty LLC
Bought with:
Lauren Elliott, 2026001511
Serenity Realty LLC
Source: NORIS,MLS#: 10011292
Facts & features
Interior
Bedrooms & bathrooms
- Bedrooms: 4
- Bathrooms: 4
- Full bathrooms: 3
- 1/2 bathrooms: 1
Bedroom 2
- Features: Ceiling Fan(s), Tray Ceiling(s)
- Level: Upper
- Dimensions: 12 x 11
Bedroom 3
- Features: Ceiling Fan(s), Tray Ceiling(s)
- Level: Upper
- Dimensions: 13 x 11
Bedroom 4
- Features: Ceiling Fan(s), Tray Ceiling(s)
- Level: Upper
- Dimensions: 13 x 11
Other
- Features: Ceiling Fan(s), Tray Ceiling(s)
- Level: Upper
- Dimensions: 17 x 13
Den
- Features: Bay Window
- Level: Main
- Dimensions: 13 x 11
Dining room
- Level: Main
- Dimensions: 13 x 11
Great room
- Features: Fireplace
- Level: Main
- Dimensions: 19 x 16
Kitchen
- Features: Kitchen Island
- Level: Main
- Dimensions: 22 x 16
Heating
- Central, Natural Gas
Cooling
- Central Air, Gas
Appliances
- Included: Dishwasher, Microwave, Disposal, Dryer, Gas Oven, Range Hood, Refrigerator, Washer
- Laundry: Accessible Utilities or Laundry
Features
- Bidet, Breakfast Bar, Cathedral Ceiling(s), Ceiling Fan(s), Double Vanity, Eat-in Kitchen, Primary Bathroom, Smart Camera(s)/Recording, Vaulted Ceiling(s), Walk-In Closet(s)
- Flooring: Carpet, Ceramic Tile, Hardwood
- Basement: Finished,Sump Pump
- Number of fireplaces: 1
- Fireplace features: Family Room
- Common walls with other units/homes: No Common Walls
Interior area
- Total structure area: 2,666
- Total interior livable area: 2,666 sqft
- Finished area below ground: 1,465
Property
Parking
- Total spaces: 2.5
- Parking features: Paved, Attached Garage
- Garage spaces: 2.5
Features
- Patio & porch: Front Porch, Deck
- Exterior features: Lighting, Private Yard, Smart Camera(s)/Recording, Smart Irrigation, Smart Light(s)
- Has private pool: Yes
- Pool features: Fenced, Heated, In Ground
- Fencing: Split Rail
Lot
- Size: 10,018 Square Feet
- Dimensions: 85X120
- Features: Corner Lot
Details
- Parcel number: Q61100250001130.000
- Other equipment: Irrigation Equipment, DC Well Pump
Construction
Type & style
- Home type: SingleFamily
- Architectural style: Traditional
- Property subtype: Single Family Residence
Materials
- Asphalt, Brick, Vinyl Siding
- Foundation: Block, Crawl Space
- Roof: Shingle
Condition
- New construction: No
- Year built: 2012
Utilities & green energy
- Sewer: Public Sewer
- Water: Public
- Utilities for property: Cable Available, Electricity Connected, Natural Gas Connected, Sewer Connected, Water Connected
Community & HOA
Community
- Security: Carbon Monoxide Detector(s), Security Lights, Smoke Detector(s)
- Subdivision: Village of Brookhaven
HOA
- Has HOA: Yes
- Services included: None
- HOA fee: $125 annually
Location
- Region: Perrysburg
Financial & listing details
- Price per square foot: $223/sqft
- Tax assessed value: $424,000
- Annual tax amount: $8,192
- Date on market: 7/31/2026
- Listing terms: Cash,Conventional,FHA,VA Loan
- Electric utility on property: Yes
Price history
| Date | Event | Price |
|---|---|---|
| 9/30/2026 | Sold | $593,500-1.1%$223/sqft |
Source: NORIS #10011292 Report a problem | ||
| 8/11/2026 | Contingent | $599,900$225/sqft |
Source: NORIS #10011292 Report a problem | ||
| 8/1/2026 | Listed for sale | $599,900+64.4%$225/sqft |
Source: NORIS #10011292 Report a problem | ||
| 6/15/2020 | Sold | $365,000-3.8%$137/sqft |
Source: NORIS #6052635 Report a problem | ||
| 5/15/2020 | Pending sale | $379,500$142/sqft |
Source: RE/MAX Preferred Associates #6052635 Report a problem | ||
| 2/29/2020 | Listed for sale | $379,500+20.5%$142/sqft |
Source: Owner Report a problem | ||
| 6/7/2016 | Sold | $315,000-3%$118/sqft |
Source: Public Record Report a problem | ||
| 4/8/2016 | Listed for sale | $324,900+15.3%$122/sqft |
Source: Danberry Realtors #5101307 Report a problem | ||
| 11/2/2012 | Sold | $281,900$106/sqft |
Source: Public Record Report a problem | ||
Public tax history
| Year | Property taxes | Tax assessment |
|---|---|---|
| 2025 | $8,192 +14.1% | $148,400 |
| 2024 | $7,182 -13.8% | $148,400 +3.4% |
| 2023 | $8,328 +10.5% | $143,570 +22.2% |
| 2022 | $7,538 +1.7% | $117,530 |
| 2021 | $7,409 +0.6% | $117,530 |
| 2020 | $7,368 +9.2% | $117,530 +12.6% |
| 2019 | $6,746 +12.6% | $104,410 |
| 2018 | $5,991 +3.8% | $104,410 |
| 2017 | $5,771 +4.6% | $104,410 +15.8% |
| 2016 | $5,516 -2.6% | $90,200 |
| 2015 | $5,666 +2% | $90,200 |
| 2014 | $5,552 +2.6% | $90,200 +5% |
| 2013 | $5,409 | $85,890 |
Find assessor info on the county website
Neighborhood: 43551
Nearby homes
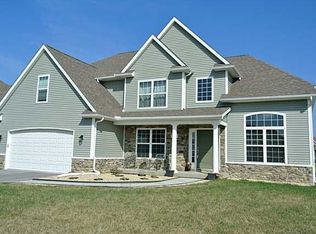
- $525,2004 bd3 ba2.8k sqft4935 Prestonwood Rd, Perrysburg, OH 43551Off Market
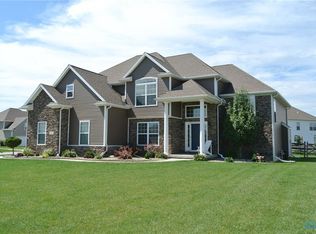
- $510,3004 bd4 ba2.5k sqft3312 Sterlingwood Ln, Perrysburg, OH 43551Off Market
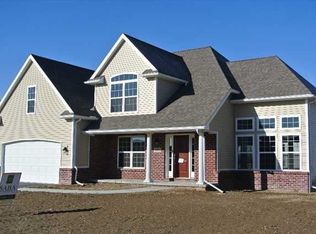
- $452,5004 bd2 ba1.1k sqft3306 Sterlingwood Ln, Perrysburg, OH 43551Off Market
- $509,4004 bd4 ba2.6k sqft3298 Sterlingwood Ln, Perrysburg, OH 43551Off Market
- $465,6004 bd2 ba1.5k sqft4941 Prestonwood Rd, Perrysburg, OH 43551Sold
- $545,0004 bd4 ba2.6k sqft4928 Prestonwood Rd, Perrysburg, OH 43551Sold
- $508,2004 bd2 ba2.5k sqft4926 Prestonwood Rd, Perrysburg, OH 43551Off Market
- $492,1004 bd2 ba1.4k sqft4932 Prestonwood Rd, Perrysburg, OH 43551Off Market
Nearby schools
GreatSchools rating
- 9/10Hull Prairie Intermediate SchoolGrades: 5-6Distance: 2 mi
- 9/10Perrysburg Junior High SchoolGrades: 7-8Distance: 4 mi
- 9/10Perrysburg High SchoolGrades: 9-12Distance: 1.3 mi
Schools provided by the listing agent
- Elementary: Frank
- High: Perrysburg
Source: NORIS. This data may not be complete. We recommend contacting the local school district to confirm school assignments for this home.
Get a cash offer in 3 minutes
Find out how much your home could sell for in as little as 3 minutes with a no-obligation cash offer.
Estimated market value
$594,000
Get a cash offer in 3 minutes
Find out how much your home could sell for in as little as 3 minutes with a no-obligation cash offer.
Estimated market value
$594,000
- Ohio
- Wood County
- Perrysburg
- 43551
- 4929 Prestonwood Rd
