Hidden gem in the highly sought-after Village of Brookhaven subdivision in Perrysburg. This beautifully maintained 4-bedroom, 3.5-bath home offers generous living spaces, high-quality finishes, and thoughtful updates throughout in a peaceful, family-friendly neighborhood. With exceptional craftsmanship, it is truly move-in ready. Step inside to a dramatic great room with soaring 2-story ceilings that creates an impressive, light-filled gathering space. The first-floor den features a handsome coffered ceiling—perfect for a home office or quiet retreat. White trim and substantial 7" base molding add refined elegance throughout. The spacious kitchen with granite countertops, stainless steel appliances, and stylish subway tile backsplash. Hardwood flooring flows beautifully through the kitchen, bath, and foyer. A practical mudroom and laundry area provides custom organization with storage, a utility sink, and coat space. Upstairs, the expansive primary suite offers a luxurious retreat with a huge walk-in closet and a private spa-like bath featuring a garden tub, dual vanity, and vaulted ceiling. A thoughtfully designed long hallway ensures privacy for the additional bedrooms. Downstairs, the fully finished basement expands your living space dramatically. It includes a full bathroom, plus a professional-grade entertainment area complete with a projector screen and surround sound stereo system—ideal for movie nights, game days, or family gatherings. Oversized storage rooms provide excellent organization. Outside, entertain or unwind on the covered patio, complete with a gas fire pit that creates the perfect setting for year-round gatherings or relaxing evenings outdoors. Enjoy peaceful sunrise and sunset views with added privacy in this country setting. Nestled in the top-rated Perrysburg School District, Brookhaven is a tranquil community with safe streets, well-maintained homes, and convenient access to parks, trails, Levis Commons, and everything Perrysburg has to offer. This exceptional home perfectly combines timeless finishes, modern amenities, and a prime location. Schedule your private showing today and make this your family's next chapter!
Sold for $545,000
$545,000
4928 Prestonwood Rd, Perrysburg, OH 43551
4beds
2,608sqft
Single Family Residence
Built in 2012
0.27 Acres Lot
$550,100 Zestimate®
$209/sqft
$3,536 Estimated rent
Home value
$550,100
$396,000 - $770,000
$3,536/mo
Zestimate® history
Owner options
List your home for rent
$3,536/mo
Rent Zestimate®
Find your next renter with Zillow Rental Manager. Plus, with online applications, you can quickly screen prospective tenants – for free.
$3,536/mo
Rent Zestimate®
Refinance and save
$3,971/mo
Est. payment
Refinancing to a lower rate could help reduce your monthly payments and save thousands over the life of the loan.
$3,971/mo
Est. payment
Explore your selling options
Work with a Zillow partner agent
Leverage their expertise and Zillow's premium Showcase listings to get your home seen by more buyers.
Get startedList with your own agent
Get your home in front of millions of buyers by listing it on Zillow.
Learn how to do itSell it yourself
Take full control of how buyers see your home on Zillow by listing For Sale by Owner (FSBO).
List your homeWhat's special
Zillow last checked:
Listing updated:
Listed by:
Brandon Gates 515-729-7878,
iLink Real Estate Company, LLC
Bought with:
Vicki L Fesh, 2007001987
The Danberry Co
Source: NORIS,MLS#: 10010283
Facts & features
Interior
Bedrooms & bathrooms
- Bedrooms: 4
- Bathrooms: 4
- Full bathrooms: 3
- 1/2 bathrooms: 1
Bedroom 2
- Level: Upper
- Dimensions: 12 x 10
Bedroom 3
- Level: Upper
- Dimensions: 12 x 11
Bedroom 4
- Level: Upper
- Dimensions: 12 x 11
Other
- Level: Upper
- Dimensions: 18 x 13
Den
- Level: Main
- Dimensions: 12 x 10
Dining room
- Level: Main
- Dimensions: 12 x 11
Family room
- Level: Main
- Dimensions: 20 x 19
Kitchen
- Level: Main
- Dimensions: 22 x 18
Heating
- Forced Air, Natural Gas
Cooling
- Central Air
Appliances
- Included: Dishwasher, ENERGY STAR Qualified Appliances, Microwave, Water Heater, Convection Oven, Disposal, Dryer, Exhaust Fan, Gas Range, Humidifier, Refrigerator, Washer
- Laundry: Electric Dryer Hookup, Gas Dryer Hookup, Main Level, Washer Hookup
Features
- Cathedral Ceiling(s), Ceiling Fan(s), Double Vanity, Eat-in Kitchen, Open Floorplan, Pantry, Sound System, Vaulted Ceiling(s), Walk-In Closet(s)
- Flooring: Carpet, Ceramic Tile, Hardwood, Laminate
- Doors: Sliding Doors, Storm Door(s)
- Windows: Double Pane Windows, Window Coverings, Window Treatments
- Basement: Finished,Full,Sump Pump
- Number of fireplaces: 1
- Fireplace features: Family Room, Gas
- Common walls with other units/homes: No Common Walls
Interior area
- Total structure area: 2,608
- Total interior livable area: 2,608 sqft
- Finished area below ground: 1,300
Property
Parking
- Total spaces: 4
- Parking features: Asphalt, Attached Garage, Driveway, Garage Door Opener
- Garage spaces: 2
- Has uncovered spaces: Yes
Features
- Patio & porch: Covered Patio
- Exterior features: Fire Pit
Lot
- Size: 0.27 Acres
- Dimensions: 78X153
Details
- Parcel number: Q61100250001127.000
- Zoning: Residential
- Other equipment: Irrigation Equipment, Radon Mitigation System, Satellite Dish, DC Well Pump
Construction
Type & style
- Home type: SingleFamily
- Architectural style: Traditional
- Property subtype: Single Family Residence
Materials
- Stone, Vinyl Siding
- Roof: Asphalt
Condition
- New construction: No
- Year built: 2012
Utilities & green energy
- Electric: 200+ Amp Service
- Sewer: Public Sewer
- Water: Public
- Utilities for property: Cable Connected, Electricity Connected, Natural Gas Connected, Sewer Connected, Water Connected, Underground Utilities
Community & HOA
Community
- Features: Curbs, Sidewalks, Street Lights
- Security: Carbon Monoxide Detector(s), Smoke Detector(s)
- Subdivision: Village of Brookhaven
HOA
- Has HOA: Yes
- Amenities included: Picnic Area
- Services included: Maintenance Grounds
- HOA fee: $125 annually
Location
- Region: Perrysburg
Financial & listing details
- Price per square foot: $209/sqft
- Tax assessed value: $429,300
- Annual tax amount: $8,289
- Date on market: 7/17/2026
- Listing terms: Cash,Conventional,FHA,VA Loan
- Electric utility on property: Yes
Price history
| Date | Event | Price |
|---|---|---|
| 8/13/2026 | Sold | $545,000-0.9%$209/sqft |
Source: NORIS #10010283 Report a problem | ||
| 8/1/2026 | Pending sale | $549,995$211/sqft |
Source: NORIS #10010283 Report a problem | ||
| 7/24/2026 | Contingent | $549,995$211/sqft |
Source: NORIS #10010283 Report a problem | ||
| 7/17/2026 | Listed for sale | $549,995+96.5%$211/sqft |
Source: NORIS #10010283 Report a problem | ||
| 9/21/2012 | Sold | $279,850+543.3%$107/sqft |
Source: NORIS #5035961 Report a problem | ||
| 2/15/2012 | Sold | $43,500$17/sqft |
Source: Public Record Report a problem | ||
Public tax history
| Year | Property taxes | Tax assessment |
|---|---|---|
| 2025 | $8,289 +14.1% | $150,255 |
| 2024 | $7,266 -16.6% | $150,255 0% |
| 2023 | $8,716 +10.5% | $150,260 +22.1% |
| 2022 | $7,891 +1.7% | $123,030 |
| 2021 | $7,755 -1.5% | $123,030 |
| 2020 | $7,873 +14.8% | $123,030 +18.4% |
| 2019 | $6,860 +12.2% | $103,920 |
| 2018 | $6,112 +3.7% | $103,920 |
| 2017 | $5,894 +7.1% | $103,920 +15.5% |
| 2016 | $5,501 -2.6% | $89,950 |
| 2015 | $5,650 +2% | $89,950 |
| 2014 | $5,537 +2.6% | $89,950 +5% |
| 2013 | $5,396 | $85,680 |
Find assessor info on the county website
Neighborhood: 43551
Nearby homes
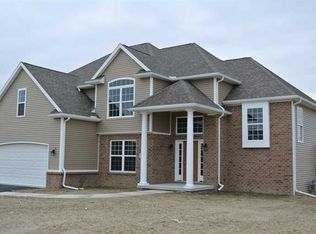
- $508,2004 bd2 ba2.5k sqft4926 Prestonwood Rd, Perrysburg, OH 43551Off Market
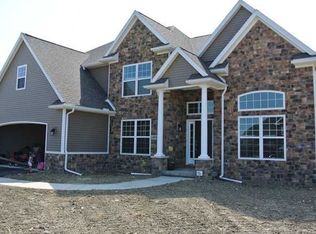
- $554,9004 bd2 ba2.6k sqft4930 Prestonwood Rd, Perrysburg, OH 43551Off Market
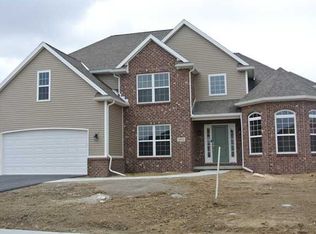
- $492,1004 bd2 ba1.4k sqft4932 Prestonwood Rd, Perrysburg, OH 43551Off Market
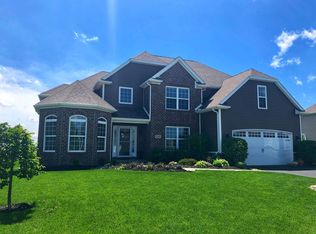
- $493,5004 bd3 ba1.4k sqft4924 Prestonwood Rd, Perrysburg, OH 43551Off Market
- $593,5004 bd4 ba2.6k sqft4929 Prestonwood Rd, Perrysburg, OH 43551Sold
- $510,3004 bd4 ba2.5k sqft3312 Sterlingwood Ln, Perrysburg, OH 43551Off Market
- $520,8004 bd3 ba2.7k sqft4938 Prestonwood Rd, Perrysburg, OH 43551Off Market
- $545,5004 bd2 ba1.5k sqft4922 Prestonwood Rd, Perrysburg, OH 43551Off Market
Nearby schools
GreatSchools rating
- 9/10Hull Prairie Intermediate SchoolGrades: 5-6Distance: 2 mi
- 9/10Perrysburg Junior High SchoolGrades: 7-8Distance: 4.1 mi
- 9/10Perrysburg High SchoolGrades: 9-12Distance: 1.4 mi
Schools provided by the listing agent
- Elementary: Toth
- High: Perrysburg
Source: NORIS. This data may not be complete. We recommend contacting the local school district to confirm school assignments for this home.
Get a cash offer in 3 minutes
Find out how much your home could sell for in as little as 3 minutes with a no-obligation cash offer.
Estimated market value
$550,100
Get a cash offer in 3 minutes
Find out how much your home could sell for in as little as 3 minutes with a no-obligation cash offer.
Estimated market value
$550,100
- Ohio
- Wood County
- Perrysburg
- 43551
- 4928 Prestonwood Rd
