Welcome to luxury living in the highly sought-after Sanctuary Meadows! This stunning 2004 Parade Home showcases exceptional craftsmanship, upscale finishes, and an impressive floor plan designed for both everyday comfort and elegant entertaining. Step inside to soaring 18-foot ceilings in the great room, beautiful ceramic tile flooring in the foyer, dining room and kitchen, brushed nickel accents, and extensive crown molding throughout the main level. The grand foyer opens to a spacious great room featuring a majestic gas fireplace and breathtaking views of the surrounding landscape and pond. The gourmet kitchen is a chef's dream, boasting rich maple cabinetry, gleaming granite countertops, tile backsplash, premium stainless steel appliances, and abundant prep and storage space. The luxurious first floor primary suite offers a true spa-like retreat with a whirlpool tub, custom tiled walk-in shower, and elegant finishes designed for relaxation. With 5 spacious bedrooms and 3.5 baths, this home provides ample room for family and guests alike. The partially finished full basement adds entertaining space, and game days. Additional highlights include a side-load 3-car garage, fresh paint throughout the first floor, ceramic tile flooring in the entryway, dining room, and kitchen, plus a beautifully fenced in backyard ideal for outdoor enjoyment including a hot-tub hook up! Combining timeless elegance, modern amenities, and spectacular views, this extraordinary home is truly one-of-a-kind! Updates include: fresh paint on first floor 2026, Carpet on main floor 2016, Carpet second floor 2021, 2 car garage door 2024, 2 car garage door opener 2018 and microwave, 2021.
For sale
Price cut: $19.9K (7/21)
$680,000
4577 Turtle Creek Dr, Perrysburg, OH 43551
5beds
3,539sqft
:
Get pre-qualified$4,698/mo
Single Family Residence
Built in 2004
0.46 Acres Lot
$664,200 Zestimate®
$192/sqft
$38/mo HOA
What's special
Brushed nickel accentsSpectacular viewsPremium stainless steel appliancesHot-tub hook upGleaming granite countertopsTile backsplashMajestic gas fireplace
- 76 days |
- 819 |
- 41 |
Zillow last checked:
Listing updated:
Listed by:
Eddie J Campos 419-367-2667,
RE/MAX Preferred Associates
Source: NORIS,MLS#: 10008246
Facts & features
Interior
Bedrooms & bathrooms
- Bedrooms: 5
- Bathrooms: 4
- Full bathrooms: 3
- 1/2 bathrooms: 1
Bedroom 2
- Description: Ceiling Fan
- Level: Upper
- Dimensions: 14 x 13
Bedroom 3
- Description: Ceiling Fan
- Level: Upper
- Dimensions: 13 x 12
Bedroom 4
- Description: Ceiling Fan
- Level: Upper
- Dimensions: 13 x 12
Bedroom 5
- Description: Carpet
- Level: Upper
- Dimensions: 32 x 13
Other
- Description: Ceiling Fan
- Features: Ceiling Fan(s)
- Level: Main
- Dimensions: 16 x 15
Den
- Description: Carpet
- Level: Main
- Dimensions: 12 x 12
Dining room
- Description: Ceramic Tile
- Level: Main
- Dimensions: 14 x 11
Great room
- Description: Carpet
- Features: Fireplace
- Level: Main
- Dimensions: 19 x 18
Kitchen
- Description: Ceramic Tile
- Level: Main
- Dimensions: 24 x 12
Heating
- Forced Air
Cooling
- Ceiling Fan(s), Central Air
Appliances
- Included: Dishwasher, Microwave, Water Heater, Disposal, Gas Oven, Gas Range, Range Hood, Refrigerator
- Laundry: Main Level
Features
- Cathedral Ceiling(s), Eat-in Kitchen, Pantry, Primary Bathroom, Separate Shower, Vaulted Ceiling(s), Walk-In Closet(s)
- Flooring: Carpet, Ceramic Tile
- Doors: Door Screen(s)
- Windows: Double Pane Windows
- Has basement: No
- Number of fireplaces: 1
- Fireplace features: Family Room, Gas
- Common walls with other units/homes: No Common Walls
Interior area
- Total structure area: 3,539
- Total interior livable area: 3,539 sqft
Video & virtual tour
Property
Parking
- Total spaces: 3
- Parking features: Asphalt, On Street, Driveway, Garage Door Opener
- Garage spaces: 3
- Has uncovered spaces: Yes
Features
- Patio & porch: Rear Patio
- Exterior features: Lighting
- Fencing: Split Rail,Wood
- Has view: Yes
- View description: Water
- Has water view: Yes
- Water view: Water
- Waterfront features: Pond
Lot
- Size: 0.46 Acres
- Dimensions: 100x200
- Features: Landscaped, Sprinklers In Front, Sprinklers In Rear
Details
- Parcel number: Q61100584002202000
- Other equipment: Irrigation Equipment, Radon Mitigation System, DC Well Pump
Construction
Type & style
- Home type: SingleFamily
- Architectural style: Traditional
- Property subtype: Single Family Residence
Materials
- Stone, Vinyl Siding, Wood Siding
- Roof: Shingle
Condition
- New construction: No
- Year built: 2004
Details
- Warranty included: Yes
Utilities & green energy
- Electric: 200+ Amp Service
- Sewer: Public Sewer
- Water: Public
- Utilities for property: Cable Available, Natural Gas Connected, Sewer Connected, Water Connected
Community & HOA
Community
- Security: Smoke Detector(s)
- Subdivision: Sanctuary Meadows
HOA
- Has HOA: Yes
- HOA fee: $450 annually
Location
- Region: Perrysburg
Financial & listing details
- Price per square foot: $192/sqft
- Tax assessed value: $550,200
- Annual tax amount: $10,624
- Date on market: 6/5/2026
- Listing terms: Cash,Conventional,FHA,VA Loan
- Road surface type: Asphalt
Estimated market value
$664,200
$631,000 - $697,000
$3,600/mo
Price history
| Date | Event | Price |
|---|---|---|
| 7/21/2026 | Price change | $680,000-2.8%$192/sqft |
Source: NORIS #10008246 Report a problem | ||
| 7/3/2026 | Price change | $699,900-2.8%$198/sqft |
Source: NORIS #10008246 Report a problem | ||
| 6/5/2026 | Listed for sale | $720,000+74.3%$203/sqft |
Source: NORIS #10008246 Report a problem | ||
| 6/30/2015 | Sold | $413,000-3.9%$117/sqft |
Source: NORIS #5087124 Report a problem | ||
| 5/1/2015 | Listed for sale | $429,900+5.6%$121/sqft |
Source: RE/MAX Central Group #5087124 Report a problem | ||
| 7/13/2011 | Sold | $407,000-5.3%$115/sqft |
Source: Public Record Report a problem | ||
| 9/25/2010 | Price change | $429,900-3.4%$121/sqft |
Source: Visual Tour #5016089 Report a problem | ||
| 2/9/2010 | Listed for sale | $445,000+1.1%$126/sqft |
Source: Active Website #5003520 Report a problem | ||
| 3/31/2005 | Sold | $440,000+511.1%$124/sqft |
Source: Public Record Report a problem | ||
| 5/3/2004 | Sold | $72,000$20/sqft |
Source: Public Record Report a problem | ||
Public tax history
| Year | Property taxes | Tax assessment |
|---|---|---|
| 2025 | $10,624 +14.1% | $192,570 |
| 2024 | $9,312 -16.4% | $192,570 0% |
| 2023 | $11,142 +13.1% | $192,580 +25% |
| 2022 | $9,852 +1.7% | $154,040 |
| 2021 | $9,683 +0.5% | $154,040 |
| 2020 | $9,632 +4.1% | $154,040 +7.3% |
| 2019 | $9,251 +12.7% | $143,580 |
| 2018 | $8,212 +3.8% | $143,580 |
| 2017 | $7,911 +1.1% | $143,580 +9% |
| 2016 | $7,828 -2.7% | $131,750 |
| 2015 | $8,048 +1.9% | $131,750 |
| 2014 | $7,896 +2.6% | $131,750 +5% |
| 2013 | $7,693 +7.9% | $125,480 |
| 2012 | $7,130 -3.2% | $125,480 -12.2% |
| 2010 | $7,370 -0.7% | $142,980 |
| 2009 | $7,423 +6.2% | $142,980 |
| 2008 | $6,990 | $142,980 |
| 2007 | $6,990 +2.1% | $142,980 |
| 2006 | $6,848 +0.9% | $142,980 |
| 2005 | $6,785 | $142,980 |
Find assessor info on the county website
Monthly payment
Est. payment
Payment breakdown
Explore the cost of this home by adjusting the details. Changes won't be saved.Climate risks
Neighborhood: 43551
Nearby schools
GreatSchools rating
- 9/10Hull Prairie Intermediate SchoolGrades: 5-6Distance: 0.8 mi
- 9/10Perrysburg Junior High SchoolGrades: 7-8Distance: 4.5 mi
- 9/10Perrysburg High SchoolGrades: 9-12Distance: 1.9 mi
Schools provided by the listing agent
- Elementary: Fort Meigs
- High: Perrysburg
Source: NORIS. This data may not be complete. We recommend contacting the local school district to confirm school assignments for this home.
- $638,7004 bd3 ba3.6k sqft4595 Turtle Creek Dr, Perrysburg, OH 43551Off Market
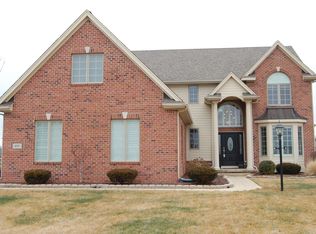
- $661,7004 bd4 ba3.3k sqft4559 Turtle Creek Dr, Perrysburg, OH 43551Off Market
- $574,6004 bd3 ba2.8k sqft4580 Turtle Creek Dr, Perrysburg, OH 43551Off Market

- $496,1000.64 acres2895 Stonefence Dr, Perrysburg, OH 43551Off Market
- $650,0007 bd5 ba2.9k sqft4598 Turtle Creek Dr, Perrysburg, OH 43551Off Market
- $578,0004 bd4 ba2k sqft4562 Turtle Creek Dr, Perrysburg, OH 43551Off Market
- $682,1004 bd3 ba3.6k sqft2831 Stonefence Dr, Perrysburg, OH 43551Off Market
- $562,6004 bd3 ba2.5k sqft25491 Wood Creek Rd, Perrysburg, OH 43551Off Market
A local agent can set up tours, give advice and negotiate with sellers.
A local lender can help you make sure your offer is ready when you are.
Similar homes
- $774,9004 bd4 ba3.3k sqft26245 Seminary Rd, Perrysburg, OH 43551For Sale
 MLS ID #10010996, Stacy L Smith, Coldwell Banker Haynes. NORIS
 - $575,0004 bd3 ba2.9k sqft25176 Rocky Harbour Dr, Perrysburg, OH 43551For Sale
 MLS ID #10010157, Joseph D. Mathias, RE/MAX Preferred Associates. NORIS
 - $569,9004 bd3 ba3.1k sqft14740 Lake Meadows Dr, Perrysburg, OH 43551For Sale
 MLS ID #10009869, Daniel Degnan, Key Realty LTD. NORIS
 - $599,9004 bd4 ba2.6k sqft4929 Prestonwood Rd, Perrysburg, OH 43551For Sale
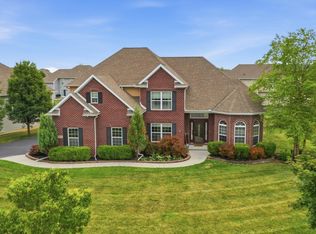 MLS ID #10011292, H. Moris Youssef, Serenity Realty LLC. NORIS
 - $--4 bd4 ba3.3k sqft16430 W River Rd, Bowling Green, OH 43402AuctionAuction.com 2
- $499,9004 bd3 ba2.6k sqft26413 Catawba Dr, Perrysburg, OH 43551For SaleMLS ID #10010951, Mona Qaimari, The Danberry Co.. NORIS
- $415,0004 bd3 ba2.5k sqft27262 Fort Meigs Rd, Perrysburg, OH 43551For SaleMLS ID #10011578, Kam Warner, Keller Williams Citywide. NORIS
- $655,0004 bd4 ba3.1k sqft6316 Pimlico Rd, Whitehouse, OH 43571New ConstructionMLS ID #10008845, Daniel Novotny, The Danberry Co. NORIS
- $498,9004 bd4 ba2.4k sqft24930 Saddle Horn Dr, Perrysburg, OH 43551For SaleMLS ID #10009924, Chad McCarthy, BHHS Koehler Realty. NORIS
- $430,0004 bd3 ba2.1k sqft25267 Ramblehurst Dr, Perrysburg, OH 43551For SaleMLS ID #10010190, Leisa Zeigler, Coldwell Banker Flag City. NORIS
- $398,0004 bd3 ba2.3k sqft2376 McKinley Dr, Perrysburg, OH 43551For SaleMLS ID #10011133, Carlos Zuniga, Serenity Realty LLC. NORIS
- $635,0004 bd3 ba3.4k sqft7649 Pebble Creek Dr, Maumee, OH 43537For SaleMLS ID #10011151, Christina Griffith, The Danberry Co. NORIS
- $389,9004 bd3 ba2.3k sqft1369 Austin Ct, Perrysburg, OH 43551For SaleMLS ID #10009618, Dolores Keating, The Danberry Co.. NORIS
- $435,0004 bd2 ba2.1k sqft15193 Cypress Dr, Perrysburg, OH 43551For SaleMLS ID #10008811, Crystal Saylor, Key Realty LTD. NORIS
- $368,0004 bd3 ba1.9k sqft1067 Hunters Run, Perrysburg, OH 43551For SaleMLS ID #10011305, Glen Whitten, Ohio Property Group, LLC. NORIS
- $625,0005 bd5 ba3.5k sqft3519 Deer Creek Dr, Maumee, OH 43537For SaleMLS ID #10006506, Joseph D. Mathias, RE/MAX Preferred Associates. NORIS
- $725,0005 bd4 ba4.1k sqft23179 Maplewood Rd, Custar, OH 43511For SaleMLS ID #10011574, Scott Estep, The Danberry Co. NORIS
- $599,9005 bd4 ba2.8k sqft4950 Buckeye Dr, Maumee, OH 43537For SaleMLS ID #20262938, Kyle M. Recker, Howard Hanna - Port Clinton. Firelands MLS
- $650,0004 bd4 ba3.1k sqft653 S Main St, Swanton, OH 43558For SaleMLS ID #10008947, Richard L. Helminiak, RE/MAX Preferred Associates. NORIS
- $442,4003 bd2 ba2.1k sqft15038 Stonebridge Ln, Perrysburg, OH 43551New ConstructionMLS ID #10011248, Shannon Saggese, Serenity Realty LLC. NORIS
