This meticulously maintained, one-owner custom ranch offers an exceptional blend of executive quality, functional design, and serene rural living. This home provides a generous 4,180 square feet of main floor living space with 3 bedrooms PLUS a full, finished basement with a 54x42 Game Room, 2 bedrooms, a full bath, and more! The spacious, light-filled sunporch is a personal sanctuary for relaxing while overlooking the large, tranquil pond. Practical amenities include a pantry, central vacuum system, generator and a heated garage. Beyond the main residence, this property is a dream for hobbyists, car enthusiasts, or those requiring heavy-duty workspace. The 64x40 pole building features a durable concrete floor and workshop, perfect for projects or storage. For the buyer seeking room to grow or agricultural potential, this property includes a unique advantage: the buyer retains the first option to purchase approximately 10 acres of fertile farmland located immediately to the south. This is a rare opportunity to own an executive estate that balances sophisticated indoor comfort with expansive outdoor potential! Parcel split is in process and has been submitted to Wood County for approval. $725K includes the house, barn, and pond - approximately 4.5 acres. Remainder parcel - approximately 10 acres currently being farmed- can be purchased for an additional $110K.
Under contract
$725,000
23179 Maplewood Rd, Custar, OH 43511
5beds
4,180sqft
Single Family Residence
Built in 1999
15.51 Acres Lot
$-- Zestimate®
$173/sqft
$-- HOA
What's special
Heated garageFull finished basementCentral vacuum systemSpacious light-filled sunporch
- 58 days
- 100
- 1
Likely to sell faster than
Zillow last checked:
Listing updated:
Listed by:
Scott Estep 419-308-4751,
The Danberry Co
Source: NORIS,MLS#: 10011574
Facts & features
Interior
Bedrooms & bathrooms
- Bedrooms: 5
- Bathrooms: 4
- Full bathrooms: 3
- 1/2 bathrooms: 1
Bedroom 3
- Level: Main
- Dimensions: 14 x 14
Bedroom 4
- Level: Lower
- Dimensions: 15 x 12
Bedroom 5
- Level: Lower
- Dimensions: 16 x 10
Other
- Features: Ceiling Fan(s)
- Level: Main
- Dimensions: 17 x 16
Other
- Features: Ceiling Fan(s)
- Level: Main
- Dimensions: 16 x 15
Bonus room
- Level: Lower
- Dimensions: 11 x 10
Breakfast room
- Level: Main
- Dimensions: 13 x 10
Dining room
- Level: Main
- Dimensions: 20 x 13
Other
- Level: Main
- Dimensions: 19 x 9
Family room
- Features: Fireplace
- Level: Main
- Dimensions: 15 x 14
Game room
- Level: Lower
- Dimensions: 54 x 42
Kitchen
- Level: Main
- Dimensions: 16 x 14
Laundry
- Level: Main
- Dimensions: 10 x 9
Living room
- Level: Main
- Dimensions: 22 x 22
Mud room
- Level: Main
- Dimensions: 12 x 5
Sun room
- Level: Main
- Dimensions: 23 x 19
Utility room
- Level: Lower
- Dimensions: 26 x 9
Heating
- Geothermal
Cooling
- Central Air
Appliances
- Included: Microwave, Water Heater, Gas Cooktop, Refrigerator, Water Softener Owned
- Laundry: Electric Dryer Hookup, Main Level, Washer Hookup
Features
- Ceiling Fan(s), Primary Bathroom, Tray Ceiling(s), Walk-In Closet(s)
- Flooring: Carpet, Wood, Laminate
- Windows: Window Treatments
- Basement: Finished,Full
- Number of fireplaces: 2
- Fireplace features: Family Room, Living Room
- Common walls with other units/homes: No Common Walls
Interior area
- Total structure area: 4,180
- Total interior livable area: 4,180 sqft
- Finished area below ground: 3,980
Video & virtual tour
Property
Parking
- Total spaces: 3
- Parking features: Asphalt, Attached Garage, Driveway
- Garage spaces: 3
- Has uncovered spaces: Yes
Features
- Levels: One
- Has view: Yes
- View description: Water
- Has water view: Yes
- Water view: Water
- Waterfront features: Pond
Lot
- Size: 15.51 Acres
Details
- Additional structures: Pole Barn
- Additional parcels included: K40409170000003000
- Parcel number: K40409170000003001
- Other equipment: Generator
Construction
Type & style
- Home type: SingleFamily
- Architectural style: Traditional
- Property subtype: Single Family Residence
Materials
- Brick, Vinyl Siding
- Roof: Shingle
Condition
- New construction: No
- Year built: 1999
Utilities & green energy
- Electric: Circuit Breakers
- Sewer: Septic Tank
- Water: Well
- Utilities for property: Electricity Connected, Propane
Community & HOA
Community
- Subdivision: None
HOA
- Has HOA: No
Location
- Region: Custar
Financial & listing details
- Price per square foot: $173/sqft
- Tax assessed value: $469,800
- Annual tax amount: $6,437
- Date on market: 8/6/2026
- Listing terms: Cash,Conventional,FHA,VA Loan
- Electric utility on property: Yes
- Road surface type: Asphalt
Estimated market value
Not available
Estimated sales range
Not available
Not available
Price history
| Date | Event | Price |
|---|---|---|
| 8/18/2026 | Contingent | $725,000$173/sqft |
Source: NORIS #10011574 Report a problem | ||
| 8/6/2026 | Listed for sale | $725,000$173/sqft |
Source: NORIS #10011574 Report a problem | ||
Public tax history
| Year | Property taxes | Tax assessment |
|---|---|---|
| 2025 | $6,437 -0.2% | $164,430 |
| 2024 | $6,447 +0.1% | $164,430 |
| 2023 | $6,442 +13.5% | $164,430 +17.4% |
| 2022 | $5,676 +1.5% | $140,000 |
| 2021 | $5,591 +2.7% | $140,000 |
| 2020 | $5,446 +17.6% | $140,000 +20% |
| 2019 | $4,631 +0.6% | $116,660 |
| 2018 | $4,603 +1.3% | $116,660 |
| 2017 | $4,545 +6.4% | $116,660 +14.5% |
| 2016 | $4,273 -3.8% | $101,930 |
| 2015 | $4,441 -1.5% | $101,930 |
| 2014 | $4,508 -8.6% | $101,930 |
| 2013 | $4,934 +5.9% | $101,930 |
| 2012 | $4,661 -5.3% | $101,930 -9.9% |
| 2010 | $4,919 +3.3% | $113,120 |
| 2009 | $4,761 -0.8% | $113,120 |
| 2008 | $4,797 | $113,120 |
| 2007 | $4,797 -1.3% | $113,120 |
| 2006 | $4,861 +13% | $113,120 |
| 2005 | $4,300 +1.5% | $113,120 |
| 2004 | $4,238 -0.3% | -- |
| 2003 | $4,253 +12% | -- |
| 2002 | $3,799 +0.7% | -- |
| 2001 | $3,771 | -- |
Find assessor info on the county website
Monthly payment
Est. payment
Payment breakdown
Explore the cost of this home by adjusting the details. Changes won't be saved.Climate risks
Neighborhood: 43511
Nearby schools
Schools provided by the listing agent
- Elementary: Kenwood
- Middle: Bowling Green
- High: Bowling Green
Source: NORIS. This data may not be complete. We recommend contacting the local school district to confirm school assignments for this home.
Similar homes
- $750,0004 bd3 ba3.6k sqft14921 Silverwood Rd, Pemberville, OH 43450For Sale
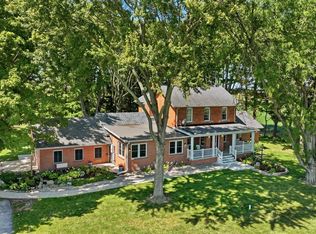 MLS ID #10012838, Jill M. Perry, Howard Hanna. NORIS
 - $699,9004 bd3 ba3.3k sqft26430 Hull Prairie Rd, Perrysburg, OH 43551For Sale
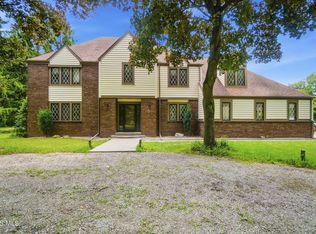 MLS ID #10012233, Dawn Dupler, The Danberry Co. NORIS
 - $629,9006 bd5 ba3.2k sqft8710 Schadel Rd, Waterville, OH 43566For Sale
 MLS ID #10012522, Jessica Lowe, Howard Hanna. NORIS
 - $650,0004 bd4 ba2.8k sqft11873 Sugar Ridge Rd, Bowling Green, OH 43402For Sale
 MLS ID #10012359, Jeffrey Studer, The Danberry Co. NORIS
