Stunning Waterfront home located in Riverbend Subdivision, this beautifully crafted home offers exceptional design, quality construction, and breathtaking pond views. Featuring a striking brick facade and an oversized 3 car side-load garage, this home combines elegance with everyday functionality. Step inside to a dramatic two-story great room highlighted by coffered ceilings, a gas stone fireplace, and an abundance of natural ight enhanced by custom plantation shutters. The open layout flows seamlessly into a gourmet island kitchen complete with granite countertops, custom range hood, and stainless steel appliances. Spacious dining area leads directly to a covered rear porch overlooking a scenic pond and sun deck - perfect for relaxing or entertaining. The Main floor owner's suite offers peaceful views of the pond and connects to a luxurious private bath featuring a freestanding soaking tub, custom tiled shower with Euro glass door and a spacious walk-in closet with custom organization. A first-floor den/office with glass French doors provides an ideal space for working from home or quiet study. Upstairs, you'll find two generously sized bedrooms conveniently located near the guest bath, along with a walk-in attic storage room. The finished basement features 9-foot ceilings, a half bath, and plenty of room for recreation , media or entertaining. Built with quality 2x6 construction, this home offers superior durability and energy efficiency. PLEASE NOTE, this home came back on the market due to previous buyers home not selling. That buyer did professional inspections and found no major issues
Sold for $649,900
$649,900
25217 Rocky Harbour Dr, Perrysburg, OH 43551
3beds
2,391sqft
Single Family Residence
Built in 2016
0.36 Acres Lot
$661,600 Zestimate®
$272/sqft
$3,154 Estimated rent
Home value
$661,600
$483,000 - $900,000
$3,154/mo
Zestimate® history
Owner options
List your home for rent
$3,154/mo
Rent Zestimate®
Find your next renter with Zillow Rental Manager. Plus, with online applications, you can quickly screen prospective tenants – for free.
$3,154/mo
Rent Zestimate®
Refinance and save
$5,153/mo
Est. payment
Refinancing to a lower rate could help reduce your monthly payments and save thousands over the life of the loan.
$5,153/mo
Est. payment
Explore your selling options
Work with a Zillow partner agent
Leverage their expertise and Zillow's premium Showcase listings to get your home seen by more buyers.
Get startedList with your own agent
Get your home in front of millions of buyers by listing it on Zillow.
Learn how to do itSell it yourself
Take full control of how buyers see your home on Zillow by listing For Sale by Owner (FSBO).
List your homeWhat's special
Zillow last checked:
Listing updated:
Listed by:
Julie A. Fisher 419-887-9006,
Serenity Realty LLC
Bought with:
Denise Reinhart, 2018002159
Key Realty LTD
Source: NORIS,MLS#: 10005138
Facts & features
Interior
Bedrooms & bathrooms
- Bedrooms: 3
- Bathrooms: 4
- Full bathrooms: 2
- 1/2 bathrooms: 2
Bedroom 2
- Level: Main
- Dimensions: 10 x 12
Bedroom 3
- Level: Main
- Dimensions: 14 x 16
Other
- Features: Ceiling Fan(s), Pan Ceiling(s)
- Level: Main
- Dimensions: 14 x 16
Dining room
- Level: Main
- Dimensions: 14 x 11
Exercise room
- Level: Lower
- Dimensions: 14 x 14
Family room
- Features: Ceiling Fan(s), Fireplace
- Level: Main
- Dimensions: 20 x 16
Kitchen
- Level: Main
- Dimensions: 16 x 14
Other
- Level: Lower
- Dimensions: 23 x 25
Other
- Level: Lower
- Dimensions: 21 x 16
Heating
- Forced Air, Natural Gas
Cooling
- Central Air
Appliances
- Included: Dishwasher, Water Heater, Disposal, Gas Cooktop, Range Hood, Refrigerator
- Laundry: Main Level
Features
- Ceiling Fan(s), Double Vanity, Eat-in Kitchen, Primary Bathroom, Walk-In Closet(s)
- Flooring: Carpet, Luxury Vinyl, Tile
- Basement: Full,Partially Finished
- Has fireplace: Yes
- Fireplace features: Gas
- Common walls with other units/homes: No Common Walls
Interior area
- Total structure area: 2,391
- Total interior livable area: 2,391 sqft
- Finished area below ground: 1,235
Property
Parking
- Total spaces: 6
- Parking features: Concrete, Attached Garage
- Garage spaces: 3
Features
- Patio & porch: Rear Patio, Covered Porch
- Exterior features: Private Yard
- Has view: Yes
- View description: Water
- Has water view: Yes
- Water view: Water
- Waterfront features: Pond
Lot
- Size: 0.36 Acres
- Dimensions: 102X152
- Features: Landscaped, Sprinklers In Front, Sprinklers In Rear
Details
- Parcel number: J38100523001024.000
- Other equipment: DC Well Pump
Construction
Type & style
- Home type: SingleFamily
- Property subtype: Single Family Residence
Materials
- Stone, Vinyl Siding
- Foundation: Block
- Roof: Shingle
Condition
- New construction: No
- Year built: 2016
Utilities & green energy
- Electric: 200+ Amp Service
- Sewer: Sanitary Sewer, Storm Sewer
- Water: Public
- Utilities for property: Electricity Connected, Natural Gas Connected, Sewer Connected, Water Connected
Community & HOA
Community
- Subdivision: Riverbend Lakes
HOA
- Has HOA: Yes
- Services included: Other
- HOA fee: $860 annually
Location
- Region: Perrysburg
Financial & listing details
- Price per square foot: $272/sqft
- Tax assessed value: $506,100
- Annual tax amount: $7,767
- Date on market: 4/30/2026
- Listing terms: Cash,Conventional,FHA,VA Loan
- Electric utility on property: Yes
Price history
| Date | Event | Price |
|---|---|---|
| 6/3/2026 | Sold | $649,900$272/sqft |
Source: NORIS #10005138 Report a problem | ||
| 5/5/2026 | Pending sale | $649,900$272/sqft |
Source: NORIS #10005138 Report a problem | ||
| 4/30/2026 | Listed for sale | $649,900$272/sqft |
Source: NORIS #10005138 Report a problem | ||
| 4/4/2026 | Pending sale | $649,900$272/sqft |
Source: NORIS #10005138 Report a problem | ||
| 3/25/2026 | Listed for sale | $649,900+1128.5%$272/sqft |
Source: NORIS #10005138 Report a problem | ||
| 12/23/2014 | Sold | $52,900+6%$22/sqft |
Source: Public Record Report a problem | ||
| 11/24/2013 | Listing removed | $49,900$21/sqft |
Source: RE/MAX Preferred Associates #5057555 Report a problem | ||
| 5/30/2013 | Listed for sale | $49,900$21/sqft |
Source: RE/MAX Preferred Associates #5057555 Report a problem | ||
Public tax history
| Year | Property taxes | Tax assessment |
|---|---|---|
| 2025 | $7,767 +1.8% | $177,135 |
| 2024 | $7,632 -8.7% | $177,135 0% |
| 2023 | $8,361 +12.8% | $177,140 +23.3% |
| 2022 | $7,411 +0.9% | $143,610 |
| 2021 | $7,345 -6.7% | $143,610 |
| 2020 | $7,868 +9.8% | $143,610 +11.6% |
| 2019 | $7,169 +0.1% | $128,630 |
| 2018 | $7,160 -4.3% | $128,630 |
| 2017 | $7,478 +1380.7% | $128,630 +672.1% |
| 2016 | $505 -49.1% | $16,660 |
| 2015 | $991 -2.2% | $16,660 |
| 2014 | $1,014 | $16,660 |
Find assessor info on the county website
Neighborhood: 43551
Nearby homes
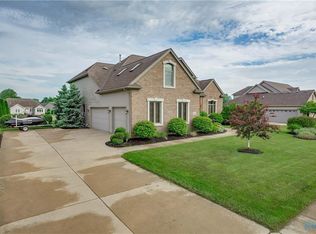
- $611,9005 bd5 ba3.2k sqft25213 Rocky Harbour Dr, Perrysburg, OH 43551Off Market
- $521,0003 bd2 ba1.8k sqft25221 Rocky Harbour Dr, Perrysburg, OH 43551Off Market
- $999,9996 bd7 ba4k sqft25220 Rocky Harbour Dr, Perrysburg, OH 43551For Sale
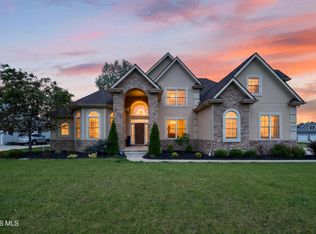
- $460,1004 bd3 ba2.4k sqft15818 River View Pl, Perrysburg, OH 43551Off Market
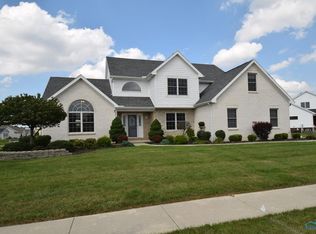
- $492,1004 bd3 ba2.3k sqft25209 Rocky Harbour Dr, Perrysburg, OH 43551Off Market
- $563,2000.38 acres25216 Rocky Harbour Dr, Perrysburg, OH 43551Off Market
- $402,0003 bd2 ba1.9k sqft25117 Rocky Harbour Dr, Perrysburg, OH 43551Off Market
- $449,9003 bd3 ba1.9k sqft25113 Rocky Harbour Dr, Perrysburg, OH 43551For Sale
Nearby schools
GreatSchools rating
- 9/10Waterville Primary SchoolGrades: K-4Distance: 1.4 mi
- 8/10Anthony Wayne Junior High SchoolGrades: 7-8Distance: 4.1 mi
- 7/10Anthony Wayne High SchoolGrades: 9-12Distance: 4.1 mi
Schools provided by the listing agent
- Elementary: Waterville
- Middle: Fallen Timbers
- High: Anthony Wayne
Source: NORIS. This data may not be complete. We recommend contacting the local school district to confirm school assignments for this home.
Get a cash offer in 3 minutes
Find out how much your home could sell for in as little as 3 minutes with a no-obligation cash offer.
Estimated market value
$661,600
Get a cash offer in 3 minutes
Find out how much your home could sell for in as little as 3 minutes with a no-obligation cash offer.
Estimated market value
$661,600
- Ohio
- Wood County
- Perrysburg
- 43551
- 25217 Rocky Harbour Dr
