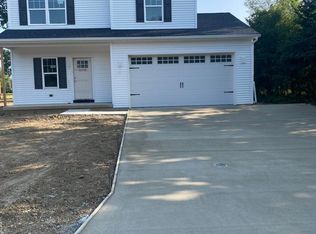
3 Bed 2 Bath Approx 2000 Sq Ft Nearly a completely new home! The renovation includes new plumbing, electrical, HVAC, drywall, windows, doors, roof, and flooring -like new with a lower price! This home includes a large primary suite with vaulted ceilings, bright white siding, contrasting black windows, and a welcoming covered wood entry. Outside, enjoy a large lot and a half, new landscaping and a detached 20x20 garage. Located close to parks, canal trails, the dam and the downtown! Virtually staged photos.
For sale
$325,000
24410 2nd St, Grand Rapids, OH 43522
3beds
2,000sqft
Single Family Residence
Built in 1932
7,405 Square Feet Lot
$-- Zestimate®
$163/sqft
$-- HOA
What's special
Welcoming covered wood entryNew landscapingContrasting black windowsBright white siding
- 2 days
- 361
- 21
Zillow last checked:
Listing updated:
Listed by:
Nicholas Huscroft 330-249-3499,
Chosen Real Estate Group
Source: NORIS,MLS#: 10014325
Facts & features
Interior
Bedrooms & bathrooms
- Bedrooms: 3
- Bathrooms: 2
- Full bathrooms: 2
Bedroom 2
- Description: Carpet Floor
- Level: Upper
- Dimensions: 11 x 16
Bedroom 3
- Description: Carpet Floor
- Level: Upper
- Dimensions: 12 x 12
Other
- Description: Carpet Floor
- Features: Ceiling Fan(s), Vaulted Ceiling(s)
- Level: Upper
- Dimensions: 13 x 19
Dining room
- Description: Vinyl Floor
- Features: Living Room/Dining Combo
- Level: Main
- Dimensions: 13 x 19
Kitchen
- Description: Vinyl Floor
- Level: Main
- Dimensions: 16 x 19
Living room
- Description: Vinyl Floor
- Features: Living Room/Dining Combo
- Level: Main
- Dimensions: 16 x 24
Other
- Description: Carpet Floor
- Level: Upper
- Dimensions: 7 x 12
Utility room
- Description: Vinyl Floor
- Level: Main
- Dimensions: 7 x 11
Heating
- Natural Gas
Cooling
- Central Air
Appliances
- Laundry: Main Level
Features
- Ceiling Fan(s), Vaulted Ceiling(s)
- Flooring: Carpet, Vinyl
- Has basement: No
- Number of fireplaces: 1
- Fireplace features: Glass Doors, Insert, Living Room
- Common walls with other units/homes: No Common Walls
Interior area
- Total structure area: 2,000
- Total interior livable area: 2,000 sqft
Video & virtual tour
Property
Parking
- Total spaces: 2
- Parking features: Off Street, Detached Garage
- Garage spaces: 2
Lot
- Size: 7,405 Square Feet
- Dimensions: 150x50
- Features: Corner Lot
Details
- Parcel number: E19509070203010000
Construction
Type & style
- Home type: SingleFamily
- Architectural style: Other
- Property subtype: Single Family Residence
Materials
- Vinyl Siding
- Foundation: Crawl Space
- Roof: Metal
Condition
- New construction: No
- Year built: 1932
Utilities & green energy
- Sewer: Public Sewer
- Water: Public
- Utilities for property: Electricity Connected, Sewer Connected, Water Connected
Community & HOA
Community
- Subdivision: None
HOA
- Has HOA: No
Location
- Region: Grand Rapids
Financial & listing details
- Price per square foot: $163/sqft
- Tax assessed value: $77,400
- Annual tax amount: $764
- Date on market: 10/5/2026
- Listing terms: Cash,Conventional,FHA,VA Loan
- Electric utility on property: Yes
- Road surface type: Paved
Estimated market value
Not available
Estimated sales range
Not available
$2,098/mo
Price history
| Date | Event | Price |
|---|---|---|
| 10/5/2026 | Listed for sale | $325,000$163/sqft |
Source: NORIS #10014325 Report a problem | ||
Public tax history
| Year | Property taxes | Tax assessment |
|---|---|---|
| 2025 | $764 -0.9% | $27,090 |
| 2024 | $771 -6.8% | $27,090 |
| 2023 | $827 +9.3% | $27,090 +16.2% |
| 2022 | $756 +1.1% | $23,310 |
| 2021 | $748 -0.2% | $23,310 |
| 2020 | $750 +16.2% | $23,310 +11.9% |
| 2019 | $645 +0.3% | $20,830 |
| 2018 | $643 +2.1% | $20,830 |
| 2017 | $630 +15.8% | $20,830 +7.6% |
| 2016 | $545 -3.5% | $19,360 |
| 2015 | $564 +5.2% | $19,360 |
| 2014 | $536 +1.1% | $19,360 +5.2% |
| 2013 | $531 +14.2% | $18,410 |
| 2012 | $465 -16.6% | $18,410 -12.2% |
| 2010 | $558 -1.4% | $20,970 |
| 2009 | $565 +1.4% | $20,970 |
| 2008 | $558 | $20,970 |
| 2007 | $558 -35.6% | $20,970 |
| 2006 | $865 +23.3% | $20,970 |
| 2005 | $702 +9.4% | $20,970 |
| 2004 | $641 -19.7% | -- |
| 2003 | $799 -5.8% | -- |
| 2002 | $848 -6.1% | -- |
| 2001 | $903 +3.4% | -- |
| 2000 | $874 +0.7% | -- |
| 1999 | $868 | -- |
Find assessor info on the county website
Monthly payment
Est. payment
Payment breakdown
Explore the cost of this home by adjusting the details. Changes won't be saved.Climate risks
Neighborhood: 43522
Nearby schools
Schools provided by the listing agent
- Elementary: Otsego
- High: Otsego
Source: NORIS. This data may not be complete. We recommend contacting the local school district to confirm school assignments for this home.
Similar homes
- $225,0003 bd1 ba1.3k sqft24409 W 3rd St, Grand Rapids, OH 43522For Sale
 MLS ID #10011910, RJ Kolodziejczyk, Oak Valley. Ltd.. NORIS
 - $--3 bd2 ba1.5k sqft434 E Washington St, Napoleon, OH 43545AuctionAuction.com 2
- $314,0003 bd3 ba2.1k sqft710 Fairview Ave, Bowling Green, OH 43402For Sale
 MLS ID #10014034, Mark Remeis, A.A. Green Realty, Inc.. NORIS
 - $314,9003 bd3 ba1.6k sqft424 Hudson St, Napoleon, OH 43545New Construction
 MLS ID #10014291, Cheryl Nissen, Martin Signature Properties. NORIS
