Welcome to this beautifully updated 3-bedroom home located in downtown Grand Rapids! This move-in-ready property has undergone extensive renovations, including a new roof, siding, windows, gutters, and floor joists. Inside, you'll find a completely updated kitchen and bathroom, new flooring, fresh paint, and new kitchen appliances. With so many major improvements already completed, this home is ready for its new owner. Enjoy the convenience of downtown living with local shops, dining, parks, and amenities nearby. Schedule your private showing today!
For sale
Price cut: $14.9K (10/2)
$225,000
24409 W 3rd St, Grand Rapids, OH 43522
3beds
1,300sqft
Single Family Residence
Built in 1932
7,405 Square Feet Lot
$223,200 Zestimate®
$173/sqft
$-- HOA
What's special
Completely updated kitchenFresh paintNew flooringNew kitchen appliancesNew roof
- 64 days
- 954
- 28
Likely to sell faster than
Zillow last checked:
Listing updated:
Listed by:
RJ Kolodziejczyk 419-262-2072,
Oak Valley. Ltd.
Source: NORIS,MLS#: 10011910
Facts & features
Interior
Bedrooms & bathrooms
- Bedrooms: 3
- Bathrooms: 1
- Full bathrooms: 1
Bedroom 2
- Description: Carpet
- Level: Upper
- Dimensions: 11 x 11
Bedroom 3
- Description: Carpet
- Level: Upper
- Dimensions: 9 x 8
Other
- Description: Carpet
- Level: Upper
- Dimensions: 13 x 11
Dining room
- Description: Vinyl Plank
- Level: Main
- Dimensions: 14 x 13
Kitchen
- Description: Vinyl Plank
- Level: Main
- Dimensions: 16 x 9
Living room
- Description: Vinyl Plank
- Level: Main
- Dimensions: 16 x 13
Heating
- Forced Air, Natural Gas
Cooling
- Central Air
Appliances
- Included: Dishwasher, Water Heater, Gas Range, Refrigerator
- Laundry: Electric Dryer Hookup, Gas Dryer Hookup, Laundry Closet
Features
- Open Floorplan
- Flooring: Carpet, Vinyl, Plank
- Windows: Double Pane Windows
- Has basement: No
- Has fireplace: No
- Common walls with other units/homes: No Common Walls
Interior area
- Total structure area: 1,300
- Total interior livable area: 1,300 sqft
Video & virtual tour
Property
Parking
- Total spaces: 4
- Parking features: Asphalt
Lot
- Size: 7,405 Square Feet
- Dimensions: 50X150
- Features: Corner Lot
Details
- Parcel number: E19509070212001.000
Construction
Type & style
- Home type: SingleFamily
- Architectural style: Traditional
- Property subtype: Single Family Residence
Materials
- Vinyl Siding
- Foundation: Crawl Space
- Roof: Shingle
Condition
- New construction: No
- Year built: 1932
Details
- Warranty included: Yes
Utilities & green energy
- Electric: 100 Amp Service, Circuit Breakers
- Sewer: Public Sewer
- Water: Public
- Utilities for property: Electricity Connected, Natural Gas Connected, Water Connected
Community & HOA
Community
- Subdivision: None
HOA
- Has HOA: No
Location
- Region: Grand Rapids
Financial & listing details
- Price per square foot: $173/sqft
- Tax assessed value: $125,700
- Annual tax amount: $2,029
- Date on market: 8/13/2026
- Listing terms: Cash,Conventional,FHA
- Electric utility on property: Yes
Estimated market value
$223,200
$212,000 - $234,000
$1,644/mo
Price history
| Date | Event | Price |
|---|---|---|
| 10/2/2026 | Price change | $225,000-6.2%$173/sqft |
Source: NORIS #10011910 Report a problem | ||
| 8/28/2026 | Price change | $239,900-4%$185/sqft |
Source: NORIS #10011910 Report a problem | ||
| 8/13/2026 | Listed for sale | $249,900+160.3%$192/sqft |
Source: NORIS #10011910 Report a problem | ||
| 5/16/2008 | Sold | $96,000+100%$74/sqft |
Source: Public Record Report a problem | ||
| 6/22/2004 | Sold | $48,000+9.1%$37/sqft |
Source: Public Record Report a problem | ||
| 4/1/2004 | Sold | $44,000$34/sqft |
Source: Public Record Report a problem | ||
Public tax history
| Year | Property taxes | Tax assessment |
|---|---|---|
| 2025 | $2,029 +1.1% | $43,995 |
| 2024 | $2,006 -2.5% | $43,995 0% |
| 2023 | $2,057 +8.8% | $44,000 +22.1% |
| 2022 | $1,891 +1.1% | $36,050 |
| 2021 | $1,869 -0.2% | $36,050 |
| 2020 | $1,874 +9.6% | $36,050 +13.3% |
| 2019 | $1,710 +0.2% | $31,820 |
| 2018 | $1,707 +2.1% | $31,820 |
| 2017 | $1,672 +1.3% | $31,820 -0.7% |
| 2016 | $1,650 -3.5% | $32,030 |
| 2015 | $1,711 +5.1% | $32,030 |
| 2014 | $1,628 -3.4% | $32,030 +5.1% |
| 2013 | $1,686 +14.2% | $30,490 |
| 2012 | $1,477 +93.2% | $30,490 +84.6% |
| 2010 | $765 +1.4% | $16,520 |
| 2009 | $754 +1.4% | $16,520 |
| 2008 | $743 | $16,520 |
| 2007 | $743 -0.8% | $16,520 |
| 2006 | $750 -1.4% | $16,520 |
| 2005 | $761 +0.9% | $16,520 |
| 2004 | $754 +12.7% | -- |
| 2003 | $669 -5.9% | -- |
| 2002 | $711 -6% | -- |
| 2001 | $756 +3.4% | -- |
| 2000 | $731 +0.7% | -- |
| 1999 | $726 | -- |
Find assessor info on the county website
Monthly payment
Est. payment
Payment breakdown
Explore the cost of this home by adjusting the details. Changes won't be saved.Climate risks
Neighborhood: 43522
Nearby schools
Schools provided by the listing agent
- Elementary: Otsego
- High: Otsego
Source: NORIS. This data may not be complete. We recommend contacting the local school district to confirm school assignments for this home.
Similar homes
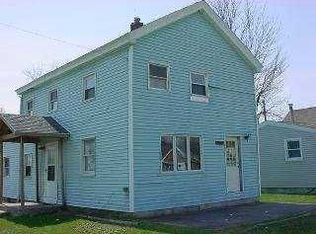
- $149,9003 bd1 ba1.6k sqft11519 Prov Neap Swan Rd, Grand Rapids, OH 43522For Sale
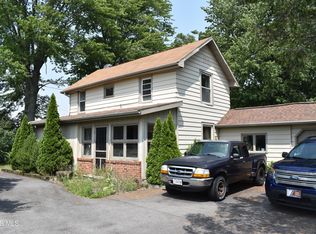 MLS ID #10010866, George Bly, Whalen Realty and Auction LTD. NORIS
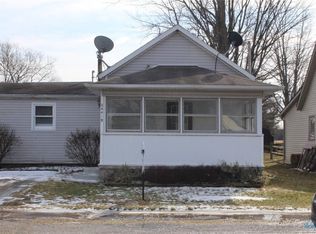
 - $231,9003 bd2 ba1.4k sqft3184 County Road V, Liberty Center, OH 43532For Sale
 MLS ID #10011037, Sallie Lankenau, RE/MAX Exclusive. NORIS
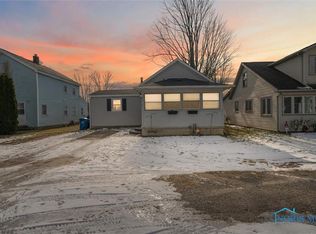
 - $219,9003 bd2 ba1.2k sqft405 Church St, Swanton, OH 43558For Sale
 MLS ID #10013159, Kelly Creech, RE/MAX Preferred Associates. NORIS
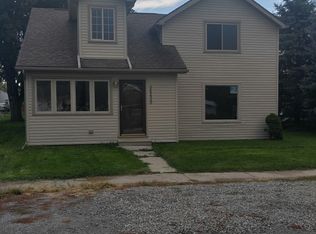
 - $222,2222 bd1 ba1k sqft18746 North St, Tontogany, OH 43565For Sale
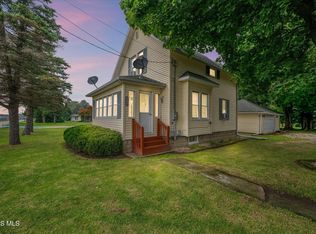 MLS ID #10012558, Veronica Lynn Ramos, Key Realty LTD. NORIS
