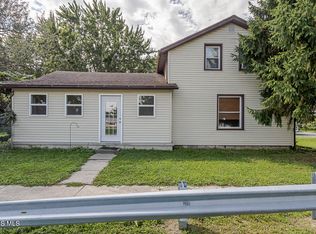
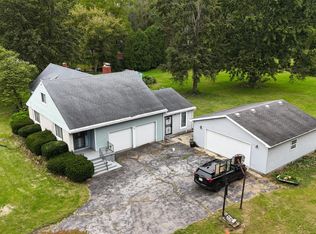
Opportunity awaits with this 3-bedroom country home situated on approximately 0.4 acres, just minutes from historic Grand Rapids. This property is ideal for an investor, handyman, or buyer looking to add their own personal touch. Major exterior updates have already been completed, including a new roof in 2024 with a transferable lifetime warranty, newer vinyl replacement windows, vinyl siding, and a new asphalt driveway installed approximately two years ago. The home has been heated with a pellet stove in recent years. The furnace was operational when last used but has not been in service for approximately five years. Any remaining building materials currently on the property will be included with the sale. Additional features include a 2-car attached garage with a workshop, mature shade trees, a fenced backyard, and ample space for productive garden areas. If you're looking for a country property with great potential and many of the major exterior improvements already completed, this is one you won't want to miss.
For sale
Price cut: $2.6K (9/10)
$149,900
11519 Prov Neap Swan Rd, Grand Rapids, OH 43522
3beds
1,600sqft
Single Family Residence
Built in 1897
0.41 Acres Lot
$-- Zestimate®
$94/sqft
$-- HOA
What's special
Fenced backyardMature shade treesNewer vinyl replacement windowsVinyl siding
- 76 days
- 864
- 35
Zillow last checked:
Listing updated:
Listed by:
George Bly 419-346-4461,
Whalen Realty and Auction LTD
Source: NORIS,MLS#: 10010866
Facts & features
Interior
Bedrooms & bathrooms
- Bedrooms: 3
- Bathrooms: 1
- Full bathrooms: 1
Bedroom 2
- Level: Upper
- Dimensions: 11 x 15
Bedroom 3
- Level: Upper
- Dimensions: 10 x 9
Other
- Level: Main
- Dimensions: 18 x 9
Dining room
- Level: Main
- Dimensions: 14 x 8
Kitchen
- Level: Main
- Dimensions: 12 x 12
Laundry
- Level: Main
- Dimensions: 19 x 11
Living room
- Level: Main
- Dimensions: 15 x 14
Sun room
- Level: Main
- Dimensions: 26 x 11
Heating
- Propane, Wood
Cooling
- Ceiling Fan(s), Central Air, Window Unit(s)
Appliances
- Included: Dryer, Electric Oven, Free-Standing Freezer, Refrigerator, Washer
- Laundry: Accessible Utilities or Laundry
Features
- Ceiling Fan(s)
- Flooring: Combination, Laminate
- Has basement: No
- Number of fireplaces: 1
- Fireplace features: Free Standing, Wood Burning Stove
- Common walls with other units/homes: No Common Walls
Interior area
- Total structure area: 1,600
- Total interior livable area: 1,600 sqft
Video & virtual tour
Property
Parking
- Total spaces: 2
- Parking features: Asphalt, Attached Garage, Circular Driveway, Driveway, Garage Door Opener
- Garage spaces: 2
- Has uncovered spaces: Yes
Features
- Patio & porch: Enclosed Porch, Front Porch
Lot
- Size: 0.41 Acres
- Dimensions: 84X212
Details
- Parcel number: 5123001
Construction
Type & style
- Home type: SingleFamily
- Architectural style: Traditional
- Property subtype: Single Family Residence
Materials
- Vinyl Siding
- Foundation: Crawl Space
- Roof: Asphalt
Condition
- New construction: No
- Year built: 1897
Utilities & green energy
- Sewer: Septic Tank
- Water: Well
- Utilities for property: Electricity Connected, Propane
Community & HOA
Community
- Subdivision: South Manor Tract
HOA
- Has HOA: No
Location
- Region: Grand Rapids
Financial & listing details
- Price per square foot: $94/sqft
- Date on market: 7/22/2026
- Listing terms: Cash,Conventional
- Electric utility on property: Yes
Estimated market value
Not available
Estimated sales range
Not available
$1,670/mo
Price history
| Date | Event | Price |
|---|---|---|
| 9/10/2026 | Price change | $149,900-1.7%$94/sqft |
Source: NORIS #10010866 Report a problem | ||
| 7/22/2026 | Listed for sale | $152,500+1.7%$95/sqft |
Source: NORIS #10010866 Report a problem | ||
| 7/15/2026 | Listing removed | $149,900$94/sqft |
Source: NORIS #10009290 Report a problem | ||
| 7/1/2026 | Price change | $149,900-6.3%$94/sqft |
Source: NORIS #10009290 Report a problem | ||
| 6/26/2026 | Price change | $159,900-3%$100/sqft |
Source: NORIS #10009290 Report a problem | ||
| 6/17/2026 | Listed for sale | $164,900$103/sqft |
Source: NORIS #10009290 Report a problem | ||
Public tax history
Tax history is unavailable.
Monthly payment
Est. payment
Payment breakdown
Explore the cost of this home by adjusting the details. Changes won't be saved.Climate risks
Neighborhood: 43522
Nearby schools
Schools provided by the listing agent
- Elementary: Otsego
- High: Otsego
Source: NORIS. This data may not be complete. We recommend contacting the local school district to confirm school assignments for this home.
- $149,2003 bd1 ba1.6k sqft11519 Providence Neapolis Swanton Rd, Grand Rapids, OH 43522Off Market
- $220,7003 bd1 ba1.5k sqft11525 Providence Neapolis Swanton Rd, Grand Rapids, OH 43522Off Market
- $242,9002 bd1 ba1.1k sqft13840 Patton Rd, Grand Rapids, OH 43522Off Market
- $218,0404 bd1 ba1.2k sqft11401 Providence Neapolis Swanton Rd, Grand Rapids, OH 43522Off Market
Similar homes
- $--3 bd2 ba1.5k sqft434 E Washington St, Napoleon, OH 43545AuctionAuction.com 2
- $159,9003 bd2 ba1.2k sqft12744 Airport Hwy, Swanton, OH 43558For Sale
 MLS ID #10007999, Brandy M. Bryan, Howard Hanna. NORIS
 - $159,9003 bd2 ba1.2k sqft11025 Shepler St, Whitehouse, OH 43571For Sale
 MLS ID #10012702, Nicole Marie Pass, Serenity Realty LLC. NORIS
 - $175,0004 bd2 ba2.1k sqft8428 W Bancroft St, Toledo, OH 43617For Sale
 MLS ID #10014214, Robert Pasker, Pasker Real Estate. NORIS
