This brand new eat-in kitchen boasts stainless steel appliances, all new flooring, new trim & fresh paint throughout. New HVAC and water heater. Agent owned
For sale
$154,900
4415 Cape Ln, Toledo, OH 43615
3beds
1,104sqft
Single Family Residence
Built in 1971
7,840 Square Feet Lot
$156,000 Zestimate®
$140/sqft
$-- HOA
What's special
Stainless steel appliancesAll new flooringEat-in kitchen
- 13 days
- 507
- 24
Likely to sell faster than
Zillow last checked:
Listing updated:
Listed by:
William Rixey 419-578-0555,
Overland Real Estate Co, LLC
Source: NORIS,MLS#: 10012414
Facts & features
Interior
Bedrooms & bathrooms
- Bedrooms: 3
- Bathrooms: 1
- Full bathrooms: 1
Bedroom 2
- Level: Upper
- Dimensions: 12 x 10
Bedroom 3
- Level: Upper
- Dimensions: 9 x 8
Other
- Level: Upper
- Dimensions: 12 x 11
Kitchen
- Level: Upper
- Dimensions: 18 x 10
Living room
- Level: Upper
- Dimensions: 18 x 16
Heating
- Forced Air, Natural Gas
Cooling
- Central Air
Appliances
- Included: Dishwasher, Water Heater, Refrigerator
- Laundry: Accessible Utilities or Laundry
Features
- Eat-in Kitchen
- Flooring: Carpet, Luxury Vinyl
- Has basement: No
- Has fireplace: No
- Common walls with other units/homes: No Common Walls
Interior area
- Total structure area: 1,104
- Total interior livable area: 1,104 sqft
Video & virtual tour
Property
Parking
- Total spaces: 1
- Parking features: Concrete, Attached Garage, Driveway, Garage Door Opener, Heated Garage
- Garage spaces: 1
- Has uncovered spaces: Yes
Features
- Levels: Multi/Split
- Fencing: Wood
Lot
- Size: 7,840 Square Feet
- Dimensions: 29 FF
- Features: Cul-De-Sac, Other
Details
- Parcel number: 0335327
Construction
Type & style
- Home type: SingleFamily
- Architectural style: Traditional
- Property subtype: Single Family Residence
Materials
- Vinyl Siding
- Foundation: Crawl Space
- Roof: Shingle
Condition
- New construction: No
- Year built: 1971
Utilities & green energy
- Electric: 100 Amp Service
- Sewer: Sanitary Sewer
- Water: Public
- Utilities for property: Natural Gas Available, Sewer Available, Water Available
Community & HOA
Community
- Subdivision: Chapel Hills
HOA
- Has HOA: No
Location
- Region: Toledo
Financial & listing details
- Price per square foot: $140/sqft
- Tax assessed value: $65,600
- Annual tax amount: $1,445
- Date on market: 8/28/2026
- Listing terms: Conventional,FHA,VA Loan
Estimated market value
$156,000
$148,000 - $164,000
$1,362/mo
Price history
| Date | Event | Price |
|---|---|---|
| 10/7/2025 | Listed for sale | $154,900+6.9%$140/sqft |
Source: NORIS #6136863 Report a problem | ||
| 3/30/2025 | Listing removed | $144,900$131/sqft |
Source: NORIS #6125901 Report a problem | ||
| 3/30/2025 | Listed for sale | $144,900$131/sqft |
Source: NORIS #6125901 Report a problem | ||
| 3/14/2025 | Contingent | $144,900$131/sqft |
Source: NORIS #6125901 Report a problem | ||
| 2/28/2025 | Listed for sale | $144,900+173.4%$131/sqft |
Source: NORIS #6125901 Report a problem | ||
| 9/29/2022 | Sold | $53,000+97%$48/sqft |
Source: Public Record Report a problem | ||
| 12/14/2010 | Listing removed | $26,900$24/sqft |
Source: Loss Realty Group Report a problem | ||
| 6/11/2010 | Listed for sale | $26,900$24/sqft |
Source: Loss Realty Group Report a problem | ||
| 3/23/2010 | Listing removed | $26,900$24/sqft |
Source: Loss Realty Group Report a problem | ||
| 3/19/2010 | Listed for sale | $26,900-32.8%$24/sqft |
Source: Loss Realty Group Report a problem | ||
| 3/16/2010 | Sold | $40,000+21.6%$36/sqft |
Source: Public Record Report a problem | ||
| 3/6/2010 | Listed for sale | $32,900-26.9%$30/sqft |
Source: Loss Realty Group Report a problem | ||
| 4/22/2005 | Sold | $45,000$41/sqft |
Source: Public Record Report a problem | ||
| 3/12/2001 | Sold | $45,000$41/sqft |
Source: Public Record Report a problem | ||
| 2/4/1999 | Sold | $45,000$41/sqft |
Source: Public Record Report a problem | ||
Public tax history
| Year | Property taxes | Tax assessment |
|---|---|---|
| 2025 | $1,445 +0.4% | $22,960 |
| 2024 | $1,440 +16.5% | $22,960 +22.6% |
| 2023 | $1,236 +0.3% | $18,725 |
| 2022 | $1,233 -2.3% | $18,725 |
| 2021 | $1,262 +5.8% | $18,725 +20.2% |
| 2020 | $1,193 +104.7% | $15,575 |
| 2019 | $583 -50% | $15,575 |
| 2018 | $1,166 -2.2% | $15,575 +2.8% |
| 2017 | $1,191 +0.2% | $15,155 -65% |
| 2016 | $1,188 +0.9% | $43,300 |
| 2015 | $1,177 +20.2% | $43,300 +185.6% |
| 2014 | $980 | $15,160 |
| 2013 | $980 +4.1% | $15,160 |
| 2012 | $941 -18.5% | $15,160 -24.3% |
| 2011 | $1,155 +0.5% | $20,030 |
| 2010 | $1,149 -1.5% | $20,030 |
| 2009 | $1,166 -3.1% | $20,030 -12.1% |
| 2008 | $1,204 +4.2% | $22,790 |
| 2007 | $1,155 +2.3% | $22,790 |
| 2006 | $1,129 +36.1% | $22,790 +31.5% |
| 2004 | $830 -0.3% | $17,330 |
| 2003 | $832 -33.9% | $17,330 +19% |
| 2002 | $1,259 +79.2% | $14,560 |
| 2001 | $703 -45% | $14,560 |
| 2000 | $1,277 | $14,560 |
Find assessor info on the county website
Monthly payment
Est. payment
Payment breakdown
Explore the cost of this home by adjusting the details. Changes won't be saved.Climate risks
Neighborhood: Reynolds Corners
Nearby schools
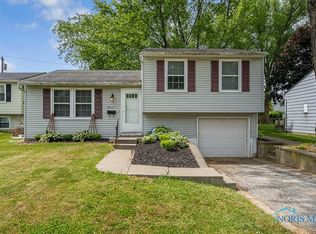
Similar homes
- $161,5003 bd1 ba960 sqft401 Dickens Dr, Toledo, OH 43607For Sale
 MLS ID #10009009, Anthony Ross, Ross Realty Group, Inc. NORIS
 - $152,9003 bd3 ba1.3k sqft5734 Aspen Dr, Toledo, OH 43615For Sale
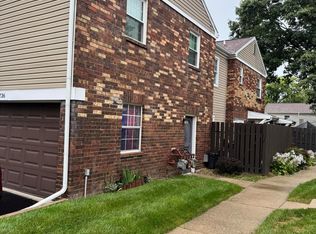 MLS ID #10012722, Cindy Morlock, Assist2Sell Buy & Sell Realty. NORIS
 - $142,0003 bd1 ba1.3k sqft3726 Loch Lomond Ave, Toledo, OH 43607For Sale
 MLS ID #10010207, Amanda Contreras, Serenity Realty LLC. NORIS
 - $154,9003 bd1 ba816 sqft6016 Curson Dr, Toledo, OH 43612For Sale
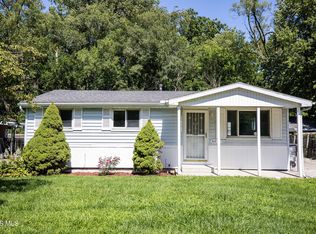 MLS ID #10012507, Angela Harding, TPM Realty. NORIS
