This large 2 story home in the heart of Weston is waiting for a new owner. New roof in 2025. New in '19: boiler, hot water tank. New carpet and paint. The laundry room is extra large. The fenced yard & corner lot will give you plenty of space to play. Refrigerator and stove stay.
For sale
Price cut: $15K (9/19)
$159,900
20405 Locust St, Weston, OH 43569
4beds
2,128sqft
Single Family Residence
Built in 1926
3,920 Square Feet Lot
$155,300 Zestimate®
$75/sqft
$-- HOA
What's special
Fenced yardCorner lotRefrigerator and stove stay
- 47 days
- 694
- 58
Zillow last checked:
Listing updated:
Listed by:
David J Mikolajczyk 419-944-5031,
Key Realty LTD
Source: NORIS,MLS#: 10012355
Facts & features
Interior
Bedrooms & bathrooms
- Bedrooms: 4
- Bathrooms: 2
- Full bathrooms: 1
- 1/2 bathrooms: 1
Bedroom 2
- Level: Upper
- Dimensions: 15 x 12
Bedroom 3
- Level: Upper
- Dimensions: 11 x 10
Bedroom 4
- Level: Main
- Dimensions: 12 x 12
Other
- Level: Upper
- Dimensions: 13 x 12
Bonus room
- Level: Upper
- Dimensions: 12 x 6
Dining room
- Level: Main
- Dimensions: 15 x 12
Other
- Level: Main
- Dimensions: 17 x 6
Kitchen
- Level: Main
- Dimensions: 14 x 11
Living room
- Level: Main
- Dimensions: 17 x 14
Heating
- Baseboard, Boiler, Natural Gas
Cooling
- None
Appliances
- Included: Dishwasher, Water Heater, Electric Range, Electric Range Connection, Refrigerator
- Laundry: Electric Dryer Hookup, Main Level, Washer Hookup
Features
- Eat-in Kitchen, Entrance Foyer
- Flooring: Carpet, Vinyl
- Windows: Bay Window(s)
- Has basement: No
- Has fireplace: No
- Common walls with other units/homes: No Common Walls
Interior area
- Total structure area: 2,128
- Total interior livable area: 2,128 sqft
Video & virtual tour
Property
Parking
- Total spaces: 2.5
- Parking features: Asphalt, Detached Garage, Driveway
- Garage spaces: 2.5
- Has uncovered spaces: Yes
Features
- Patio & porch: Enclosed Porch
- Exterior features: Private Yard
- Fencing: Full,Privacy,Wood
Lot
- Size: 3,920 Square Feet
- Dimensions: 66x127
- Features: Corner Lot
Details
- Additional parcels included: X78509350418002000
- Parcel number: X78509350418001.000
Construction
Type & style
- Home type: SingleFamily
- Architectural style: Traditional
- Property subtype: Single Family Residence
Materials
- Aluminum Siding
- Foundation: Crawl Space
- Roof: Shingle
Condition
- New construction: No
- Year built: 1926
Details
- Warranty included: Yes
Utilities & green energy
- Electric: Circuit Breakers
- Sewer: Public Sewer
- Water: Public
- Utilities for property: Electricity Connected
Community & HOA
Community
- Subdivision: None
HOA
- Has HOA: No
Location
- Region: Weston
Financial & listing details
- Price per square foot: $75/sqft
- Tax assessed value: $115,600
- Annual tax amount: $1,633
- Date on market: 8/24/2026
- Listing terms: Cash,Conventional,FHA,VA Loan
- Electric utility on property: Yes
- Road surface type: Asphalt
Estimated market value
$155,300
$148,000 - $163,000
$1,920/mo
Price history
| Date | Event | Price |
|---|---|---|
| 9/19/2026 | Price change | $159,900-8.6%$75/sqft |
Source: NORIS #10012355 Report a problem | ||
| 8/24/2026 | Listed for sale | $174,900+63.5%$82/sqft |
Source: NORIS #10012355 Report a problem | ||
| 11/1/2019 | Sold | $107,000-7%$50/sqft |
Source: NORIS #6045276 Report a problem | ||
| 9/20/2019 | Pending sale | $115,000$54/sqft |
Source: The Danberry Co. #6045276 Report a problem | ||
| 9/16/2019 | Listed for sale | $115,000+477.9%$54/sqft |
Source: The Danberry Co. #6045276 Report a problem | ||
| 1/4/2016 | Listing removed | $19,900$9/sqft |
Source: DiSalle Real Estate Co #5093392 Report a problem | ||
| 11/25/2015 | Pending sale | $19,900$9/sqft |
Source: DiSalle Real Estate Co #5093392 Report a problem | ||
| 11/12/2015 | Price change | $19,900-33.4%$9/sqft |
Source: DiSalle Real Estate Co #5093392 Report a problem | ||
| 11/3/2015 | Listed for sale | $29,900$14/sqft |
Source: DiSalle Real Estate Co #5093392 Report a problem | ||
| 9/14/2015 | Listing removed | $29,900$14/sqft |
Source: DiSalle Real Estate Co #5093392 Report a problem | ||
| 9/2/2015 | Listed for sale | $29,900$14/sqft |
Source: DiSalle Real Estate Co #5093392 Report a problem | ||
Public tax history
| Year | Property taxes | Tax assessment |
|---|---|---|
| 2025 | $1,633 -0.9% | $40,460 |
| 2024 | $1,648 -4% | $40,460 0% |
| 2023 | $1,717 +13.3% | $40,470 +25.8% |
| 2022 | $1,515 +0.7% | $32,170 |
| 2021 | $1,505 -0.6% | $32,170 |
| 2020 | $1,514 +28.4% | $32,170 +36.7% |
| 2019 | $1,179 +3% | $23,530 |
| 2018 | $1,144 +2.2% | $23,530 |
| 2017 | $1,119 +9.7% | $23,530 +7.2% |
| 2016 | $1,020 -1.7% | $21,950 |
| 2015 | $1,037 -12.4% | $21,950 |
| 2014 | $1,184 +5.9% | $21,950 |
| 2013 | $1,118 -19.2% | $21,950 |
| 2012 | $1,383 +18% | $21,950 -16.4% |
| 2010 | $1,173 -1.3% | $26,260 |
| 2009 | $1,188 -0.9% | $26,260 |
| 2008 | $1,199 | $26,260 |
| 2007 | $1,199 -0.2% | $26,260 |
| 2006 | $1,201 -71% | $26,260 |
| 2005 | $4,137 +230.7% | $26,260 |
| 2004 | $1,251 +83.6% | -- |
| 2003 | $682 -7.7% | -- |
| 2002 | $739 -13.1% | -- |
| 2001 | $850 +2.6% | -- |
| 2000 | $828 +7.9% | -- |
| 1999 | $768 | -- |
Find assessor info on the county website
Monthly payment
Est. payment
Payment breakdown
Explore the cost of this home by adjusting the details. Changes won't be saved.Climate risks
Neighborhood: 43569
Nearby schools
Schools provided by the listing agent
- Elementary: Otsego
- High: Otsego
Source: NORIS. This data may not be complete. We recommend contacting the local school district to confirm school assignments for this home.
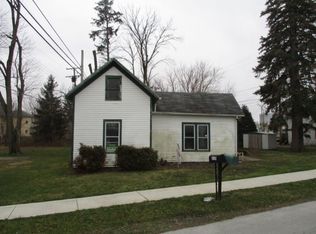
Similar homes
- $175,0004 bd2 ba2.4k sqft13270 Maple St, Weston, OH 43569Auction
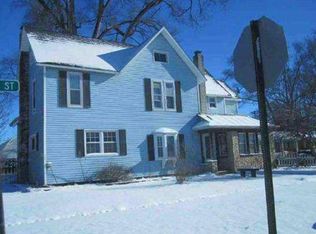 MLS ID #11674372, Brian Brockman, Bang Realty. My State MLS
 - $149,9003 bd1 ba1.6k sqft11519 Prov Neap Swan Rd, Grand Rapids, OH 43522For Sale
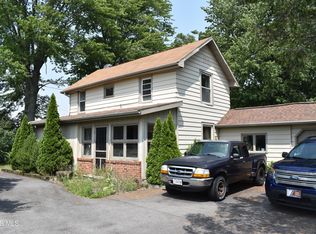 MLS ID #10010866, George Bly, Whalen Realty and Auction LTD. NORIS
 - $159,9003 bd2 ba1.2k sqft11025 Shepler St, Whitehouse, OH 43571For Sale
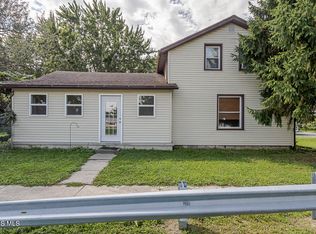 MLS ID #10012702, Nicole Marie Pass, Serenity Realty LLC. NORIS
 - $159,9003 bd2 ba1.2k sqft12744 Airport Hwy, Swanton, OH 43558For Sale
 MLS ID #10007999, Brandy M. Bryan, Howard Hanna. NORIS
