Looking for a starter home or looking for a home to downsize to get everything that you need on one level, then this home is for you! It offers the best of both worlds with a nice size living room and a large family room to entertain family and friends, an open kitchen and dining room and 2 bedrooms which gives you a space for an office or a spare for any overnight guests that you might have. Situated on a large 75x200 lot with the entire back yard fenced in and gated openings on both the north and south sides, it is the perfect spot to let your pets roam while you relax on the 18x22 concrete patio where you can enjoy the sunshine or swing under the shade of the gazebo. This property has 2 separate attached garages (1 car and a 2 car) with lots of extra storage, a workbench, pulldown attic storage and extra shelving. There is also a space for a large pantry between the two garages. Amenities outside include a nice front porch, a cute 16x20 she-shed for the ladies who like to have a separate space to work on their flowers and a 10x10 storage shed for the men who like to have a separate space to store your mower and outside equipment in or just tinker around. Situated in a great location close to the bus stop, ballpark, swimming pool and library this home has so much to offer. Call to get your showing scheduled!
For sale
Price cut: $10K (10/21)
$155,000
520 N Lind St, Deshler, OH 43516
2beds
1,118sqft
Single Family Residence
Built in 1960
0.34 Acres Lot
$159,400 Zestimate®
$139/sqft
$-- HOA
What's special
- 34 days
- 269
- 13
Likely to sell faster than
Zillow last checked:
Listing updated:
Listed by:
Joan K Meyer 419-722-7479,
New Concept Realty LTD
Source: NORIS,MLS#: 10013611
Facts & features
Interior
Bedrooms & bathrooms
- Bedrooms: 2
- Bathrooms: 1
- Full bathrooms: 1
Bedroom 2
- Level: Main
- Dimensions: 11 x 12
Other
- Level: Main
- Dimensions: 10 x 13
Dining room
- Level: Main
- Dimensions: 12 x 11
Family room
- Level: Main
- Dimensions: 20 x 16
Kitchen
- Level: Main
- Dimensions: 16 x 12
Living room
- Level: Main
- Dimensions: 22 x 13
Heating
- Forced Air, Natural Gas
Cooling
- Ceiling Fan(s), Central Air
Appliances
- Included: Microwave, Water Heater, Disposal, Electric Range, Refrigerator
- Laundry: Electric Dryer Hookup, In Garage, Washer Hookup
Features
- Ceiling Fan(s), Cove Ceiling(s)
- Flooring: Carpet, Luxury Vinyl
- Windows: Window Coverings, Window Treatments
- Has basement: No
- Has fireplace: No
- Common walls with other units/homes: No Common Walls
Interior area
- Total structure area: 1,118
- Total interior livable area: 1,118 sqft
Video & virtual tour
Property
Parking
- Total spaces: 5
- Parking features: Alley Access, Attached Garage, Driveway, Garage Door Opener, Storage
- Garage spaces: 3
- Has uncovered spaces: Yes
Features
- Levels: One
- Patio & porch: Rear Patio, Front Patio
- Fencing: Chain Link
Lot
- Size: 0.34 Acres
- Dimensions: 75x200
- Features: Landscaped, Level
Details
- Additional structures: Gazebo, Shed(s)
- Parcel number: 40009181.0180
Construction
Type & style
- Home type: SingleFamily
- Property subtype: Single Family Residence
Materials
- Vinyl Siding
- Foundation: Crawl Space
- Roof: Shingle
Condition
- New construction: No
- Year built: 1960
Utilities & green energy
- Electric: 200+ Amp Service, Circuit Breakers
- Sewer: Sanitary Sewer
- Water: Public
- Utilities for property: Cable Available, Electricity Connected, Natural Gas Connected, Sewer Connected, Water Connected
Community & HOA
Community
- Security: Smoke Detector(s)
- Subdivision: Glendale Add
HOA
- Has HOA: No
Location
- Region: Deshler
Financial & listing details
- Price per square foot: $139/sqft
- Tax assessed value: $103,710
- Annual tax amount: $1,060
- Date on market: 10/6/2026
- Listing terms: Cash,Conventional
- Electric utility on property: Yes
- Road surface type: Paved
Estimated market value
$159,400
$151,000 - $167,000
$1,096/mo
Price history
| Date | Event | Price |
|---|---|---|
| 10/21/2026 | Price change | $155,000-6.1%$139/sqft |
Source: NORIS #10013611 Report a problem | ||
| 10/6/2026 | Listed for sale | $165,000+120%$148/sqft |
Source: NORIS #10013611 Report a problem | ||
| 6/15/2000 | Sold | $75,000+23%$67/sqft |
Source: Public Record Report a problem | ||
| 4/12/1996 | Sold | $61,000$55/sqft |
Source: Public Record Report a problem | ||
Public tax history
| Year | Property taxes | Tax assessment |
|---|---|---|
| 2024 | $1,060 +1.1% | $36,300 |
| 2023 | $1,049 +13.6% | $36,300 +27.5% |
| 2022 | $923 -4.8% | $28,460 |
| 2021 | $969 +27.9% | $28,460 |
| 2020 | $758 | $28,460 +14.2% |
| 2019 | $758 -3.7% | $24,920 |
| 2018 | $787 +4.6% | $24,920 |
| 2017 | $752 +27.1% | $24,920 +15.1% |
| 2016 | $592 +6.1% | $21,660 +0.7% |
| 2015 | $558 -24.1% | $21,500 |
| 2014 | $734 | $21,500 -16.8% |
| 2013 | $734 -1.7% | $25,840 |
| 2012 | $747 +11.6% | $25,840 |
| 2011 | $669 -16.5% | $25,840 -5% |
| 2010 | $802 +0% | $27,210 |
| 2009 | $801 -31.6% | $27,210 |
| 2008 | $1,172 -3.6% | $27,210 +5.2% |
| 2007 | $1,216 +12.7% | $25,870 +2.6% |
| 2006 | $1,078 -3.2% | $25,220 |
| 2005 | $1,114 +1.4% | $25,220 +1.3% |
| 2004 | $1,098 +9.8% | $24,890 |
| 2003 | $1,000 0% | $24,890 |
| 2002 | $1,000 | $24,890 |
Find assessor info on the county website
Monthly payment
Est. payment
Payment breakdown
Explore the cost of this home by adjusting the details. Changes won't be saved.Climate risks
Neighborhood: 43516
Nearby schools
Schools provided by the listing agent
- Elementary: Patrick Henry
- Middle: Patrick Henry
- High: Patrick Henry
Source: NORIS. This data may not be complete. We recommend contacting the local school district to confirm school assignments for this home.


Similar homes
- $139,0004 bd1 ba1.3k sqft423 S Stearns Ave, Deshler, OH 43516For Sale
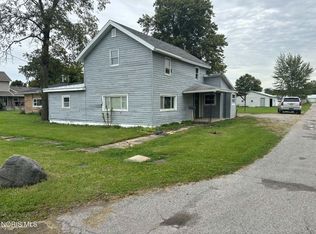 MLS ID #10002818, Dennis Boyer, Coldwell Banker Sigg Realty. NORIS
- $149,9003 bd1 ba1.6k sqft11519 Prov Neap Swan Rd, Grand Rapids, OH 43522For Sale
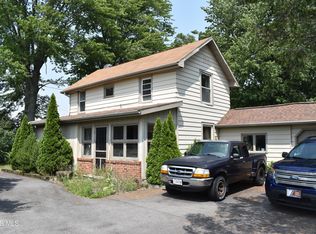 MLS ID #10010866, George Bly, Whalen Realty and Auction LTD. NORIS
- $174,9003 bd1 ba1k sqft1040 E 2nd St, Ottawa, OH 45875For Sale
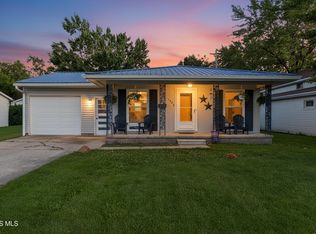 MLS ID #10014014, Amber Mangas, Howard Hanna. NORIS
- $174,9002 bd1 ba1.2k sqft204 Laquineo St, Findlay, OH 45840For Sale
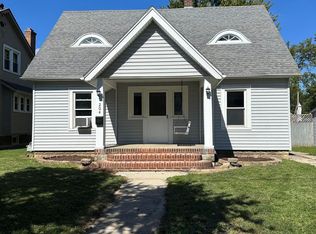 MLS ID #10014074, Kelly Lynn Unterzuber-Taylor, Berkshire Hathaway HS Koehler. NORIS
