Charming One/half story home on a corner lot with charm and character. Don't pass this home by large entry open to the living room with a corner fireplace. This home offers four bedrooms with one on the main level. Step down into the kitchen with sufficient oak cabinets, spacious dining area with extra cabinets. Unique 1.5 bathroom. Good size backyard that offers lots of possibilities!
For sale
$179,500
2400 Hollybrook Dr, Findlay, OH 45840
4beds
1,320sqft
Single Family Residence
Built in 1890
8,712 Square Feet Lot
$168,600 Zestimate®
$136/sqft
$-- HOA
What's special
Corner fireplaceCorner lotGood size backyard
- 30 days
- 669
- 58
Likely to sell faster than
Zillow last checked:
Listing updated:
Listed by:
Kelly Haase 419-306-9958,
Berkshire Hathaway HS Koehler
Source: NORIS,MLS#: 10014660
Facts & features
Interior
Bedrooms & bathrooms
- Bedrooms: 4
- Bathrooms: 2
- Full bathrooms: 1
- 1/2 bathrooms: 1
Bedroom 2
- Description: Laminate
- Level: Upper
- Dimensions: 11 x 10
Bedroom 3
- Description: Laminate
- Level: Upper
- Dimensions: 10 x 10
Bedroom 4
- Description: Laminate
- Level: Upper
- Dimensions: 15 x 15
Other
- Description: Hardwood
- Level: Main
- Dimensions: 11 x 11
Other
- Description: Laminate; opens to living room
- Level: Main
- Dimensions: 15 x 7
Kitchen
- Description: Hardwood
- Level: Main
- Dimensions: 21 x 11
Living room
- Description: Hardwood
- Features: Fireplace
- Level: Main
- Dimensions: 15 x 13
Heating
- Forced Air, Natural Gas
Cooling
- Ceiling Fan(s)
Appliances
- Included: Water Heater, Disposal, Electric Range, Exhaust Fan, Refrigerator
- Laundry: In Basement
Features
- Eat-in Kitchen, Entrance Foyer
- Flooring: Wood, Combination, Laminate
- Doors: Storm Door(s)
- Basement: Block,Interior Entry,Partial
- Number of fireplaces: 1
- Fireplace features: Glass Doors, Living Room, Wood Burning
- Common walls with other units/homes: No Common Walls
Interior area
- Total structure area: 1,320
- Total interior livable area: 1,320 sqft
Video & virtual tour
Property
Parking
- Total spaces: 1
- Parking features: Asphalt, Off Street, Detached Carport, Driveway
- Carport spaces: 1
- Has uncovered spaces: Yes
Features
- Levels: One and One Half
- Patio & porch: Front Porch
- Exterior features: Awning(s)
Lot
- Size: 8,712 Square Feet
- Dimensions: 65X135
- Features: Corner Lot
Details
- Additional structures: Shed(s)
- Parcel number: 580001022024
Construction
Type & style
- Home type: SingleFamily
- Architectural style: Traditional
- Property subtype: Single Family Residence
Materials
- Asphalt, Vinyl Siding
- Foundation: Block, Combination, Crawl Space
- Roof: Shingle
Condition
- New construction: No
- Year built: 1890
Utilities & green energy
- Electric: 100 Amp Service, Circuit Breakers
- Sewer: Public Sewer
- Water: Public
- Utilities for property: Cable Available, Electricity Available, Electricity Connected, Natural Gas Available, Sewer Connected, Water Available
Community & HOA
Community
- Subdivision: None
HOA
- Has HOA: No
Location
- Region: Findlay
Financial & listing details
- Price per square foot: $136/sqft
- Tax assessed value: $139,400
- Annual tax amount: $1,535
- Date on market: 10/13/2026
- Listing terms: Cash,Conventional,FHA,VA Loan
- Electric utility on property: Yes
- Road surface type: Asphalt
Estimated market value
$168,600
$158,000 - $177,000
$1,735/mo
Price history
| Date | Event | Price |
|---|---|---|
| 10/13/2026 | Listed for sale | $179,500$136/sqft |
Source: NORIS #10014660 Report a problem | ||
| 10/1/2026 | Listing removed | $179,500$136/sqft |
Source: NORIS #10004490 Report a problem | ||
| 8/31/2026 | Listed for sale | $179,500$136/sqft |
Source: NORIS #10004490 Report a problem | ||
| 7/29/2026 | Pending sale | $179,500$136/sqft |
Source: NORIS #10004490 Report a problem | ||
| 7/9/2026 | Price change | $179,500-2.9%$136/sqft |
Source: NORIS #10004490 Report a problem | ||
| 6/1/2026 | Price change | $184,900-2.6%$140/sqft |
Source: NORIS #10004490 Report a problem | ||
| 4/23/2026 | Price change | $189,900-5%$144/sqft |
Source: NORIS #10004490 Report a problem | ||
| 3/18/2026 | Listed for sale | $199,900$151/sqft |
Source: NORIS #10004490 Report a problem | ||
Public tax history
| Year | Property taxes | Tax assessment |
|---|---|---|
| 2025 | $1,535 +7.9% | $48,790 +25% |
| 2024 | $1,423 -0.2% | $39,030 |
| 2023 | $1,425 +0.4% | $39,030 |
| 2022 | $1,420 -3% | $39,030 +11.4% |
| 2021 | $1,464 +0% | $35,050 |
| 2020 | $1,464 -7% | $35,050 |
| 2019 | $1,573 +6.9% | $35,050 +14.9% |
| 2018 | $1,472 +116.2% | $30,510 |
| 2017 | $681 -49.6% | $30,510 |
| 2016 | $1,351 +43.8% | $30,510 +46% |
| 2015 | $940 0% | $20,900 |
| 2014 | $940 -0.8% | $20,900 |
| 2012 | $948 +0.3% | $20,900 |
| 2011 | $945 0% | $20,900 |
| 2010 | $945 +19.8% | $20,900 +13% |
| 2009 | $789 +10% | $18,490 |
| 2008 | $717 +0.3% | $18,490 |
| 2007 | $715 +9% | $18,490 +4.1% |
| 2005 | $656 | $17,770 +8.1% |
| 2004 | -- | $16,440 |
Find assessor info on the county website
Monthly payment
Est. payment
Payment breakdown
Explore the cost of this home by adjusting the details. Changes won't be saved.Climate risks
Neighborhood: 45840
Nearby schools
Schools provided by the listing agent
- Elementary: Northview
- Middle: Glenwood
- High: Findlay
Source: NORIS. This data may not be complete. We recommend contacting the local school district to confirm school assignments for this home.


Similar homes
- $189,9003 bd1 ba1k sqft312 Prentiss Ave, Findlay, OH 45840For Sale
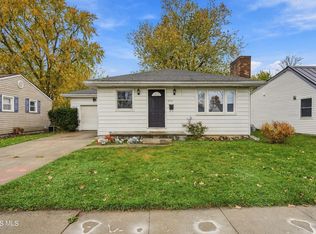 MLS ID #10015646, Nadia Smidi, Key Realty, LTD. NORIS
- $179,9003 bd2 ba1.1k sqft530 Davis St, Findlay, OH 45840For Sale
 MLS ID #10015259, Ashley Breidenbach, The Danberry Co. NORIS
- $179,9003 bd1 ba992 sqft1523 Crystal Ave, Findlay, OH 45840For Sale
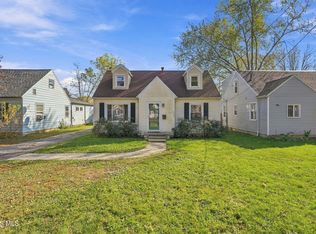 MLS ID #10015624, Joshua Slough, The Property Collective. NORIS
- $239,5004 bd2 ba1.7k sqft205 W Bigelow Ave, Findlay, OH 45840For Sale
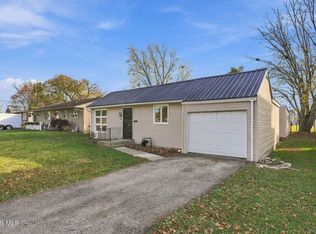 MLS ID #10015802, Shawn M Martien, The Property Collective. NORIS
- $210,0003 bd2 ba1.5k sqft515 Washington St #2, Findlay, OH 45840For Sale
 MLS ID #310996, Karen Brannan, Coldwell Banker Flag City. WCAR OH
