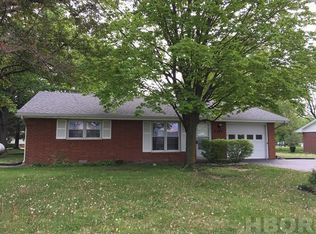
Brick Ranch, 1469 sq ft ,3 bedroom 1.5 Bath , 2 car Garage With front porch and a covered back patio, Storage shed and a 16x22 Heated work shop out back . Findlay' s North West side of town has plenty to offer for you , all just minutes away . Gas Furnace and air conditioner new in 2023, Dishwasher ,shower, sump with alarm and microwave all new in 26. This home is one level and set up right for easy living . Heated Work shop out back is an added bonus for all. Don't hesitate on this one .
For sale
Price cut: $10K (9/16)
$265,000
2301 Northridge Rd, Findlay, OH 45840
3beds
1,469sqft
Single Family Residence
Built in 1966
0.33 Acres Lot
$258,200 Zestimate®
$180/sqft
$-- HOA
What's special
- 51 days
- 485
- 20
Zillow last checked:
Listing updated:
Listed by:
Kenneth J Lucius 419-937-6133,
Key Realty
Source: NORIS,MLS#: 10011172
Facts & features
Interior
Bedrooms & bathrooms
- Bedrooms: 3
- Bathrooms: 2
- Full bathrooms: 1
- 1/2 bathrooms: 1
Bedroom 2
- Level: Main
- Dimensions: 10 x 13
Bedroom 3
- Level: Main
- Dimensions: 9 x 10
Other
- Features: Cove Ceiling(s)
- Level: Main
- Dimensions: 11 x 13
Dining room
- Features: Ceiling Fan(s)
- Level: Main
- Dimensions: 10 x 10
Dining room
- Level: Main
- Dimensions: 10 x 14
Family room
- Features: Crown Molding
- Level: Main
- Dimensions: 18 x 16
Kitchen
- Level: Main
- Dimensions: 10 x 11
Heating
- Baseboard, Forced Air, Natural Gas
Cooling
- Central Air
Appliances
- Included: Dishwasher, Microwave, Water Heater, Gas Range, Refrigerator
- Laundry: Main Level
Features
- Crown Molding, No Interior Steps, Primary Bathroom
- Flooring: Carpet, Engineered Hardwood, Laminate
- Doors: Sliding Doors
- Windows: Double Pane Windows, Window Treatments
- Has basement: No
- Has fireplace: No
- Common walls with other units/homes: No Common Walls
Interior area
- Total structure area: 1,469
- Total interior livable area: 1,469 sqft
Video & virtual tour
Property
Parking
- Total spaces: 4
- Parking features: Asphalt, Off Street, Paved, Attached Garage, Driveway, Garage Door Opener
- Garage spaces: 2
- Has uncovered spaces: Yes
Features
- Levels: One
- Patio & porch: Rear Patio, Covered Porch, Covered Patio, Front Porch
- Exterior features: Fire Pit
- Fencing: Partial
Lot
- Size: 0.33 Acres
- Dimensions: 95X150
- Features: Landscaped, Near Golf Course
Details
- Additional structures: Shed(s), Workshop
- Parcel number: 270000054540
- Zoning: 510 Residential Dwelling
- Other equipment: DC Well Pump
Construction
Type & style
- Home type: SingleFamily
- Architectural style: Ranch
- Property subtype: Single Family Residence
Materials
- Brick
- Foundation: Block
- Roof: Asphalt,Shingle
Condition
- New construction: No
- Year built: 1966
Utilities & green energy
- Electric: 200+ Amp Service
- Sewer: Public Sewer
- Water: Public
- Utilities for property: Cable Available, Electricity Connected, Natural Gas Available, Natural Gas Connected, Sewer Connected, Water Connected
Community & HOA
Community
- Security: Smoke Detector(s)
- Subdivision: Westmoor Acres 1st Addn.
HOA
- Has HOA: No
Location
- Region: Findlay
Financial & listing details
- Price per square foot: $180/sqft
- Tax assessed value: $205,070
- Annual tax amount: $1,927
- Date on market: 8/1/2026
- Listing terms: Cash,Conventional,FHA,VA Loan
- Electric utility on property: Yes
- Road surface type: Asphalt
Estimated market value
$258,200
$245,000 - $271,000
$1,938/mo
Price history
| Date | Event | Price |
|---|---|---|
| 9/16/2026 | Price change | $265,000-3.6%$180/sqft |
Source: NORIS #10011172 Report a problem | ||
| 8/1/2026 | Listed for sale | $275,000+167%$187/sqft |
Source: NORIS #10011172 Report a problem | ||
| 1/6/2016 | Sold | $103,000-10.4%$70/sqft |
Source: NORIS #131368 Report a problem | ||
| 12/1/2015 | Pending sale | $115,000$78/sqft |
Source: ERA Geyer Noakes Realty Group #131368 Report a problem | ||
| 10/29/2015 | Listed for sale | $115,000$78/sqft |
Source: ERA Geyer Noakes Realty Group #131368 Report a problem | ||
Public tax history
| Year | Property taxes | Tax assessment |
|---|---|---|
| 2025 | $1,927 +4.2% | $71,770 +18.1% |
| 2024 | $1,849 -1.4% | $60,770 |
| 2023 | $1,875 -0.5% | $60,770 |
| 2022 | $1,884 +14.2% | $60,770 +25.6% |
| 2021 | $1,649 +0% | $48,370 |
| 2020 | $1,649 +6.7% | $48,370 +1.8% |
| 2019 | $1,546 +16.8% | $47,520 +21.2% |
| 2018 | $1,324 +99.9% | $39,210 |
| 2017 | $662 -49.6% | $39,210 |
| 2016 | $1,313 -10.7% | $39,210 -7.5% |
| 2015 | $1,470 0% | $42,370 |
| 2014 | $1,470 -0.7% | $42,370 |
| 2012 | $1,481 +0.2% | $42,370 |
| 2011 | $1,478 0% | $42,370 |
| 2010 | $1,478 -2.6% | $42,370 -6.6% |
| 2009 | $1,518 | $45,350 |
| 2008 | -- | -- |
| 2007 | $1,375 -11.4% | $45,350 +2.3% |
| 2005 | $1,552 | $44,350 +20.4% |
| 2004 | -- | $36,840 |
Find assessor info on the county website
Monthly payment
Est. payment
Payment breakdown
Explore the cost of this home by adjusting the details. Changes won't be saved.Climate risks
Neighborhood: 45840
Nearby schools
Schools provided by the listing agent
- Elementary: Northview
- Middle: Glenwood
- High: Findlay
Source: NORIS. This data may not be complete. We recommend contacting the local school district to confirm school assignments for this home.
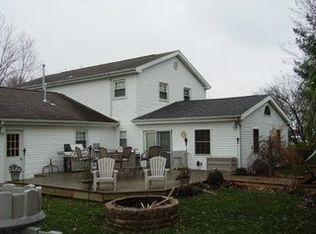
Similar homes
- $274,9004 bd3 ba2k sqft2415 Sweetwater Rd, Findlay, OH 45840For Sale
 MLS ID #10011499, Shawn M Martien, The Property Collective. NORIS
 - $269,9003 bd2 ba1.8k sqft100 Northcliff Dr, Findlay, OH 45840For Sale
 MLS ID #10010227, Delilah A Volsch, Berkshire Hathaway HS Koehler. NORIS
 - $265,0004 bd2 ba2k sqft527 Sheffield Dr, Findlay, OH 45840For Sale
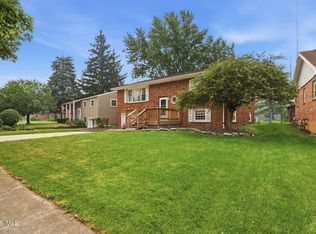 MLS ID #10010657, Walker Keller, Key Realty. NORIS
 - $257,5004 bd2 ba1.7k sqft2629 Greenacre Dr, Findlay, OH 45840For Sale
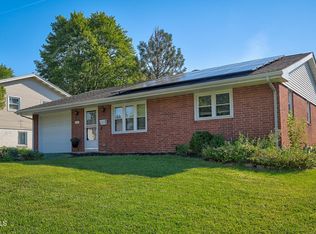 MLS ID #10013014, Karen Brannan, Coldwell Banker Flag City. NORIS
