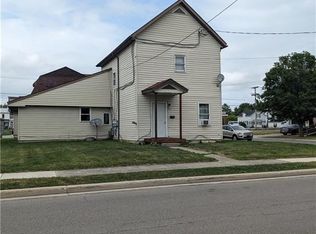
Nice duplex in Ottawa. 100% occupancy. Each unit has a garage space.
For sale
Price cut: $5K (10/15)
$140,000
407 E 2nd St, Ottawa, OH 45875
2beds
2baths
1,672sqft
Duplex
Built in 1900
-- sqft lot
$-- Zestimate®
$84/sqft
$-- HOA
What's special
- 184 days
- 186
- 8
Zillow last checked:
Listing updated:
Listed by:
Daniel T Irwin 419-523-5151,
New Concept Realty
Source: NORIS,MLS#: 10006744
Facts & features
Interior
Bedrooms & bathrooms
- Bedrooms: 2
- Bathrooms: 2
Heating
- Baseboard
Cooling
- None
Appliances
- Included: Electric Oven, Refrigerator
- Laundry: Main Level
Features
- Eat-in Kitchen, Entrance Foyer
- Flooring: Carpet, Vinyl
- Has basement: No
Interior area
- Total structure area: 1,672
- Total interior livable area: 1,672 sqft
Video & virtual tour
Property
Parking
- Total spaces: 2
- Parking features: On Street, Detached Garage
- Garage spaces: 2
- Has uncovered spaces: Yes
Features
- Has view: Yes
- View description: Downtown
Lot
- Size: 6,098 Square Feet
- Dimensions: 60 X 105
- Features: Corner Lot
Details
- Additional structures: Garage(s)
- Parcel number: 32028180.0000
Construction
Type & style
- Home type: MultiFamily
- Property subtype: Duplex
Materials
- Vinyl Siding
- Foundation: Crawl Space
- Roof: Asphalt
Condition
- New construction: No
- Year built: 1900
Utilities & green energy
- Electric: 100 Amp Service, 220 Volts in Laundry
- Sewer: Public Sewer
- Water: Public
- Utilities for property: Cable Available, Electricity Connected, Sewer Connected, Water Connected
Community & HOA
Community
- Subdivision: None
Location
- Region: Ottawa
Financial & listing details
- Price per square foot: $84/sqft
- Date on market: 4/23/2026
- Listing terms: Cash,Conventional
- Lease term: Month To Month
- Total actual rent: 650
- Tenant pays: Cable TV, Electricity, Insurance, Internet, Satellite TV
- Electric utility on property: Yes
- Road surface type: Paved
Estimated market value
Not available
Estimated sales range
Not available
$1,071/mo
Price history
| Date | Event | Price |
|---|---|---|
| 10/15/2026 | Price change | $140,000-3.4%$84/sqft |
Source:  WCAR OH #310041 Report a problem WCAR OH #310041 Report a problem | ||
| 8/31/2026 | Price change | $145,000-9.4%$87/sqft |
Source: WCAR OH #310041 Report a problem | ||
| 7/7/2026 | Price change | $160,000-5.9%$96/sqft |
Source: WCAR OH #310041 Report a problem | ||
| 5/22/2026 | Price change | $170,000-5.6%$102/sqft |
Source: WCAR OH #310041 Report a problem | ||
| 4/23/2026 | Listed for sale | $180,000$108/sqft |
Source: WCAR OH #310041 Report a problem | ||
Public tax history
Tax history is unavailable.
Monthly payment
Est. payment
Payment breakdown
Explore the cost of this home by adjusting the details. Changes won't be saved.Climate risks
Neighborhood: 45875
Nearby schools
Schools provided by the listing agent
- Elementary: Ottawa
- High: Ottawa - Glandorf
Source: NORIS. This data may not be complete. We recommend contacting the local school district to confirm school assignments for this home.
Similar homes
- $174,9003 bd1 ba1k sqft1040 E 2nd St, Ottawa, OH 45875For Sale
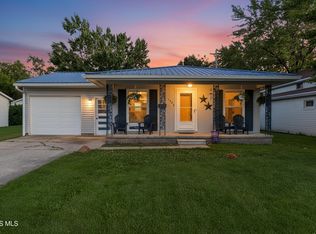 MLS ID #10014014, Amber Mangas, Howard Hanna. NORIS
 - $--3 bd2 ba1.9k sqft205 Center St, Columbus Grove, OH 45830Auction
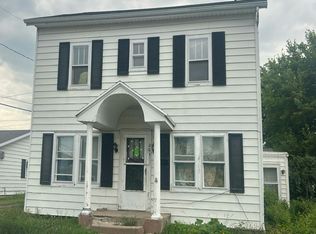 Auction.com 1
 - $119,9003 bd1 ba1.2k sqft504 Wayne St, Columbus Grove, OH 45830For Sale

 MLS ID #311981, Levi Smith, Smith's Realty Professionals, Inc.. WCAR OH
 - $119,9003 bd2 ba2k sqft402 S 6th St, Continental, OH 45831For Sale
 MLS ID #10013278, Karol Yeager, Realty Five of Defiance. NORIS
 - $140,0003 bd1 ba1k sqft2225 N Cable Rd, Lima, OH 45807For SaleMLS ID #308533, Sheila Custer, Howard Hanna--Lima. WCAR OH
- $195,0003 bd2 ba1.4k sqft104 Pearl St, Columbus Grove, OH 45830For Sale
 MLS ID #1048474, John Barnett, Progress, Realtors. WRIST
 - $155,0004 bd1 ba1.7k sqft928 Burch Ave, Lima, OH 45801For SaleMLS ID #310873, Krista Schrader, Schrader Realty. WCAR OH
- $175,0003 bd1 ba996 sqft21053 State Highway 115, Columbus Grove, OH 45830For SaleMLS ID #311152, Chris Pocza, Cowan, Realtors. WCAR OH
- $172,0003 bd1 ba1.1k sqft1752 Virginia Ave, Lima, OH 45801For SaleMLS ID #311522, Jodi Holtsberry, CCR Realtors. WCAR OH
- $89,0002 bd1 ba1.1k sqft108 Superior St, Oakwood, OH 45873For SaleMLS ID #311772, Amanda Moening, Binkley Real Estate- Wapakoneta. WCAR OH
- $163,9002 bd1 ba1.1k sqft4216 State Highway 634, Continental, OH 45831For SaleMLS ID #311364, Jim Maidon, Cowan, Realtors. WCAR OH
- $175,0002 bd2 ba1.2k sqft140 Hartford Ct #A, Lima, OH 45805For SaleMLS ID #310300, Dawn Iiames, CCR Realtors. WCAR OH
- $175,0003 bd2 ba1.4k sqft2371 Mandolin Dr, Lima, OH 45801For SaleMLS ID #308381, Shaun Richardson, EXP Realty-Dublin. WCAR OH
