This 2 story 4BR 2 BA home has so much to offer! Welcoming front porch and side deck features composite decking. Well maintained landscaped yard features lots of perennials. Step inside to a spacious foyer that flows into the living room, dining and kitchen area. Kitchen features KraftMaid cabinetry, some upper cabinets open on both sides, newer countertops, backsplash, and laminate flooring. Newer carpet can be found in most rooms and vinyl replacement windows throughout. Upstairs features walk-up attic storage. Heated garage also has work bench and extra storage. 10x12 shed
For sale
Price cut: $6K (10/8)
$219,000
124 W Maple St, Deshler, OH 43516
4beds
1,776sqft
Single Family Residence
Built in 1900
8,712 Square Feet Lot
$206,900 Zestimate®
$123/sqft
$-- HOA
What's special
Spacious foyerWelcoming front porchNewer countertopsLaminate flooringWalk-up attic storageVinyl replacement windows throughout
- 17 days
- 150
- 6
Likely to sell faster than
Zillow last checked:
Listing updated:
Listed by:
Karla Petersen 419-592-7653,
Howard Hanna
Source: NORIS,MLS#: 10014468
Facts & features
Interior
Bedrooms & bathrooms
- Bedrooms: 4
- Bathrooms: 2
- Full bathrooms: 2
Bedroom 2
- Description: carpet
- Features: Ceiling Fan(s)
- Level: Upper
- Dimensions: 14 x 12
Bedroom 3
- Description: carpet, attic storage
- Features: Ceiling Fan(s)
- Level: Upper
- Dimensions: 13 x 9
Bedroom 4
- Description: carpet
- Features: Ceiling Fan(s)
- Level: Upper
- Dimensions: 12 x 11
Other
- Description: laminate flooring
- Level: Main
- Dimensions: 12 x 12
Dining room
- Description: laminate flooring
- Features: Ceiling Fan(s)
- Level: Main
- Dimensions: 18 x 12
Kitchen
- Description: laminate flooring
- Level: Main
- Dimensions: 10 x 9
Living room
- Description: carpet
- Level: Main
- Dimensions: 15 x 12
Utility room
- Description: carpet
- Level: Main
- Dimensions: 10 x 4
Heating
- Boiler, Hot Water, Natural Gas
Cooling
- Attic Fan, Window Unit(s)
Appliances
- Included: Dishwasher, Microwave, Disposal, Dryer, Electric Oven, Electric Range
- Laundry: Electric Dryer Hookup, Main Level, Washer Hookup
Features
- Ceiling Fan(s), Eat-in Kitchen, Entrance Foyer
- Flooring: Carpet, Laminate
- Windows: Double Pane Windows
- Has basement: No
- Has fireplace: No
- Common walls with other units/homes: No Common Walls
Interior area
- Total structure area: 1,776
- Total interior livable area: 1,776 sqft
Video & virtual tour
Property
Parking
- Total spaces: 112
- Parking features: Concrete, Off Street, Additional Parking, Alley Access, Heated Garage, Parking Pad, Storage
- Garage spaces: 112
Features
- Patio & porch: Covered Porch, Deck
- Exterior features: Storage
- Has view: Yes
- View description: Trees/Woods
Lot
- Size: 8,712 Square Feet
- Dimensions: 50 x 200
- Features: Corner Lot, Landscaped, Level
Details
- Additional structures: Shed(s)
- Parcel number: 40009421.2880
- Other equipment: TV Antenna
Construction
Type & style
- Home type: SingleFamily
- Architectural style: Traditional
- Property subtype: Single Family Residence
Materials
- Vinyl Siding
- Foundation: Block, Crawl Space
- Roof: Shingle
Condition
- New construction: No
- Year built: 1900
Utilities & green energy
- Electric: 200+ Amp Service
- Sewer: Public Sewer
- Water: Public
- Utilities for property: Cable Available, Electricity Connected, Natural Gas Connected, Sewer Connected, Water Connected
Community & HOA
Community
- Subdivision: None
HOA
- Has HOA: No
Location
- Region: Deshler
Financial & listing details
- Price per square foot: $123/sqft
- Date on market: 10/8/2026
- Listing terms: Cash,Conventional
- Electric utility on property: Yes
- Road surface type: Asphalt
Estimated market value
$206,900
$194,000 - $217,000
$1,579/mo
Price history
| Date | Event | Price |
|---|---|---|
| 10/8/2026 | Price change | $219,000-2.7%$123/sqft |
Source: NORIS #10014468 Report a problem | ||
| 8/29/2026 | Listed for sale | $225,000$127/sqft |
Source: Owner Report a problem | ||
Public tax history
Tax history is unavailable.
Monthly payment
Est. payment
Payment breakdown
Explore the cost of this home by adjusting the details. Changes won't be saved.Climate risks
Neighborhood: 43516
Nearby schools
Schools provided by the listing agent
- Elementary: Patrick Henry
- Middle: Patrick Henry
- High: Patrick Henry
Source: NORIS. This data may not be complete. We recommend contacting the local school district to confirm school assignments for this home.
Similar homes
- $118,0003 bd2 ba1.8k sqft131 W Maple St, Deshler, OH 43516For Sale
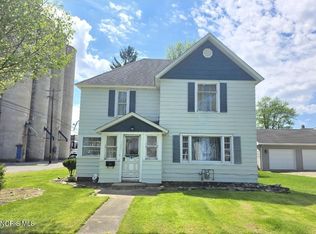 MLS ID #10007070, Grace Mangas, New Concept Realty LTD. NORIS
- $155,0002 bd1 ba1.1k sqft520 N Lind St, Deshler, OH 43516For Sale
 MLS ID #10013611, Joan K Meyer, New Concept Realty LTD. NORIS
- $139,0004 bd1 ba1.3k sqft423 S Stearns Ave, Deshler, OH 43516For Sale
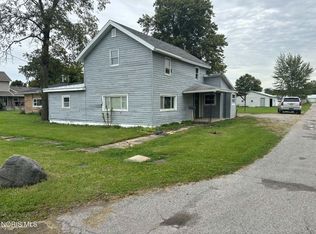 MLS ID #10002818, Dennis Boyer, Coldwell Banker Sigg Realty. NORIS
- $220,0002 bd2 ba1.1k sqft7238 Us Highway 6, Napoleon, OH 43545For Sale
 MLS ID #10014953, Andrew Grier, The Danberry Co. NORIS
