Country living with the big updates already done. This brick ranch sits on a beautifully kept lot with mature trees, evergreen privacy, and open farmland views, plus easy highway access into Napoleon. In the last four years the sellers have replaced the well, the septic tank and lines, the furnace, the water heater, and the toilets, and added a new sump pump with battery backup. Inside, fresh paint and refinished hardwood floors make it move-in ready. The eat-in kitchen has plenty of cabinets and a new stainless refrigerator and range. A full basement adds storage and room to grow. Outside, you'll love the large covered deck overlooking the fields. There's an attached 2-car garage, a detached barn with a new window, and plenty of gravel parking. A leased water treatment system ($95/month) takes care of sulfur. Updated, well cared for, and ready for its next chapter. Come see it for yourself!
Coming soon
$220,000
7238 Us Highway 6, Napoleon, OH 43545
2beds
1,148sqft
Single Family Residence
Built in 1958
1.08 Acres Lot
$206,900 Zestimate®
$192/sqft
$-- HOA
What's special
- 2 days
- 338
- 33
Zillow last checked:
Listing updated:
Listed by:
Andrew Grier 419-283-9980,
The Danberry Co
Source: NORIS,MLS#: 10014953
Facts & features
Interior
Bedrooms & bathrooms
- Bedrooms: 2
- Bathrooms: 2
- Full bathrooms: 1
- 1/2 bathrooms: 1
Bedroom 2
- Features: Ceiling Fan(s)
- Level: Main
- Dimensions: 12 x 12
Other
- Features: Ceiling Fan(s)
- Level: Main
- Dimensions: 12 x 12
Family room
- Level: Main
- Dimensions: 18 x 15
Kitchen
- Level: Main
- Dimensions: 15 x 12
Living room
- Features: Ceiling Fan(s)
- Level: Main
- Dimensions: 20 x 15
Mud room
- Level: Main
- Dimensions: 19 x 11
Heating
- Forced Air, Propane
Cooling
- Central Air
Appliances
- Included: Electric Range, Refrigerator
- Laundry: In Basement
Features
- Ceiling Fan(s), Eat-in Kitchen, Storage
- Flooring: Tile, Wood, Laminate
- Basement: Partially Finished
- Has fireplace: No
- Common walls with other units/homes: No Common Walls
Interior area
- Total structure area: 1,148
- Total interior livable area: 1,148 sqft
- Finished area below ground: 777
Property
Parking
- Total spaces: 2
- Parking features: Concrete, Attached Garage
- Garage spaces: 2
Features
- Levels: One
- Patio & porch: Deck
Lot
- Size: 1.08 Acres
- Dimensions: 287x165
Details
- Additional structures: Barn(s)
- Parcel number: 23240024.0000
Construction
Type & style
- Home type: SingleFamily
- Architectural style: Ranch
- Property subtype: Single Family Residence
Materials
- Brick
- Foundation: Combination
- Roof: Shingle
Condition
- New construction: No
- Year built: 1958
Utilities & green energy
- Electric: Circuit Breakers
- Sewer: Septic Tank
- Water: Well
- Utilities for property: Electricity Connected, Sewer Connected, Water Connected, Propane
Community & HOA
Community
- Subdivision: None
HOA
- Has HOA: No
Location
- Region: Napoleon
Financial & listing details
- Price per square foot: $192/sqft
- Tax assessed value: $137,980
- Annual tax amount: $1,787
- Date on market: 10/19/2026
- Listing terms: Cash,Conventional,FHA,VA Loan
- Electric utility on property: Yes
Estimated market value
$206,900
$192,000 - $221,000
$1,259/mo
Price history
| Date | Event | Price |
|---|---|---|
| 10/11/2022 | Sold | $155,000-1.9%$135/sqft |
Source: NORIS #6093397 Report a problem | ||
| 10/1/2022 | Pending sale | $158,000$138/sqft |
Source:  RE/MAX International #6093397 Report a problem | ||
| 10/1/2022 | Contingent | $158,000$138/sqft |
Source: NORIS #6093397 Report a problem | ||
| 9/26/2022 | Listed for sale | $158,000+85.9%$138/sqft |
Source: NORIS #6093397 Report a problem | ||
| 9/20/2013 | Sold | $85,000$74/sqft |
Source: NORIS #5050829 Report a problem | ||
Public tax history
| Year | Property taxes | Tax assessment |
|---|---|---|
| 2024 | $1,787 -0.3% | $48,290 |
| 2023 | $1,792 +2.1% | $48,290 +19.7% |
| 2022 | $1,754 -5.1% | $40,340 |
| 2021 | $1,849 +18.7% | $40,340 |
| 2020 | $1,558 | $40,340 +12.6% |
| 2019 | $1,558 -3.9% | $35,820 |
| 2018 | $1,622 +5% | $35,820 |
| 2017 | $1,545 +7.3% | $35,820 +5.4% |
| 2016 | $1,439 +3.5% | $34,000 |
| 2015 | $1,390 +28.8% | $34,000 |
| 2014 | $1,080 | $34,000 |
| 2013 | $1,080 -1.7% | $34,000 |
| 2012 | $1,098 +15.1% | $34,000 |
| 2011 | $954 -10.9% | $34,000 -1.2% |
| 2010 | $1,071 +0% | $34,420 |
| 2009 | $1,071 +0.8% | $34,420 |
| 2008 | $1,063 -28.5% | $34,420 +4.2% |
| 2007 | $1,486 +3.8% | $33,040 |
| 2006 | $1,431 -3.1% | $33,040 |
| 2005 | $1,477 -3.1% | $33,040 -6% |
| 2004 | $1,525 +14% | $35,160 +3.6% |
| 2003 | $1,337 0% | $33,950 |
| 2002 | $1,338 | $33,950 |
Find assessor info on the county website
Monthly payment
Est. payment
Payment breakdown
Explore the cost of this home by adjusting the details. Changes won't be saved.Climate risks
Neighborhood: 43545
Nearby schools
Schools provided by the listing agent
- Elementary: Patrick Henry
- Middle: Patrick Henry
- High: Patrick Henry
Source: NORIS. This data may not be complete. We recommend contacting the local school district to confirm school assignments for this home.
Similar homes
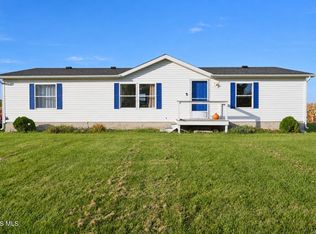
- $279,0003 bd2 ba1.6k sqft8839 County Road P3, Napoleon, OH 43545For Sale
 MLS ID #10015042, Christopher L. Moore, Reiser Realty. NORIS
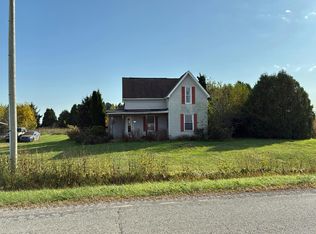
- $175,0003 bd2 ba1.3k sqft10356 County Road M, Napoleon, OH 43545For Sale
 MLS ID #10014784, Keri Bunke, Howard Hanna. NORIS
- $--4 bd1 ba1.1k sqft5381 County Road L, McClure, OH 43534Auction
 Auction.com 2
- $229,9003 bd2 ba1.6k sqft3570 County Road C, Swanton, OH 43558For Sale
 MLS ID #10014992, Karen S Rose, Serenity Realty LLC. NORIS
