Welcome home to this beautifully updated 3-bedroom, 1-bath home situated on 5 acres in Swanton! This property has undergone numerous improvements, offering comfort and peace of mind. Enjoy a fully renovated kitchen featuring updated cabinets, countertops, backsplash, appliances, and fixtures. The bathroom has also been tastefully updated, along with fresh interior paint, replacement windows, updated flooring, and lighting throughout. Major mechanical improvements include a replaced furnace, central air conditioning, water heater, ductwork, and electrical updates. Additional exterior improvements include updated gutters, entry doors, and garage door with opener. With so many updates already completed, this home is ready for its next owner! Schedule your showing today!
Coming soon
$340,000
2137 Scott Rd, Swanton, OH 43558
3beds
1,662sqft
Single Family Residence
Built in 1897
5 Acres Lot
$319,300 Zestimate®
$205/sqft
$-- HOA
What's special
- 5 days
- 387
- 21
Zillow last checked:
Listing updated:
Listed by:
Richard L. Perkins 419-262-2118,
Oak Valley. Ltd.
Source: NORIS,MLS#: 10015572
Facts & features
Interior
Bedrooms & bathrooms
- Bedrooms: 3
- Bathrooms: 1
- Full bathrooms: 1
Bedroom 2
- Features: Ceiling Fan(s)
- Level: Upper
- Dimensions: 11 x 16
Bedroom 3
- Features: Ceiling Fan(s)
- Level: Upper
- Dimensions: 12 x 8
Other
- Features: Ceiling Fan(s)
- Level: Main
- Dimensions: 12 x 11
Dining room
- Level: Main
- Dimensions: 11 x 16
Kitchen
- Features: Dry Bar
- Level: Main
- Dimensions: 15 x 20
Living room
- Features: Fireplace
- Level: Main
- Dimensions: 17 x 24
Heating
- Forced Air, Propane
Cooling
- Central Air
Appliances
- Included: Water Heater
- Laundry: Electric Dryer Hookup
Features
- Ceiling Fan(s), Dry Bar, Eat-in Kitchen
- Flooring: Carpet, Laminate
- Basement: Partial
- Number of fireplaces: 1
- Fireplace features: Living Room
- Common walls with other units/homes: No Common Walls
Interior area
- Total structure area: 1,662
- Total interior livable area: 1,662 sqft
Property
Parking
- Total spaces: 10
- Parking features: Concrete, Gravel, Attached Garage, Driveway, Garage Door Opener
- Garage spaces: 2
- Has uncovered spaces: Yes
Features
- Levels: One and One Half
- Has private pool: Yes
- Pool features: Above Ground
Lot
- Size: 5 Acres
- Dimensions: 522x424
Details
- Parcel number: 7205478
Construction
Type & style
- Home type: SingleFamily
- Architectural style: Traditional
- Property subtype: Single Family Residence
Materials
- Aluminum Siding, Steel Siding
- Foundation: Block, Other
- Roof: Shingle
Condition
- New construction: No
- Year built: 1897
Utilities & green energy
- Electric: 200+ Amp Service
- Sewer: Septic Tank
- Water: Well
- Utilities for property: Electricity Connected, Sewer Connected, Water Connected, Propane
Community & HOA
Community
- Subdivision: None
HOA
- Has HOA: No
Location
- Region: Swanton
Financial & listing details
- Price per square foot: $205/sqft
- Tax assessed value: $235,700
- Annual tax amount: $3,705
- Date on market: 11/4/2026
- Listing terms: Cash,Conventional
- Electric utility on property: Yes
Estimated market value
$319,300
$284,000 - $354,000
$1,417/mo
Price history
| Date | Event | Price |
|---|---|---|
| 11/8/2019 | Sold | $179,900$108/sqft |
Source: Public Record Report a problem | ||
Public tax history
| Year | Property taxes | Tax assessment |
|---|---|---|
| 2025 | $3,705 +2.7% | $82,495 |
| 2024 | $3,609 +32.9% | $82,495 +43% |
| 2023 | $2,716 -2.1% | $57,680 |
| 2022 | $2,773 -3.6% | $57,680 |
| 2021 | $2,878 +12.6% | $57,680 +21.4% |
| 2020 | $2,557 | $47,530 |
Find assessor info on the county website
Monthly payment
Est. payment
Payment breakdown
Explore the cost of this home by adjusting the details. Changes won't be saved.Climate risks
Neighborhood: 43558
Nearby schools
Schools provided by the listing agent
- Elementary: Swanton
- Middle: Swanton
- High: Swanton
Source: NORIS. This data may not be complete. We recommend contacting the local school district to confirm school assignments for this home.

Similar homes
- $--3 bd1 ba1.6k sqft5659 County Road 3, Swanton, OH 43558Auction
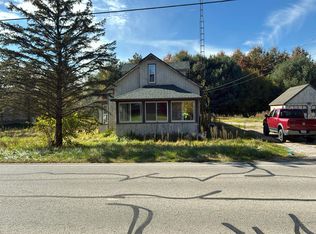 Auction.com 2
- $369,9004 bd3 ba2.4k sqft1119 S Schwamberger Rd, Swanton, OH 43558For Sale
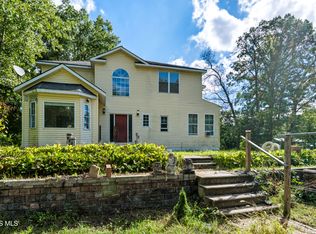 MLS ID #10013529, Tyler Tresize, Blacktree Realty LLC. NORIS
- $260,0004 bd2 ba1.7k sqft3701 County Road 1 #3703, Swanton, OH 43558For Sale
 MLS ID #10015569, Skylar Johnson, Serenity Realty LLC. NORIS
- $279,9006 bd4 ba2.2k sqft8806 State Highway 64, Swanton, OH 43558For Sale
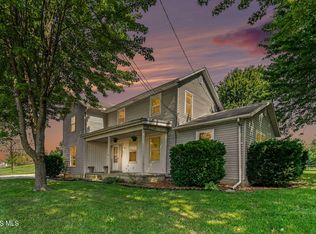 MLS ID #10012786, Tracy Vincent, RE/MAX Preferred Associates. NORIS
- $267,0003 bd2 ba1.4k sqft3319 Deepwood Dr, Lambertville, MI 48144For Sale
 MLS ID #50226752, Chad Boyers, The Danberry Company - Temperance. MiRealSource
