LOOKING FOR A COUNTRY HOME w/ PLENTY OF INDOOR & OUTDOOR SPACE TO CALL YOUR OWN? Then this could be the home for you! Brick ranch home w/full finished basement, situated on approximately 2.5+ acres (to be surveyed prior to sale). Ranch-style home w/full 95% finished basement, each floor w/ 1791 sq ft, back deck, pergola,& patio. Kitchen includes all appliances; eating area; spacious cabinet storage, & sliders to the deck/patio; living room, dining room, three bedrooms, two full baths, and full finished basement inc: family room (29'x13') w/pellet stove; game room/wet bar (30'x15'); two rooms currently used as bedrooms ( no escape windows); laundry w/ nice storage; & mechanicals room. Two newer buildings: 1) 30' x 50' - concrete floor, 10' x 50' covered patio; % concrete driveway from road; 2) second smaller bldg w/concrete floor. Plus a nice treehouse for kids or grandkids. (Chicken coop including chickens!) Separate 672 sq ft small house (currently rented for $400/month & Renter has been there since before current owners purchased the home in 2004 & would really like to stay, if possible. It includes: kitchen/living room; one bdrm, full bath. Many items in the home are negotiablel, depending on offer (sellers are moving out of state). You really don't want to miss this country home!!! First America Home Warranty (One Year) included w/ the purchase. * SCHEDULE YOUR SHOWING BEFORE IT'S GONE *
For sale
$385,000
T899 County Road 7, Liberty Center, OH 43532
3beds
1,791sqft
Single Family Residence
Built in 1970
2.5 Acres Lot
$373,600 Zestimate®
$215/sqft
$-- HOA
What's special
Brick ranch homeThree bedroomsFull finished basementBack deckTwo newer buildingsEating areaChicken coop including chickens
- 10 days
- 621
- 18
Likely to sell faster than
Zillow last checked:
Listing updated:
Listed by:
Deb Rohrs 419-966-0731,
Reiser Realty
Source: NORIS,MLS#: 10015200
Facts & features
Interior
Bedrooms & bathrooms
- Bedrooms: 3
- Bathrooms: 2
- Full bathrooms: 2
Bedroom 2
- Description: Carpet
- Features: Ceiling Fan(s)
- Level: Main
- Dimensions: 12 x 11
Bedroom 3
- Description: Carpet
- Features: Ceiling Fan(s)
- Level: Main
- Dimensions: 12 x 11
Other
- Description: Dbl Closets
- Features: Ceiling Fan(s)
- Level: Main
- Dimensions: 18 x 11
Dining room
- Description: Laminate
- Features: Ceiling Fan(s)
- Level: Main
- Dimensions: 13 x 14
Other
- Description: Laminate
- Level: Main
- Dimensions: 12 x 5
Family room
- Description: Carpet
- Features: Fireplace
- Level: Lower
- Dimensions: 29 x 13
Game room
- Description: Carpet
- Features: Dry Bar
- Level: Lower
- Dimensions: 30 x 14
Kitchen
- Description: Laminate
- Features: Ceiling Fan(s)
- Level: Main
- Dimensions: 13 x 20
Laundry
- Description: Sink, Cupboard Storage
- Level: Lower
- Dimensions: 14 x 11
Living room
- Description: Laminate
- Level: Main
- Dimensions: 16 x 14
Other
- Description: Carpet
- Level: Lower
- Dimensions: 15 x 13
Other
- Description: Carpet
- Level: Lower
- Dimensions: 18 x 15
Heating
- Boiler, Propane
Cooling
- Ceiling Fan(s), Central Air, Electric, Whole House Fan
Appliances
- Included: Dishwasher, Microwave, Water Heater, Dryer, Gas Oven, Gas Range, Refrigerator, Washer, Water Softener Rented
- Laundry: Electric Dryer Hookup, Gas Dryer Hookup, In Basement, Sink, Washer Hookup
Features
- Breakfast Bar, Ceiling Fan(s), Cove Ceiling(s), Dual Closets, Eat-in Kitchen, Entrance Foyer, Separate Shower, Smart Camera(s)/Recording, Storage, Wet Bar
- Flooring: Carpet, Vinyl, Laminate
- Doors: Door Screen(s), Sliding Doors, Storm Door(s)
- Windows: Double Pane Windows, Window Treatments
- Basement: Block,Finished,Full,Interior Entry,Sump Pump
- Has fireplace: Yes
- Fireplace features: Basement, Family Room, Other
- Common walls with other units/homes: No Common Walls
Interior area
- Total structure area: 1,791
- Total interior livable area: 1,791 sqft
- Finished area below ground: 95
Video & virtual tour
Property
Parking
- Total spaces: 8
- Parking features: Asphalt, Paved, Additional Parking, Attached Garage, Driveway, Garage Door Opener
- Garage spaces: 2
- Has uncovered spaces: Yes
Features
- Patio & porch: Rear Patio, Deck
- Exterior features: Smart Camera(s)/Recording, Storage
- Has view: Yes
- View description: Trees/Woods, See Remarks
Lot
- Size: 2.5 Acres
- Features: Level, Rolling Slope
Details
- Additional structures: Guest House, Pergola, Pole Barn, Workshop
- Parcel number: 26250010.0000
- Zoning: Residential
- Other equipment: Negotiable, DC Well Pump
Construction
Type & style
- Home type: SingleFamily
- Architectural style: Ranch,Traditional
- Property subtype: Single Family Residence
Materials
- Block, Brick, Concrete
- Foundation: Block
- Roof: Shingle
Condition
- New construction: No
- Year built: 1970
Details
- Warranty included: Yes
Utilities & green energy
- Electric: 200+ Amp Service, Circuit Breakers
- Sewer: Septic Tank
- Water: Well
- Utilities for property: Electricity Connected, Water Connected, Propane
Community & HOA
Community
- Security: Carbon Monoxide Detector(s), Smoke Detector(s)
- Subdivision: None
HOA
- Has HOA: No
Location
- Region: Liberty Center
Financial & listing details
- Price per square foot: $215/sqft
- Tax assessed value: $289,950
- Annual tax amount: $3,838
- Date on market: 10/26/2026
- Listing terms: Cash,Conventional
- Electric utility on property: Yes
- Road surface type: Asphalt, Paved
Estimated market value
$373,600
$355,000 - $392,000
$1,230/mo
Price history
| Date | Event | Price |
|---|---|---|
| 10/26/2026 | Listed for sale | $385,000+129.2%$215/sqft |
Source: NORIS #10015200 Report a problem | ||
| 3/24/2004 | Sold | $168,000$94/sqft |
Source: Public Record Report a problem | ||
Public tax history
| Year | Property taxes | Tax assessment |
|---|---|---|
| 2024 | $3,838 -0.6% | $101,480 |
| 2023 | $3,861 +26.9% | $101,480 +31.9% |
| 2022 | $3,042 -3.7% | $76,930 +6.5% |
| 2021 | $3,157 +6.4% | $72,210 |
| 2020 | $2,968 | $72,210 +9.1% |
| 2019 | $2,968 -1.6% | $66,170 |
| 2018 | $3,016 +2.3% | $66,170 |
| 2017 | $2,950 +13.3% | $66,170 +16.8% |
| 2016 | $2,604 +3.7% | $56,640 |
| 2015 | $2,512 +6.5% | $56,640 |
| 2014 | $2,358 | $56,640 -9.7% |
| 2013 | $2,358 -2.7% | $62,750 |
| 2012 | $2,424 +1.7% | $62,750 |
| 2011 | $2,384 -6.6% | $62,750 -2.2% |
| 2010 | $2,553 +5.9% | $64,140 +2.7% |
| 2009 | $2,410 +1% | $62,430 |
| 2008 | $2,387 +5.1% | $62,430 +4.5% |
| 2007 | $2,271 +4.6% | $59,770 |
| 2006 | $2,171 -3.6% | $59,770 +1.5% |
| 2005 | $2,251 +12.8% | $58,890 +14.1% |
| 2004 | $1,995 -3.1% | $51,620 |
| 2003 | $2,060 -0.1% | $51,620 |
| 2002 | $2,062 | $51,620 |
Find assessor info on the county website
Monthly payment
Est. payment
Payment breakdown
Explore the cost of this home by adjusting the details. Changes won't be saved.Climate risks
Neighborhood: 43532
Nearby schools
Schools provided by the listing agent
- Elementary: Liberty Center
- Middle: Liberty Center
- High: Liberty Center
Source: NORIS. This data may not be complete. We recommend contacting the local school district to confirm school assignments for this home.
- $473,0003 bd2 ba2.5k sqft7033 County Road U, Liberty Center, OH 43532Off Market
- $204,7003 bd2 ba2.2k sqftT837 County Road 7, Liberty Center, OH 43532Off Market
- $164,9003 bd2 ba1k sqft6985 County Road U #4, Liberty Center, OH 43532Off Market
- $225,0002 bd1 ba960 sqft7123 County Road U, Liberty Center, OH 43532Sold
Similar homes
- $231,9003 bd2 ba1.4k sqft3184 County Road V, Liberty Center, OH 43532For Sale
 MLS ID #10011037, Sallie Lankenau, RE/MAX Exclusive. NORIS
- $--3 bd1 ba1.6k sqft5659 County Road 3, Swanton, OH 43558Auction
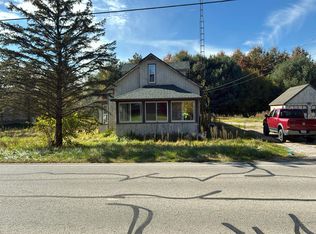 Auction.com 2
- $380,0003 bd2 ba1.6k sqft19330 County Road A, Archbold, OH 43502For Sale
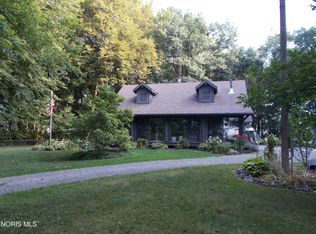 MLS ID #10014979, Beth Ann Beck, Howard Hanna. NORIS
- $375,0003 bd3 ba2.1k sqft1260 W Riverview Ave, Napoleon, OH 43545For Sale
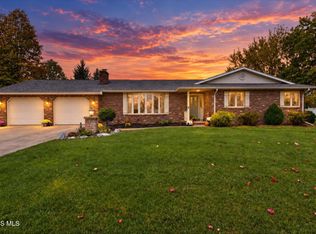 MLS ID #10014983, Kimberly Dietrich, Howard Hanna. NORIS
