Discover the charm of this owner-built, hand-hewn log home nestled on 3.39 acres in Pettisville School District! Rich in character & craftsmanship, this unique property features wood flooring and most interior doors reclaimed from a church over 100 yrs old. Custom oak cabinetry & trim were crafted from an oak tree harvested from this property, adding a truly personal touch. Kitchen has beautiful granite countertop. Enjoy the outdoors from the 8' x 40' enclosed front porch or gather around the fire pit in the teardrop area. Detached garage has workshop area, plus 4 sheds for storage. Agent owned home. Money back guarantee!
Coming soon
$380,000
19330 County Road A, Archbold, OH 43502
3beds
1,608sqft
Single Family Residence
Built in 1992
3.39 Acres Lot
$299,700 Zestimate®
$236/sqft
$-- HOA
What's special
- 3 days
- 606
- 54
Zillow last checked:
Listing updated:
Listed by:
Beth Ann Beck 419-906-7225,
Howard Hanna
Source: NORIS,MLS#: 10014979
Facts & features
Interior
Bedrooms & bathrooms
- Bedrooms: 3
- Bathrooms: 2
- Full bathrooms: 1
- 1/2 bathrooms: 1
Bedroom 2
- Description: wood floor
- Features: Ceiling Fan(s)
- Level: Main
- Dimensions: 15 x 13
Bedroom 3
- Description: wood floor
- Level: Main
- Dimensions: 10 x 11
Other
- Description: wood
- Features: Ceiling Fan(s)
- Level: Upper
- Dimensions: 16 x 18
Dining room
- Description: wood floor
- Level: Main
- Dimensions: 12 x 10
Kitchen
- Description: tile
- Features: Ceiling Fan(s)
- Level: Main
- Dimensions: 9 x 10
Living room
- Description: wood floor
- Features: Vaulted Ceiling(s)
- Level: Main
- Dimensions: 18 x 17
Loft
- Description: wood floor
- Features: Ceiling Fan(s)
- Level: Upper
- Dimensions: 20 x 10
Heating
- Forced Air, Heat Pump
Cooling
- Ceiling Fan(s), Central Air, Heat Pump
Appliances
- Included: Dishwasher, Water Heater, Double Oven, Dryer, Electric Cooktop, Electric Oven, Refrigerator, Washer, Water Softener Owned
- Laundry: In Basement
Features
- Built-in Features, Ceiling Fan(s), Primary Bathroom, Storage, Vaulted Ceiling(s)
- Flooring: Ceramic Tile, Hardwood
- Doors: Door Screen(s), Sliding Doors, Storm Door(s)
- Windows: Double Pane Windows, Insulated Windows
- Basement: Concrete,Exterior Entry,Full,Sump Pump,Unfinished
- Number of fireplaces: 1
- Fireplace features: Free Standing, Glass Doors, Living Room, Wood Burning Stove
- Common walls with other units/homes: No Common Walls
Interior area
- Total structure area: 1,608
- Total interior livable area: 1,608 sqft
Property
Parking
- Total spaces: 5
- Parking features: Accessible Parking, Concrete, Gravel, Off Street, Additional Parking, Circular Driveway, Detached Garage, Driveway, Garage Door Opener, Heated Garage, Parking Pad, Private
- Garage spaces: 1
- Has uncovered spaces: Yes
Features
- Levels: One and One Half
- Patio & porch: Side Patio, Screened Porch, Rear Patio, Enclosed Porch, Side Porch, Front Porch, Enclosed Deck, Deck
- Exterior features: Fire Pit, Lighting, Private Yard, Storage
- Has view: Yes
- View description: Trees/Woods
Lot
- Size: 3.39 Acres
- Dimensions: 278x522
- Features: Landscaped, Secluded, Wooded
Details
- Additional structures: Pole Barn, Shed(s), Workshop
- Parcel number: 1602820403.000
- Other equipment: Dehumidifier, DC Well Pump, TV Antenna
Construction
Type & style
- Home type: SingleFamily
- Architectural style: Log
- Property subtype: Single Family Residence
Materials
- Wood Siding, Other
- Foundation: Other
- Roof: Asphalt
Condition
- New construction: No
- Year built: 1992
Utilities & green energy
- Electric: 200+ Amp Service, Circuit Breakers
- Sewer: Septic Tank, Other
- Water: Well
- Utilities for property: Electricity Connected, Sewer Connected, Water Connected, Propane
Community & HOA
Community
- Security: Carbon Monoxide Detector(s), Security Lights, Smoke Detector(s)
- Subdivision: None
HOA
- Has HOA: No
Location
- Region: Archbold
Financial & listing details
- Price per square foot: $236/sqft
- Tax assessed value: $221,900
- Annual tax amount: $3,152
- Date on market: 10/19/2026
- Listing terms: Cash,Conventional
- Electric utility on property: Yes
- Road surface type: Paved
Estimated market value
$299,700
$261,000 - $333,000
$1,488/mo
Price history
Price history is unavailable.
Public tax history
| Year | Property taxes | Tax assessment |
|---|---|---|
| 2025 | $3,152 +0.6% | $77,670 |
| 2024 | $3,132 +1.4% | $77,670 |
| 2023 | $3,090 +6.8% | $77,670 +28.5% |
| 2022 | $2,895 -1.1% | $60,450 |
| 2021 | $2,927 +5.5% | $60,450 |
| 2020 | $2,775 +11.7% | $60,450 +12.1% |
| 2019 | $2,484 +2.3% | $53,940 |
| 2018 | $2,429 +4% | $53,940 |
| 2017 | $2,336 +9.1% | $53,940 +7.8% |
| 2016 | $2,142 +8.8% | $50,060 |
| 2015 | $1,969 -0.3% | $50,060 |
| 2014 | $1,975 -7.7% | $50,060 +4.6% |
| 2013 | $2,139 0% | $47,850 |
| 2012 | $2,140 +0.3% | $47,850 |
| 2011 | $2,133 -17.8% | $47,850 -17.5% |
| 2010 | $2,596 -1.1% | $58,000 |
| 2009 | $2,623 +0.9% | $58,000 |
| 2008 | $2,601 +12.2% | $58,000 -0.4% |
| 2007 | $2,319 | $58,240 |
| 2006 | -- | -- |
| 2005 | -- | -- |
| 2004 | -- | -- |
| 2003 | -- | -- |
| 2002 | -- | -- |
Find assessor info on the county website
Monthly payment
Est. payment
Payment breakdown
Explore the cost of this home by adjusting the details. Changes won't be saved.Climate risks
Neighborhood: 43502
Nearby schools

Similar homes
- $265,0003 bd2 ba1.5k sqft24274 County Road A, Archbold, OH 43502For Sale
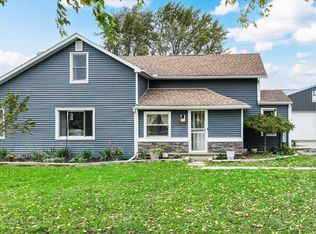 MLS ID #10015033, Lindsey Boyers, The Danberry Co.. NORIS
- $419,0002 bd2 ba2.1k sqft355 Short Buehrer Rd, Archbold, OH 43502For Sale By Owner
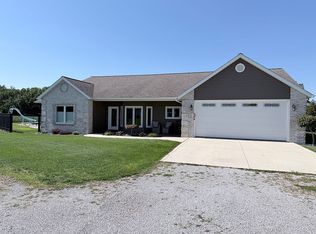
- $389,9004 bd3 ba2.1k sqft5909 County Road L, Delta, OH 43515For Sale
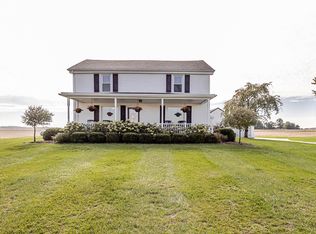 MLS ID #10014935, Sarna Dorf, RE/MAX Preferred Associates. NORIS
- $279,0003 bd2 ba1.6k sqft8839 County Road P3, Napoleon, OH 43545For Sale
 MLS ID #10015042, Christopher L. Moore, Reiser Realty. NORIS
