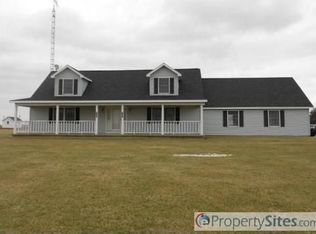
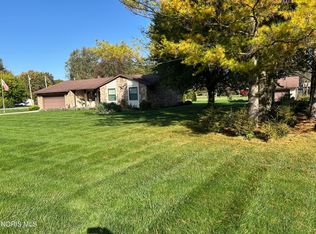
Welcome home to this spacious 4-bedroom, 2-bath home situated on 1 acre in a peaceful rural setting! This home offers plenty of room to spread out, featuring a large family room perfect for relaxing or entertaining. Outside, you'll find a spacious 2-car garage along with two additional storage sheds, providing plenty of room for vehicles, tools, lawn equipment, and more. Enjoy the space and privacy of country living while making this home your own!
For sale
$325,000
10945 County Road D, Wauseon, OH 43567
4beds
2,380sqft
Single Family Residence
Built in 1979
1.03 Acres Lot
$312,600 Zestimate®
$137/sqft
$-- HOA
What's special
- 29 days
- 600
- 13
Zillow last checked:
Listing updated:
Listed by:
RJ Kolodziejczyk 419-262-2072,
Oak Valley. Ltd.
Source: NORIS,MLS#: 10013824
Facts & features
Interior
Bedrooms & bathrooms
- Bedrooms: 4
- Bathrooms: 2
- Full bathrooms: 2
Bedroom 2
- Description: Carpet
- Level: Main
- Dimensions: 13 x 11
Bedroom 3
- Description: Carpet
- Level: Lower
- Dimensions: 22 x 19
Bedroom 4
- Description: Carpet
- Level: Lower
- Dimensions: 14 x 10
Other
- Description: Carpet
- Level: Main
- Dimensions: 18 x 11
Dining room
- Description: Laminate
- Level: Main
- Dimensions: 13 x 9
Family room
- Description: Carpet
- Level: Lower
- Dimensions: 12 x 11
Kitchen
- Description: Laminate
- Level: Main
- Dimensions: 14 x 8
Living room
- Description: Carpet
- Level: Main
- Dimensions: 20 x 15
Heating
- Boiler, Hot Water, Propane
Cooling
- Wall Unit(s)
Appliances
- Included: Gas Oven, Refrigerator
- Laundry: Main Level
Features
- Ceiling Fan(s), Vaulted Ceiling(s)
- Flooring: Carpet, Laminate
- Has basement: No
- Has fireplace: No
- Common walls with other units/homes: No Common Walls
Interior area
- Total structure area: 2,380
- Total interior livable area: 2,380 sqft
Video & virtual tour
Property
Parking
- Total spaces: 10
- Parking features: Gravel, Detached Garage
- Garage spaces: 2
Features
- Levels: Bi-Level
- Patio & porch: Deck
Lot
- Size: 1.03 Acres
- Dimensions: 185x245
Details
- Parcel number: 2905702402.003
Construction
Type & style
- Home type: SingleFamily
- Architectural style: Traditional
- Property subtype: Single Family Residence
Materials
- Vinyl Siding
- Roof: Shingle
Condition
- New construction: No
- Year built: 1979
Utilities & green energy
- Electric: 200+ Amp Service
- Sewer: Septic Tank
- Water: Well
- Utilities for property: Cable Available, Electricity Connected, Propane
Community & HOA
Community
- Subdivision: None
HOA
- Has HOA: No
Location
- Region: Wauseon
Financial & listing details
- Price per square foot: $137/sqft
- Tax assessed value: $165,400
- Annual tax amount: $2,041
- Date on market: 9/28/2026
- Listing terms: Cash,Conventional
- Electric utility on property: Yes
Estimated market value
$312,600
$297,000 - $328,000
$2,234/mo
Price history
| Date | Event | Price |
|---|---|---|
| 9/28/2026 | Listed for sale | $325,000+8.7%$137/sqft |
Source: NORIS #10013824 Report a problem | ||
| 9/17/2026 | Listing removed | -- |
Source: Owner Report a problem | ||
| 9/10/2026 | Listed for sale | $299,000+147.1%$126/sqft |
Source: Owner Report a problem | ||
| 1/29/2024 | Sold | $121,000$51/sqft |
Source: Public Record Report a problem | ||
Public tax history
| Year | Property taxes | Tax assessment |
|---|---|---|
| 2025 | $2,041 +9.6% | $57,890 |
| 2024 | $1,863 -12.4% | $57,890 |
| 2023 | $2,128 +11.3% | $57,890 +24.1% |
| 2022 | $1,912 -1.5% | $46,630 |
| 2021 | $1,941 -0.1% | $46,630 |
| 2020 | $1,942 +19.1% | $46,630 +11.4% |
| 2019 | $1,630 -3.3% | $41,870 |
| 2018 | $1,686 +2.6% | $41,870 |
| 2017 | $1,643 +9.7% | $41,870 +8.1% |
| 2016 | $1,498 +5.1% | $38,750 |
| 2015 | $1,426 +0.2% | $38,750 |
| 2014 | $1,423 -4.1% | $38,750 -1.9% |
| 2013 | $1,484 +2.5% | $39,520 |
| 2012 | $1,448 0% | $39,520 |
| 2011 | $1,448 +6.8% | $39,520 -5% |
| 2010 | $1,356 -1.2% | $41,590 |
| 2009 | $1,372 +1% | $41,590 |
| 2008 | $1,358 +30.9% | $41,590 +21.9% |
| 2007 | $1,038 | $34,130 |
| 2006 | -- | -- |
| 2005 | -- | -- |
| 2004 | -- | -- |
| 2003 | -- | -- |
| 2002 | -- | -- |
Find assessor info on the county website
Monthly payment
Est. payment
Payment breakdown
Explore the cost of this home by adjusting the details. Changes won't be saved.Climate risks
Neighborhood: 43567
Nearby schools
Schools provided by the listing agent
- Elementary: Delta
- Middle: Delta
- High: Delta
Source: NORIS. This data may not be complete. We recommend contacting the local school district to confirm school assignments for this home.
Similar homes
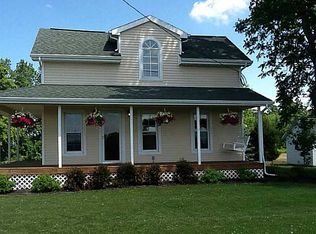
- $305,0003 bd3 ba2.4k sqft335 Royal Bounty Ln, Wauseon, OH 43567For Sale
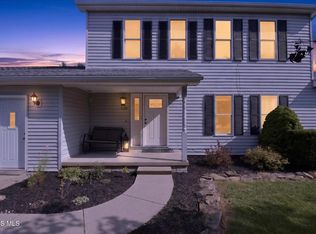 MLS ID #10013486, Jacob Fleischmann, Howard Hanna. NORIS
- $305,0004 bd2 ba1.8k sqft13516 County Road B, Wauseon, OH 43567For Sale
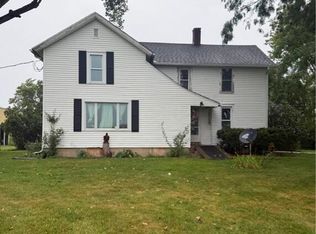 MLS ID #10011878, Nicole Marie Pass, Serenity Realty LLC. NORIS
- $359,9003 bd3 ba2k sqft4020 County Road 2, Swanton, OH 43558For Sale
 MLS ID #10014870, Greg Kelley, The Danberry Co. NORIS
- $389,9004 bd3 ba2.1k sqft5909 County Road L, Delta, OH 43515For Sale
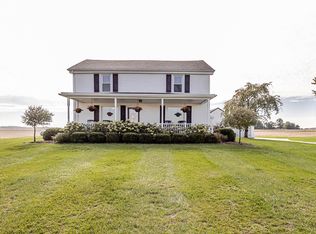 MLS ID #10014935, Sarna Dorf, RE/MAX Preferred Associates. NORIS
