Built in 2020 by Shoemaker Homes, this well-designed 3-bedroom, 2-bath home offers modern comfort and room to grow! The former home office has been converted back into a formal dining room, providing a great space for gathering and entertaining. The spacious primary suite features a walk-in closet and private en suite with a double vanity and walk-in shower. Downstairs, the full basement offers excellent potential for additional living space, with plumbing already in place for an additional bathroom to be added and an egress window for a possible fourth bedroom. The attached garage features 9-foot doors to accommodate taller vehicles, while a backyard storage shed provides extra space for tools and outdoor equipment. Plus, enjoy the benefit of a tax abatement through 2030! With flexible living space and room to make it your own, this home is ready for its next owner.
For sale
$370,000
15 Cascade Ln, Delta, OH 43515
3beds
1,696sqft
Single Family Residence
Built in 2020
0.3 Acres Lot
$373,200 Zestimate®
$218/sqft
$-- HOA
What's special
- 9 days
- 261
- 19
Zillow last checked:
Listing updated:
Listed by:
Bradley S Myers 419-583-6297,
Howard Hanna,
Jordyn York 567-454-7832,
Howard Hanna
Source: NORIS,MLS#: 10014599
Facts & features
Interior
Bedrooms & bathrooms
- Bedrooms: 3
- Bathrooms: 2
- Full bathrooms: 2
Bedroom 2
- Level: Main
- Dimensions: 12 x 10
Bedroom 3
- Level: Main
- Dimensions: 12 x 10
Other
- Level: Main
- Dimensions: 14 x 13
Dining room
- Level: Main
- Dimensions: 13 x 8
Kitchen
- Level: Main
- Dimensions: 20 x 12
Living room
- Level: Main
- Dimensions: 16 x 14
Utility room
- Level: Main
- Dimensions: 8 x 8
Heating
- Forced Air, Natural Gas
Cooling
- Central Air
Appliances
- Included: Dishwasher, Microwave, Water Heater, Gas Range, Gas Range Connection, Refrigerator
- Laundry: Electric Dryer Hookup, Gas Dryer Hookup, Laundry Closet, Main Level, Washer Hookup
Features
- Ceiling Fan(s), Eat-in Kitchen, Open Floorplan, Pantry, Primary Bathroom, Storage
- Flooring: Carpet, Laminate
- Has basement: Yes
- Has fireplace: No
- Common walls with other units/homes: No Common Walls
Interior area
- Total structure area: 1,696
- Total interior livable area: 1,696 sqft
Video & virtual tour
Property
Parking
- Total spaces: 4
- Parking features: Concrete, Attached Garage, Driveway, Garage Door Opener
- Garage spaces: 2
- Has uncovered spaces: Yes
Features
- Levels: One
Lot
- Size: 0.3 Acres
- Dimensions: 100X130
- Features: Corner Lot
Details
- Parcel number: 3406177827.000
Construction
Type & style
- Home type: SingleFamily
- Property subtype: Single Family Residence
Materials
- Vinyl Siding
- Roof: Shingle
Condition
- New construction: No
- Year built: 2020
Utilities & green energy
- Sewer: Sanitary Sewer
- Water: Public
- Utilities for property: Electricity Connected, Natural Gas Connected, Sewer Connected, Water Connected
Community & HOA
Community
- Subdivision: Southwood Falls
HOA
- Has HOA: No
Location
- Region: Delta
Financial & listing details
- Price per square foot: $218/sqft
- Tax assessed value: $305,000
- Annual tax amount: $625
- Date on market: 10/19/2026
- Listing terms: Cash,Conventional,FHA,USDA Loan,VA Loan
- Electric utility on property: Yes
Estimated market value
$373,200
$340,000 - $403,000
$2,152/mo
Price history
| Date | Event | Price |
|---|---|---|
| 10/19/2026 | Listed for sale | $370,000+1380%$218/sqft |
Source: NORIS #10014599 Report a problem | ||
| 7/22/2020 | Sold | $25,000+288.3%$15/sqft |
Source: Public Record Report a problem | ||
| 8/22/2014 | Sold | $6,438$4/sqft |
Source: NORIS #5051741 Report a problem | ||
Public tax history
| Year | Property taxes | Tax assessment |
|---|---|---|
| 2025 | $625 +4.3% | $106,750 |
| 2024 | $600 -6.2% | $106,750 |
| 2023 | $639 -1.1% | $106,750 +20% |
| 2022 | $647 +12.7% | $88,970 +1.6% |
| 2021 | $574 +106% | $87,540 +1750.7% |
| 2020 | $278 +2.6% | $4,730 |
| 2019 | $271 -2.4% | $4,730 |
| 2018 | $278 +1.4% | $4,730 |
| 2017 | $274 -3.6% | $4,730 |
| 2016 | $284 +4.1% | $4,730 |
| 2015 | $273 -0.6% | $4,730 |
| 2014 | $275 +17.7% | $4,730 +21.6% |
| 2013 | $233 +7.3% | $3,890 |
| 2012 | $218 -34.3% | $3,890 -39.6% |
| 2011 | $331 -37.9% | $6,440 -9.8% |
| 2010 | $533 +55.4% | $7,140 |
| 2009 | $343 +0.7% | $7,140 |
| 2008 | $341 -4.1% | $7,140 -10.2% |
| 2007 | $355 | $7,950 |
| 2006 | -- | -- |
| 2005 | -- | -- |
Find assessor info on the county website
Monthly payment
Est. payment
Payment breakdown
Explore the cost of this home by adjusting the details. Changes won't be saved.Climate risks
Neighborhood: 43515
Nearby schools
Schools provided by the listing agent
- Elementary: Delta
- Middle: Delta
- High: Delta
Source: NORIS. This data may not be complete. We recommend contacting the local school district to confirm school assignments for this home.

Similar homes
- $399,0003 bd3 ba2k sqft7540 County Road 4, Delta, OH 43515For Sale
 MLS ID #10013374, Richard L. Perkins, Oak Valley. Ltd.. NORIS
- $359,9003 bd3 ba2k sqft4020 County Road 2, Swanton, OH 43558For Sale
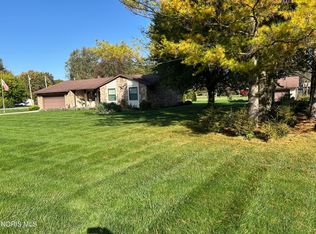 MLS ID #10014870, Greg Kelley, The Danberry Co. NORIS
- $279,9003 bd1 ba1.6k sqft8818 County Road 7 #2, Delta, OH 43515For Sale
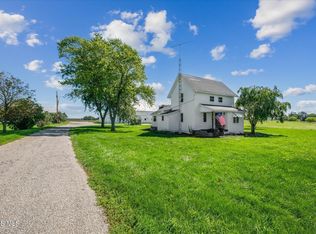 MLS ID #10013653, Jenna Fitch, Key Realty LTD. NORIS
- $279,9004 bd2 ba1.1k sqft315 Cherry Tree Ln, Delta, OH 43515New Construction
 NORIS
