Peaceful Country Living on 8 Wooded Acres! Discover the beauty and tranquility of this one-owner home located just south of Bryan, Ohio, in the Central Local School District. Nestled among 8 wooded acres, this property offers privacy, peaceful surroundings, and plenty of room to enjoy the outdoors. Inside, you'll find spacious bedrooms and a beautiful sunroom overlooking the pond—the perfect place to enjoy your morning coffee, watch the wildlife, or simply unwind. Looking for a small workshop space? The shop space behind the garage measures 25ft x 7ft. Whether you're looking for a quiet country retreat or a place to make lasting memories, this property offers endless possibilities. Properties offering this much acreage, privacy, and natural beauty are worth a closer look! Don't just dream about country living—come experience it for yourself. Newer - Roof, Siding, Windows, and Water Heater. Schedule your private showing today and see why this could be the perfect place to call home!
For sale
$433,000
14773 County Road A, Bryan, OH 43506
3beds
2,326sqft
Single Family Residence
Built in 1979
8 Acres Lot
$-- Zestimate®
$186/sqft
$-- HOA
What's special
Spacious bedrooms
- 1 day
- 259
- 20
Zillow last checked:
Listing updated:
Listed by:
Kathryn Groff 773-426-6977,
Sam Switzer Realty LLC
Source: NORIS,MLS#: 10014555
Facts & features
Interior
Bedrooms & bathrooms
- Bedrooms: 3
- Bathrooms: 3
- Full bathrooms: 2
- 1/2 bathrooms: 1
Bedroom 2
- Level: Upper
- Dimensions: 15 x 10
Bedroom 3
- Level: Upper
- Dimensions: 18 x 11
Other
- Level: Main
- Dimensions: 15 x 10
Den
- Level: Main
- Dimensions: 13 x 11
Dining room
- Level: Main
- Dimensions: 13 x 9
Kitchen
- Level: Main
- Dimensions: 22 x 10
Kitchen
- Level: Main
- Dimensions: 22 x 10
Living room
- Features: Fireplace
- Level: Main
- Dimensions: 17 x 17
Sun room
- Level: Main
- Dimensions: 18 x 10
Workshop
- Level: Main
- Dimensions: 25 x 7
Heating
- Boiler, Propane
Cooling
- Ceiling Fan(s), Wall Unit(s), None
Appliances
- Included: Dishwasher, Microwave, Water Heater, Dryer, Electric Cooktop, Electric Oven, Refrigerator, Wall Oven, Washer
- Laundry: Main Level
Features
- Double Vanity, Eat-in Kitchen, Roll In Shower, Wet Bar
- Flooring: Carpet, Luxury Vinyl, Laminate
- Has basement: No
- Number of fireplaces: 1
- Fireplace features: Blower Fan, Wood Burning
- Common walls with other units/homes: No Common Walls
Interior area
- Total structure area: 2,326
- Total interior livable area: 2,326 sqft
Video & virtual tour
Property
Parking
- Total spaces: 6
- Parking features: Gravel, Circular Driveway
- Garage spaces: 2
- Has uncovered spaces: Yes
Accessibility
- Accessibility features: Accessible Full Bath
Features
- Levels: One and One Half
- Patio & porch: Front Porch
- Has view: Yes
- View description: Pasture, Trees/Woods
Lot
- Size: 8 Acres
- Dimensions: 647 x 587
- Features: Secluded, Wooded
Details
- Additional structures: Shed(s)
- Parcel number: 06332000010.000
Construction
Type & style
- Home type: SingleFamily
- Architectural style: Traditional
- Property subtype: Single Family Residence
Materials
- Vinyl Siding
- Foundation: Crawl Space
- Roof: Shingle
Condition
- New construction: No
- Year built: 1979
Utilities & green energy
- Electric: 200+ Amp Service
- Sewer: Septic Tank
- Water: Pond
- Utilities for property: Electricity Connected, Water Connected, Propane
Community & HOA
Community
- Subdivision: None
HOA
- Has HOA: No
Location
- Region: Bryan
Financial & listing details
- Price per square foot: $186/sqft
- Date on market: 10/10/2026
- Listing terms: Cash,Conventional,FHA
- Electric utility on property: Yes
- Road surface type: Asphalt
Estimated market value
Not available
Estimated sales range
Not available
Not available
Price history
| Date | Event | Price |
|---|---|---|
| 10/10/2026 | Listed for sale | $433,000$186/sqft |
Source: NORIS #10014555 Report a problem | ||
Public tax history
Tax history is unavailable.
Monthly payment
Est. payment
Payment breakdown
Explore the cost of this home by adjusting the details. Changes won't be saved.Climate risks
Neighborhood: 43506
Nearby schools
Schools provided by the listing agent
- Elementary: Fairview
- Middle: Fairview
- High: Fairview
Source: NORIS. This data may not be complete. We recommend contacting the local school district to confirm school assignments for this home.
- $2,0003 bd1 ba1.7k sqft14700 Williams Defiance Co Line, Bryan, OH 43506Sold
- $318,7003 bd2 ba1.9k sqft14878 Defiance Williams County Line Rd, Bryan, OH 43506Off Market
- $456,6003 bd2 ba1.9k sqft14586 Defiance Williams County Line Rd, Co Line, OH 43506Off Market
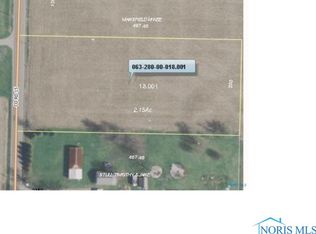
- $---- bd-- ba-- sqft0 County Road 15, Bryan, OH 43506Off Market
Similar homes
- $499,9003 bd3 ba2.7k sqft409 Newdale Dr, Bryan, OH 43506For Sale
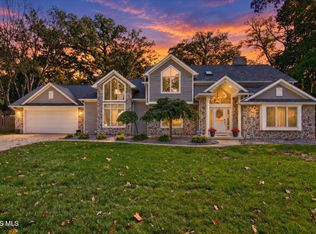 MLS ID #10014440, Terry L. Zimmerman, The Carlin Company. NORIS
 - $435,0003 bd3 ba3.2k sqft611 Oxford Dr, Bryan, OH 43506For Sale
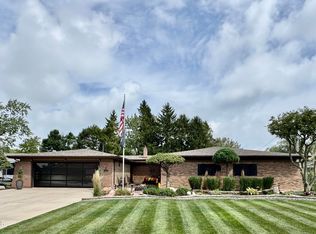 MLS ID #10013422, Cheryl Andres, Coldwell Banker Classic Proper. NORIS
 - $249,9004 bd3 ba2.1k sqft17647 County Road C, Bryan, OH 43506For Sale
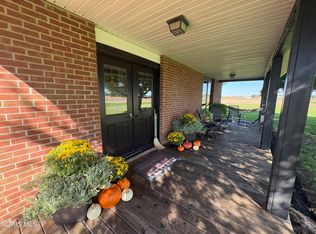 MLS ID #10014220, Cynthia Gustwiller, Key Realty LTD. NORIS
 - $329,9004 bd3 ba1.7k sqft910 Cardinal Dr, Bryan, OH 43506For Sale
 MLS ID #10014318, Misty M. King, AmeriMade Realty, LLC. NORIS
