Immaculately maintained and truly move-in ready! This well-cared-for home has been lovingly maintained by the same owners since 1988, and the pride of ownership is evident throughout. Situated on approximately 5 acres in a very quiet and peaceful rural setting, this property offers beautiful views of a scenic, aerated pond and surrounding woods. Enjoy the view from the beautiful sunroom overlooking the pond—a perfect spot to relax and take in the peaceful surroundings. Numerous updates and upgrades have been made throughout the years, while the home has been exceptionally well maintained. If you're looking for a move-in ready home with privacy, beautiful scenery, and the tranquility of country living, this one is a must-see!
For sale
Price cut: $25K (9/30)
$425,000
9521 Road 180, Paulding, OH 45879
3beds
2,417sqft
Single Family Residence
Built in 1974
5 Acres Lot
$405,300 Zestimate®
$176/sqft
$-- HOA
What's special
Surrounding woodsImmaculately maintained
- 62 days
- 640
- 52
Zillow last checked:
Listing updated:
Listed by:
Matthew Joost 419-438-0790,
RE/MAX Realty of Defiance
Source: NORIS,MLS#: 10012264
Facts & features
Interior
Bedrooms & bathrooms
- Bedrooms: 3
- Bathrooms: 3
- Full bathrooms: 3
Bedroom 2
- Level: Main
- Dimensions: 13 x 11
Bedroom 3
- Level: Main
- Dimensions: 13 x 11
Other
- Level: Main
- Dimensions: 11 x 16
Dining room
- Level: Main
- Dimensions: 11 x 12
Family room
- Level: Main
- Dimensions: 21 x 12
Kitchen
- Level: Main
- Dimensions: 18 x 11
Laundry
- Level: Main
- Dimensions: 10 x 8
Living room
- Level: Main
- Dimensions: 13 x 16
Office
- Level: Main
- Dimensions: 13 x 10
Sun room
- Level: Main
- Dimensions: 13 x 16
Heating
- Electric, Forced Air, Mini Split, Propane
Cooling
- Ceiling Fan(s), Central Air
Appliances
- Included: Dishwasher, Disposal, Electric Cooktop, Range Hood, Refrigerator
- Laundry: Inside, Main Level
Features
- Breakfast Bar, Ceiling Fan(s), Eat-in Kitchen, Open Floorplan, Primary Bathroom, Storage, Walk-In Closet(s)
- Flooring: Carpet, Luxury Vinyl, Hardwood
- Windows: Bay Window(s)
- Has basement: No
- Number of fireplaces: 1
- Fireplace features: Double Sided, Family Room, Master Bedroom
- Common walls with other units/homes: No Common Walls
Interior area
- Total structure area: 2,417
- Total interior livable area: 2,417 sqft
Video & virtual tour
Property
Parking
- Total spaces: 2
- Parking features: Gravel, Attached Garage, Circular Driveway, Driveway
- Garage spaces: 2
- Has uncovered spaces: Yes
Features
- Levels: One
- Patio & porch: Rear Patio
- Has view: Yes
- View description: Water, Trees/Woods
- Has water view: Yes
- Water view: Water
- Waterfront features: Pond
Lot
- Size: 5 Acres
- Dimensions: 365 x 359 for house lot
- Features: Level, Wooded
Details
- Additional structures: Pole Barn, Workshop
- Additional parcels included: 1321S01100
- Parcel number: 1328S00600,
- Other equipment: DC Well Pump
Construction
Type & style
- Home type: SingleFamily
- Architectural style: Ranch,Traditional
- Property subtype: Single Family Residence
Materials
- Brick
- Foundation: Crawl Space
- Roof: Asphalt,Shingle
Condition
- New construction: No
- Year built: 1974
Utilities & green energy
- Sewer: Septic Tank
- Water: Pond
- Utilities for property: Cable Available, Electricity Connected, Propane
Community & HOA
Community
- Subdivision: None
HOA
- Has HOA: No
Location
- Region: Paulding
Financial & listing details
- Price per square foot: $176/sqft
- Tax assessed value: $196,900
- Annual tax amount: $2,736
- Date on market: 8/20/2026
- Listing terms: Cash,Conventional
- Electric utility on property: Yes
- Road surface type: Asphalt
Estimated market value
$405,300
$385,000 - $426,000
$2,320/mo
Price history
| Date | Event | Price |
|---|---|---|
| 9/30/2026 | Price change | $425,000-5.6%$176/sqft |
Source: NORIS #10012264 Report a problem | ||
| 8/20/2026 | Listed for sale | $450,000$186/sqft |
Source: NORIS #10012264 Report a problem | ||
Public tax history
| Year | Property taxes | Tax assessment |
|---|---|---|
| 2024 | $2,736 +2.6% | $68,920 |
| 2023 | $2,666 -2.1% | $68,920 |
| 2022 | $2,723 +18.8% | $68,920 +28.8% |
| 2021 | $2,291 -2.9% | $53,490 |
| 2020 | $2,359 -0.8% | $53,490 |
| 2019 | $2,378 +16.3% | $53,490 +9.2% |
| 2018 | $2,044 -0.1% | $48,970 |
| 2017 | $2,047 | $48,970 |
| 2016 | $2,047 +2.8% | $48,970 +1.9% |
| 2015 | $1,992 +0.5% | $48,060 |
| 2014 | $1,982 -2.6% | $48,060 |
| 2013 | $2,035 | $48,060 |
| 2012 | $2,035 +24.7% | $48,060 |
| 2011 | $1,631 -0.9% | $48,060 |
| 2010 | $1,646 | $48,060 |
Find assessor info on the county website
Monthly payment
Est. payment
Payment breakdown
Explore the cost of this home by adjusting the details. Changes won't be saved.Climate risks
Neighborhood: 45879
Nearby schools
Schools provided by the listing agent
- Elementary: Paulding
- Middle: Paulding
- High: Paulding
Source: NORIS. This data may not be complete. We recommend contacting the local school district to confirm school assignments for this home.
Similar homes
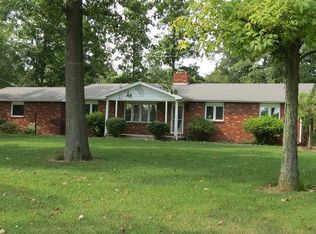
- $415,0003 bd3 ba2.8k sqft11801 Road 132, Paulding, OH 45879For Sale
 MLS ID #10011951, Jillian Adams, Foltz Realty. NORIS
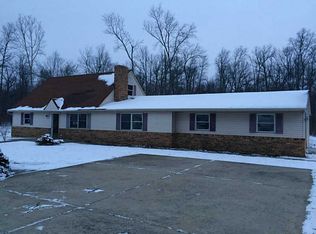
 - $317,9703 bd2 ba1.6k sqft13647 Road 123, Paulding, OH 45879For Sale
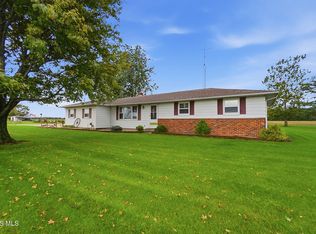 MLS ID #10014309, Chester M Straley, Straley Realty Auctioneers Inc. NORIS
 - $499,9002 bd3 ba1.8k sqft13501 Road 176, Paulding, OH 45879For Sale
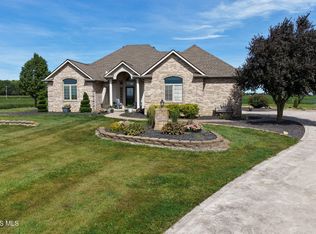 MLS ID #10013638, Courtney Sherrow, BellaBlue RealEstate & Propert. NORIS
 - $395,0003 bd2 ba1.9k sqft6129 Ohio Ind State Line Rd, Hicksville, OH 43526For Sale
 MLS ID #10014936, Jacob Eaken, Bruce Guilford Real Estate. NORIS
 - $429,9004 bd3 ba1.9k sqft3708 State Highway 500, Payne, OH 45880For Sale
 MLS ID #311791, Tammy Reynolds, Red Oak Realty. WCAR OH
