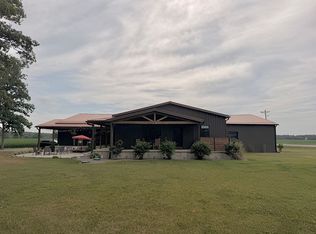
Well maintained 1 story on a slab. Kitchen and dining area has been updated with engineered hardwood and custom cabinetry that feature pullout drawers. Pole barn has a heated section that is the workshop. The Cedar sunroom and hot tub are around 5 years old. The roof has a transferable warranty, Geothermal system uses the pond.
For sale
$395,000
6129 Ohio Ind State Line Rd, Hicksville, OH 43526
3beds
1,912sqft
Single Family Residence
Built in 1973
3.86 Acres Lot
$-- Zestimate®
$207/sqft
$-- HOA
What's special
Hot tubEngineered hardwoodCedar sunroom
- 1 day
- 297
- 12
Zillow last checked:
Listing updated:
Listed by:
Jacob Eaken 419-258-0922,
Bruce Guilford Real Estate
Source: NORIS,MLS#: 10014936
Facts & features
Interior
Bedrooms & bathrooms
- Bedrooms: 3
- Bathrooms: 2
- Full bathrooms: 2
Bedroom 2
- Level: Main
- Dimensions: 13 x 11
Bedroom 3
- Level: Main
- Dimensions: 13 x 10
Other
- Level: Main
- Dimensions: 13 x 11
Dining room
- Level: Main
- Dimensions: 13 x 20
Family room
- Level: Main
- Dimensions: 14 x 15
Kitchen
- Level: Main
- Dimensions: 13 x 11
Mud room
- Level: Main
- Dimensions: 5 x 7
Sun room
- Level: Main
- Dimensions: 18 x 20
Heating
- Geothermal
Cooling
- Central Air
Appliances
- Laundry: Electric Dryer Hookup, Main Level
Features
- Bidet, Dual Closets
- Flooring: Carpet, Engineered Hardwood, Tile
- Windows: Window Treatments
- Has basement: No
- Number of fireplaces: 1
- Fireplace features: Wood Burning
- Common walls with other units/homes: No Common Walls
Interior area
- Total structure area: 1,912
- Total interior livable area: 1,912 sqft
Video & virtual tour
Property
Parking
- Total spaces: 2
- Parking features: Attached Garage, Driveway
- Garage spaces: 2
- Has uncovered spaces: Yes
Features
- Levels: One
- Patio & porch: Rear Patio, Front Porch
- Has spa: Yes
- Spa features: Spa/Hot Tub
Lot
- Size: 3.86 Acres
- Features: Irregular Lot
Details
- Additional structures: Pole Barn, Shed(s), Workshop
- Parcel number: h230031000401
Construction
Type & style
- Home type: SingleFamily
- Architectural style: Ranch
- Property subtype: Single Family Residence
Materials
- Vinyl Siding
- Foundation: Slab
- Roof: Metal
Condition
- New construction: No
- Year built: 1973
Utilities & green energy
- Sewer: Septic Tank
- Water: Well
- Utilities for property: Cable Available, Electricity Connected, Natural Gas Not Available, Water Connected
Community & HOA
Community
- Subdivision: None
HOA
- Has HOA: No
Location
- Region: Hicksville
Financial & listing details
- Price per square foot: $207/sqft
- Date on market: 10/19/2026
- Listing terms: Cash,Conventional,FHA
- Electric utility on property: Yes
- Road surface type: Asphalt
Estimated market value
Not available
Estimated sales range
Not available
Not available
Price history
| Date | Event | Price |
|---|---|---|
| 10/19/2026 | Listed for sale | $395,000$207/sqft |
Source: NORIS #10014936 Report a problem | ||
Public tax history
Tax history is unavailable.
Monthly payment
Est. payment
Payment breakdown
Explore the cost of this home by adjusting the details. Changes won't be saved.Climate risks
Neighborhood: 43526
Nearby schools
Schools provided by the listing agent
- Elementary: Hicksville
- Middle: Hicksville
- High: Hicksville
Source: NORIS. This data may not be complete. We recommend contacting the local school district to confirm school assignments for this home.
- $238,3003 bd2 ba1.5k sqft6129 Ohio Indiana State Line, Hicksville, OH 43526Off Market
- $501,7005 bd3 ba3k sqft6219 Ohio Indiana State Line, Hicksville, OH 43526Off Market
- $564,200-- bd-- ba-- sqft0 Arrowsmith Rd, Hicksville, OH 43526Off Market

- $857,9004 bd3 ba2k sqft1374 Arrowsmith Rd, Indiana, OH 43526Off Market
Similar homes
- $239,0004 bd3 ba2.4k sqft1665 Buckskin Rd, Hicksville, OH 43526For Sale
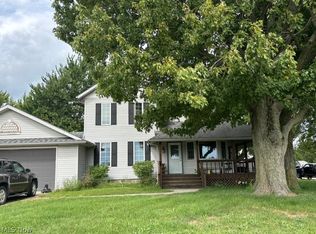 MLS ID #5245667, Jennifer R Woomer, VSD Realty, LLC.. MLS Now
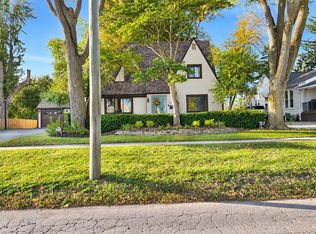
- $279,0004 bd2 ba2.3k sqft611 E High St, Hicksville, OH 43526For Sale By Owner
- $349,0004 bd2 ba2k sqft7491 County Road 28, Butler, IN 46721For Sale
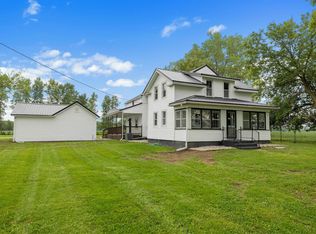 MLS ID #202636509, Lindsay S Walker-Moore, Century 21 Bradley-Lake Group. IRMLS
- $419,0003 bd3 ba2.3k sqft3990 Lake Rd, Edgerton, OH 43517For Sale By Owner