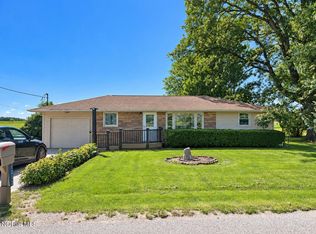
Welcome to 4464 Road 169 in Antwerp, Ohio. If you've been dreaming of a quieter country lifestyle with room to spread out, this property is worth a look. This 3 Bedroom home offers a comfortable setting surrounded by mature trees, open space and a peaceful feeling of the countryside. Large eat in kitchen with appliances and a wood burned. The home also features natural gas and a new roof, giving the next owner peace of mind. Step outside and discover what really makes this property special. The property includes a stocked pond, barn and other outbuilding, providing plenty of possibilities for hobbies, gardening, animals or simply enjoying your own piece of the country. This home is located just outside of Antwerp and close to the New State Route 24. Home is dated, but with your special touch, you can turn this into your very own farmhouse
For sale
$258,000
4464 Road 162, Antwerp, OH 45813
3beds
1,356sqft
Single Family Residence
Built in 1968
2.15 Acres Lot
$253,900 Zestimate®
$190/sqft
$-- HOA
What's special
Stocked pondBarn and other outbuildingOpen spaceNew roof
- 10 days
- 522
- 23
Likely to sell faster than
Zillow last checked:
Listing updated:
Listed by:
Dan L Limber 419-576-2717,
Siefkers Real Estate & Auction,
Kimberley Limber 419-576-2718,
Siefkers Real Estate & Auction
Source: NORIS,MLS#: 10014547
Facts & features
Interior
Bedrooms & bathrooms
- Bedrooms: 3
- Bathrooms: 2
- Full bathrooms: 1
- 1/2 bathrooms: 1
Bedroom 2
- Features: Ceiling Fan(s)
- Level: Main
- Dimensions: 12 x 12
Bedroom 3
- Features: Ceiling Fan(s)
- Level: Main
- Dimensions: 12 x 12
Other
- Features: Ceiling Fan(s)
- Level: Main
- Dimensions: 12 x 12
Kitchen
- Features: Ceiling Fan(s)
- Level: Main
- Dimensions: 15 x 20
Living room
- Features: Ceiling Fan(s)
- Level: Main
- Dimensions: 12 x 19
Other
- Level: Main
- Dimensions: 12 x 6
Utility room
- Level: Main
- Dimensions: 8 x 8
Heating
- Natural Gas, Wood Stove
Cooling
- Ceiling Fan(s)
Appliances
- Included: Dishwasher, Microwave, Water Heater, Dryer, Gas Oven, Gas Range, Refrigerator, Washer
- Laundry: Accessible Utilities or Laundry, Electric Dryer Hookup, Main Level, Washer Hookup
Features
- Ceiling Fan(s), Double Vanity, Eat-in Kitchen
- Flooring: Carpet, Linoleum
- Doors: Door Screen(s)
- Windows: Bay Window(s), Window Coverings, Window Treatments
- Has basement: No
- Number of fireplaces: 1
- Fireplace features: Wood Burning Stove
- Common walls with other units/homes: No Common Walls
Interior area
- Total structure area: 1,356
- Total interior livable area: 1,356 sqft
Video & virtual tour
Property
Parking
- Total spaces: 1
- Parking features: Accessible Parking, Gravel, Additional Parking, Attached Garage, Driveway, Garage Door Opener, Storage
- Garage spaces: 1
- Has uncovered spaces: Yes
Features
- Levels: One
- Exterior features: Storage
- Has view: Yes
- View description: Trees/Woods
Lot
- Size: 2.15 Acres
- Dimensions: 2.15 acres
- Features: Landscaped
Details
- Additional structures: Barn(s), Outbuilding, Workshop
- Parcel number: 1803S00300
Construction
Type & style
- Home type: SingleFamily
- Architectural style: Ranch
- Property subtype: Single Family Residence
Materials
- Vinyl Siding
- Foundation: Crawl Space
- Roof: Shingle
Condition
- New construction: No
- Year built: 1968
Utilities & green energy
- Electric: Circuit Breakers
- Sewer: Septic Tank
- Water: Well
- Utilities for property: Electricity Available, Electricity Connected, Natural Gas Available, Natural Gas Connected, Sewer Available, Sewer Connected, Water Available, Water Connected
Community & HOA
Community
- Security: Smoke Detector(s)
- Subdivision: None
HOA
- Has HOA: No
Location
- Region: Antwerp
Financial & listing details
- Price per square foot: $190/sqft
- Tax assessed value: $118,500
- Annual tax amount: $1,092
- Date on market: 10/10/2026
- Listing terms: Cash,Conventional
- Electric utility on property: Yes
- Road surface type: Asphalt
Estimated market value
$253,900
$241,000 - $267,000
$1,516/mo
Price history
| Date | Event | Price |
|---|---|---|
| 10/10/2026 | Listed for sale | $258,000$190/sqft |
Source: NORIS #10014547 Report a problem | ||
Public tax history
| Year | Property taxes | Tax assessment |
|---|---|---|
| 2024 | $1,092 +2.6% | $41,480 +0.7% |
| 2023 | $1,064 -2.4% | $41,200 |
| 2022 | $1,090 +28.6% | $41,200 +29.4% |
| 2021 | $848 -3.7% | $31,850 |
| 2020 | $880 -1.3% | $31,850 |
| 2019 | $892 +11.7% | $31,850 +6.8% |
| 2018 | $798 +99.7% | $29,820 |
| 2017 | $400 -50% | $29,820 |
| 2016 | $800 +9.6% | $29,820 +5.9% |
| 2015 | $730 +0.9% | $28,150 |
| 2014 | $723 -19% | $28,150 -7.2% |
| 2013 | $892 | $30,320 |
| 2012 | $892 -0.4% | $30,320 |
| 2011 | $896 -0.2% | $30,320 |
| 2010 | $897 | $30,320 |
Find assessor info on the county website
Monthly payment
Est. payment
Payment breakdown
Explore the cost of this home by adjusting the details. Changes won't be saved.Climate risks
Neighborhood: 45813
Nearby schools
Schools provided by the listing agent
- Elementary: Antwerp
- Middle: Antwerp
- High: Antwerp
Source: NORIS. This data may not be complete. We recommend contacting the local school district to confirm school assignments for this home.

Similar homes
- $--2 bd1 ba940 sqft404 W Canal St, Antwerp, OH 45813AuctionServiceLink Auction
- $215,0002 bd2 ba1.5k sqft1212 Road 204, Antwerp, OH 45813For Sale
 MLS ID #10014029, Zachary Gorrell, Gorrell Bros.Auctioneers & Rea. NORIS
- $215,0003 bd2 ba1.8k sqft1626 Centre St, Woodburn, IN 46797For Sale
 MLS ID #202642918, Jennifer J Jenson, RE/MAX Results. IRMLS
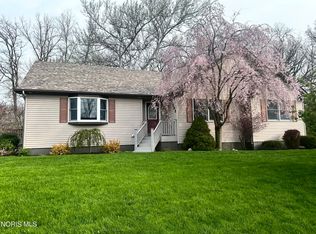
- $349,9003 bd3 ba1.5k sqft202 E Woodcox St, Antwerp, OH 45813For Sale
 MLS ID #10006805, Rebecca D Strickler, Realty Five of Defiance. NORIS
