On almost an acre in Edgerton, IN., including property at 25822 Railroad St., near Woodburn with a Woodburn Post Office, You'll find a 1856 S.F. Ranch home with a Living Room, 3 Bedrooms (all 4 rooms with hardwood floors under the carpet) 2 Full Bathrooms, a Kitchen with custom Walnut Cabinets, a 24' x 20' Family Room with Brand New Carpet, an enclosed porch and an Attached 24' x 26' Garage. There is also a new Water Heater. This property (with a second parcel number 021511152003000045) stretches around on 25822 Railroad Street to include a Block Building. All the Kitchen Appliances Stay but not warranted. Deck and Sheds, too. Taxes will be less with a Homestead Exemption Filed. Lots of Space for the money!
Pending
$215,000
1626 Centre St, Woodburn, IN 46797
3beds
1,856sqft
Single Family Residence
Built in 1955
0.94 Acres Lot
$205,000 Zestimate®
$--/sqft
$-- HOA
What's special
Block buildingEnclosed porchAlmost an acre
- 27 days
- 815
- 50
Likely to sell faster than
Zillow last checked:
Listing updated:
Listed by:
Jennifer J Jenson Cell:310-428-7704,
RE/MAX Results,
Jane Yoder,
RE/MAX Results
Source: IRMLS,MLS#: 202642918
Facts & features
Interior
Bedrooms & bathrooms
- Bedrooms: 3
- Bathrooms: 2
- Full bathrooms: 2
- Main level bedrooms: 3
Bedroom 1
- Level: Main
Bedroom 2
- Level: Main
Family room
- Level: Main
- Area: 480
- Dimensions: 24 x 20
Kitchen
- Level: Main
- Area: 156
- Dimensions: 13 x 12
Living room
- Level: Main
- Area: 288
- Dimensions: 24 x 12
Heating
- Natural Gas, Forced Air, Other
Cooling
- Central Air, Window Unit(s)
Appliances
- Included: Dishwasher, Refrigerator, Gas Range, Gas Water Heater
- Laundry: Main Level, Washer Hookup
Features
- Bookcases, Laminate Counters, Entrance Foyer, Open Floorplan, Stand Up Shower, Main Level Bedroom Suite, Custom Cabinetry
- Flooring: Hardwood, Carpet, Vinyl
- Windows: Window Treatments
- Basement: Crawl Space
- Has fireplace: No
- Fireplace features: None
Interior area
- Total structure area: 1,856
- Total interior livable area: 1,856 sqft
- Finished area above ground: 1,856
- Finished area below ground: 0
Video & virtual tour
Property
Parking
- Total spaces: 2
- Parking features: Attached, Garage Door Opener, Concrete
- Attached garage spaces: 2
- Has uncovered spaces: Yes
Features
- Levels: One
- Stories: 1
- Patio & porch: Deck, Enclosed
Lot
- Size: 0.94 Acres
- Dimensions: 251X162.8
- Features: Corner Lot, Irregular Lot, Level, Rural Subdivision
Details
- Additional structures: Outbuilding
- Parcel number: 021511152012.000045
- Other equipment: Generator-Whole House
Construction
Type & style
- Home type: SingleFamily
- Architectural style: Ranch
- Property subtype: Single Family Residence
Materials
- Aluminum Siding
- Foundation: Slab
- Roof: Dimensional Shingles
Condition
- New construction: No
- Year built: 1955
Utilities & green energy
- Gas: NIPSCO
- Sewer: Septic Tank
- Water: Well
Community & HOA
Community
- Subdivision: Edgertons
Location
- Region: Woodburn
Financial & listing details
- Tax assessed value: $237,500
- Annual tax amount: $3,324
- Date on market: 10/16/2026
- Listing terms: Cash,Conventional
Estimated market value
$205,000
$195,000 - $215,000
$1,709/mo
Price history
| Date | Event | Price |
|---|---|---|
| 11/12/2026 | Pending sale | $215,000 |
Source:  IRMLS #202642918 Report a problem | ||
| 10/16/2026 | Listed for sale | $215,000 |
Source: IRMLS #202642918 Report a problem | ||
Public tax history
| Year | Property taxes | Tax assessment |
|---|---|---|
| 2025 | $2,493 +18.8% | $237,500 +40% |
| 2024 | $2,099 +6.7% | $169,700 +10.1% |
| 2023 | $1,967 +3.2% | $154,200 +3.8% |
| 2022 | $1,906 +1.1% | $148,600 +14.2% |
| 2021 | $1,885 +166% | $130,100 +1.8% |
| 2020 | $708 +0.5% | $127,800 +3.9% |
| 2019 | $705 +5.7% | $123,000 +3.2% |
| 2018 | $667 +3.7% | $119,200 +6.2% |
| 2017 | $643 +33% | $112,200 +2.2% |
| 2016 | $484 -21.6% | $109,800 +1.9% |
| 2014 | $617 -0.1% | $107,800 +1.3% |
| 2013 | $618 -18.3% | $106,400 -12.5% |
| 2011 | $757 | $121,600 +9.5% |
| 2010 | -- | $111,100 -13.3% |
| 2007 | -- | $128,100 +16.5% |
| 2005 | -- | $110,000 |
| 2004 | -- | $110,000 +206.4% |
| 2001 | -- | $35,900 +199.9% |
| 1999 | -- | $11,970 |
Find assessor info on the county website
Monthly payment
Est. payment
Payment breakdown
Explore the cost of this home by adjusting the details. Changes won't be saved.Climate risks
Neighborhood: 46797
Nearby schools
Schools provided by the listing agent
- Elementary: Woodlan
- Middle: Woodlan
- High: Woodlan
- District: East Allen County
Source: IRMLS. This data may not be complete. We recommend contacting the local school district to confirm school assignments for this home.
Similar homes
- $234,9003 bd1 ba2.1k sqft22425 Main St, Woodburn, IN 46797For Sale
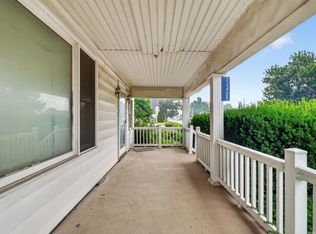 MLS ID #202629278, Zelda Mayers, CENTURY 21 Bradley Realty, Inc. IRMLS
- $--4 bd3 ba1.9k sqft5843 State Route 500, Payne, OH 45880AuctionAuction.com 2
- $189,9002 bd2 ba1.5k sqft22602 Stenger St, Woodburn, IN 46797For Sale
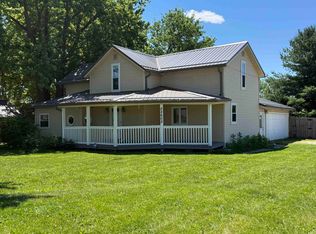 MLS ID #202626456, Lee Prescott, Keller Williams Realty Group. IRMLS
- $175,0003 bd2 ba1.9k sqft22517 Stenger St, Woodburn, IN 46797For Sale
 MLS ID #202625701, Nicholas Krauter, Schrader RE and Auction/Fort W. IRMLS
